
612 South 10 Street, Oakdale, LA 71463
Local realty services provided by:CENTURY 21 Buelow-Miller Realty
612 South 10 Street,Oakdale, LA 71463
$499,000
- 6 Beds
- 5 Baths
- 4,954 sq. ft.
- Single family
- Active
Listed by: kevin viator
Office: ahrens realty company, llc.
MLS#:2569537
Source:LA_CLBOR
Price summary
- Price:$499,000
- Price per sq. ft.:$78.47
About this home
Welcome to 612 S. 10th St. This one of a kind home offering spaces, comfort, and beautiful settings in the heart of Oakdale. A distinguished home that blends timeless craftsmanship with abundance of space for elevated living, ideal for a multigenerational living or those seeking a refined, space retreat. Situated on over 2 acres with magnificent oak trees, this property provides a perfect combination of privacy and convenience. This expansive of 6 bedroom home features primary bedroom and one of the bedroom downstairs and four bathrooms upstairs, all with walk-in closets. Upstairs, you will find two jack-and-jill bathrooms making an ideal for a large family or hosting guests. Design with both everyday living and entertaining in mind, this home includes a large game room, a dedicated sewing/craft room with a closet, at home office downstairs and laundry room. A beautiful fireplace is it’s a centerpiece of the living area. Outside, you will find a circular driveway with plenty of room to Rome in a prestigious yard shaded by much your oak trees. This property is located directly across the street from the park. Offer an easy access for outdoor recreation or close to everything Oakdale has to offer. If you are looking for a spacious home with character, acreage in an unbeatable location, this is a must see.....
Contact an agent
Home facts
- Year built:1974
- Listing ID #:2569537
- Added:45 day(s) ago
- Updated:September 18, 2026 at 03:23 PM
Rooms and interior
- Bedrooms:6
- Total bathrooms:5
- Full bathrooms:5
- Rooms Total:9
- Kitchen Description:CookTop, Dishwasher, Microwave, Pantry, Range, Refrigerator
- Living area:4,954 sq. ft.
Heating and cooling
- Cooling:3+ Units
- Heating:Gas, Heating, Multiple Heating Units
Structure and exterior
- Roof:Asphalt
- Year built:1974
- Building area:4,954 sq. ft.
- Lot area:2.08 Acres
- Construction Materials:Brick
- Exterior Features:Concrete, Porch
- Foundation Description:Slab
- Levels:2 Story
Utilities
- Water:Public
- Sewer:Public Sewer
Finances and disclosures
- Price:$499,000
- Price per sq. ft.:$78.47
Features and amenities
- Appliances:Cooktop, Dishwasher, Microwave, Range, Refrigerator
- Amenities:Attic, Cable TV, Ceiling Fan(s), Closed Circuit Camera(s), Pantry, Security System, Smoke Detector(s)
Parking
- Parking description:Garage, Two Spaces
New listings near 612 South 10 Street
- New
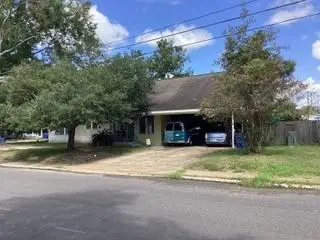 $265,000Active4 beds 3 baths3,124 sq. ft.
126 S 9th Street, Oakdale, LA 71463
MLS# 2577316Listed by: BARBRA DIFULCO REAL ESTATE, INC. 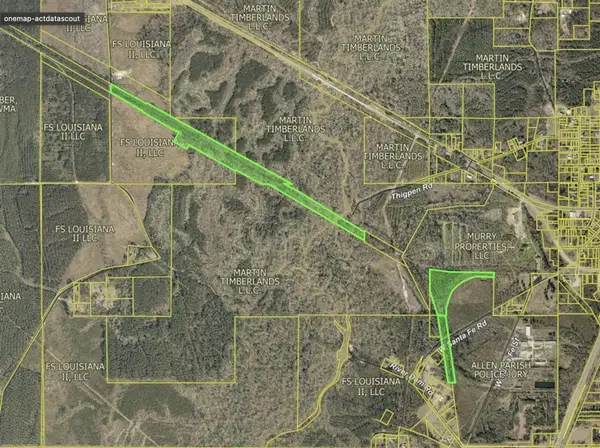 $72,000Active48 Acres
Tbd W Santa Fe Rd. P#0500021110, Oakdale, LA 71463
MLS# SWL26002273Listed by: EXIT BAYOU REALTY $135,000Active3 beds 2 baths1,260 sq. ft.
1111 Mockingbird Lane, Oakdale, LA 71463
MLS# 2573740Listed by: BERKSHIRE HATHAWAY HOME SERVICES-ALLY REAL ESTATE $170,000Active3 beds 2 baths1,905 sq. ft.
104 Highway 1152 Highway, Oakdale, LA 71463
MLS# 2566075Listed by: BERKSHIRE HATHAWAY HOME SERVICES-ALLY REAL ESTATE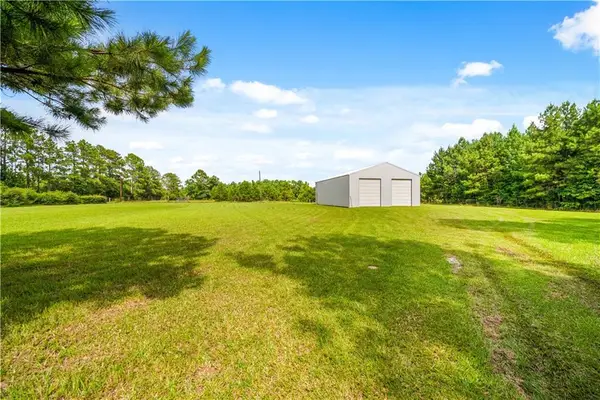 $165,000Pending5 Acres
598 Pawnee Road, Oakdale, LA 71463
MLS# 2569010Listed by: CYPRESS REALTY OF LOUISIANA $42,500Active3 beds 1 baths1,150 sq. ft.
407 W Sixth Street, Oakdale, LA 71463
MLS# 2568022Listed by: THE REALTY COMPANY OF LOUISIANA, LLC $2,500,000Active5 beds 4 baths5,000 sq. ft.
1979 Leman Road, Oakdale, LA 71463
MLS# 4152833Listed by: UNITED COUNTRY - SOUTHERN STATES REALTY $5,500,000Active958 Acres
1340 Paradise Lane, Oakdale, LA 71463
MLS# 4152573Listed by: UNITED COUNTRY - SOUTHERN STATES REALTY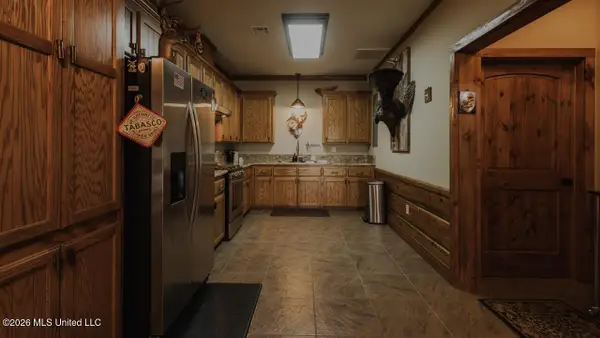 $8,000,000Active1116 Acres
1339 Paradise Lane, Oakdale, LA 71463
MLS# 4152108Listed by: UNITED COUNTRY - SOUTHERN STATES REALTY


Protect your home and budget from life's surprises with an Assurant Home Warranty, backed by a partner that supports you through every step of homeownership. Explore Plans.
©2026 Century 21 Real Estate LLC. All rights reserved. CENTURY 21®, the CENTURY 21 Logo and C21® are service marks owned by Century 21 Real Estate LLC. Century 21 Real Estate LLC fully supports the principles of the Fair Housing Act and the Equal Opportunity Act. Each office is independently owned and operated. Listing information is deemed reliable but not guaranteed accurate.