
131 Rue Christina, Opelousas, LA 70570
Local realty services provided by:CENTURY 21 Buelow-Miller Realty
131 Rue Christina,Opelousas, LA 70570
$329,900
- 3 Beds
- 2 Baths
- 1,963 sq. ft.
- Single family
- Active
Listed by: lindsey reed
Office: real broker, llc.
MLS#:200EJX
Source:LA_CLBOR
Price summary
- Price:$329,900
- Price per sq. ft.:$168.06
- Monthly HOA dues:$8.33
About this home
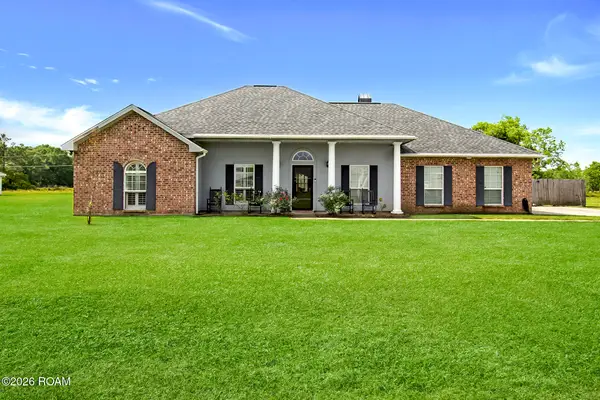
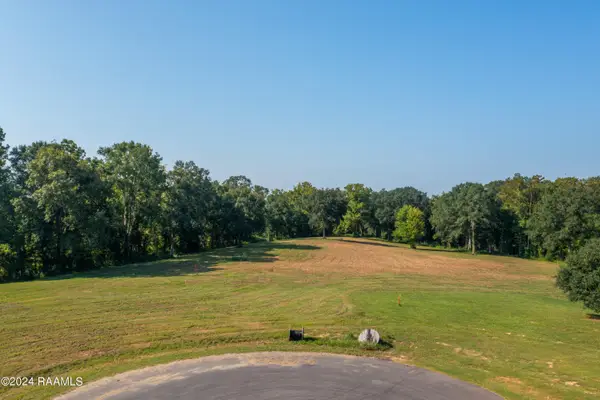
Acadian charm, room to spread out, and a backyard worth coming home to! Situated on 1.229 acres in Hickory Ridge Estates, this 3-bedroom, 2-bath home pairs a welcoming front porch with a pond, an extended patio, and beautiful outdoor space. Built in 2020, the home also features a generator and an extended driveway with ample parking for everyday convenience and get-togethers. Inside, abundant natural light fills the open floor plan, while a beautiful wood beam defines the transition between the living room and kitchen. Custom cabinetry offers generous storage, complemented by granite countertops, stainless steel appliances, a gas stove, and a walk-in pantry. A freestanding island adds prep space and storage, and the window above the kitchen sink frames views of the spacious backyard and patio. The split floor plan offers privacy and generously sized bedrooms, including an oversized primary retreat. The guest bathroom features a double vanity, and granite countertops continue throughout the home. From a quiet morning with your favorite beverage on the front porch to an evening gathering on the back patio, there is plenty of space to enjoy life indoors and out. Conveniently located near I-49 for travel, with restaurants, shopping, and medical services nearby, this property brings together acreage, character, and accessibility. Schedule your showing and experience everything this inviting home has to offer!...
Contact an agent
Home facts
- Year built:2020
- Subdivision & Development:Hickory Ridge Estates
- Listing ID #:200EJX
- Added:1 day(s) ago
- Updated:October 27, 2026 at 05:17 AM
Rooms and interior
- Bedrooms:3
- Total bathrooms:2
- Full bathrooms:2
- Rooms Total:5
- Flooring:Laminate, Tile, Wood
- Bathrooms Description:Separate Shower
- Kitchen Description:Dishwasher, Granite Counters, Microwave, Pantry, Refrigerator, appl_Gas Range
- Living area:1,963 sq. ft.
Heating and cooling
- Cooling:Ceiling Fan(s), Central Air
- Heating:Central
Structure and exterior
- Year built:2020
- Building area:1,963 sq. ft.
- Lot area:1.23 Acres
- Lot Features:Back Yard, Rear Yard Vehicle Access, Rolling Slope
- Construction Materials:Brick, Frame
- Exterior Features:Covered, Open, Porch, Storage
- Foundation Description:Slab
Utilities
- Water:Public
- Sewer:Mechanical Sewer, Septic Tank
Finances and disclosures
- Price:$329,900
- Price per sq. ft.:$168.06
Features and amenities
- Appliances:Dishwasher, Gas Range, Microwave, Refrigerator
- Laundry features:Electric Dryer Hookup, Inside, Washer Hookup
- Amenities:Crown Molding, Double Pane Windows, Double Vanity, Dual Closets, High Ceilings, Kitchen Island, Pantry, Separate Shower, Walk-In Closet(s), Water Closet
Parking
- Parking description:Attached Garage, Covered, Driveway, Garage Door Opener, Garage Faces Side
- Garage spaces:2
New listings near 131 Rue Christina
- New
 $220,000Active3 beds 2 baths1,784 sq. ft.
129 Faith Drive, Opelousas, LA 70570
MLS# 200EKKListed by: REAL BROKER, LLC - New
 $24,000Active0.56 Acres
Grand Rue De Josh, Opelousas, LA 70570
MLS# 16005697Listed by: REAL BROKER, LLC - New
 $1,178,298Active2.7 Acres
1-49 Service Road, Opelousas, LA 70570
MLS# 19003164Listed by: HARGRODER REAL ESTATE GROUP - New
 $468,270Active2.51 Acres
I-49 Service Road, Opelousas, LA 70570
MLS# 19003171Listed by: HARGRODER REAL ESTATE GROUP - New
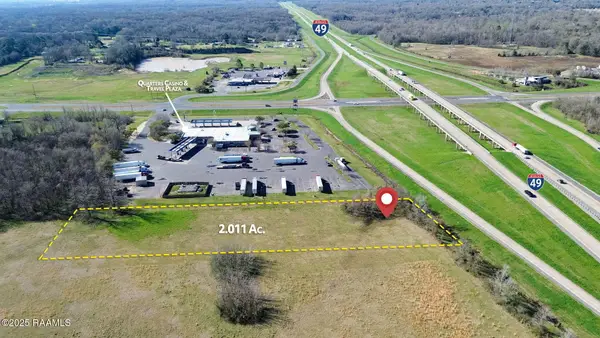 $250,000Active2.01 Acres
I-49 Service Road, Opelousas, LA 70570
MLS# 2020021528Listed by: REAL BROKER, LLC - New
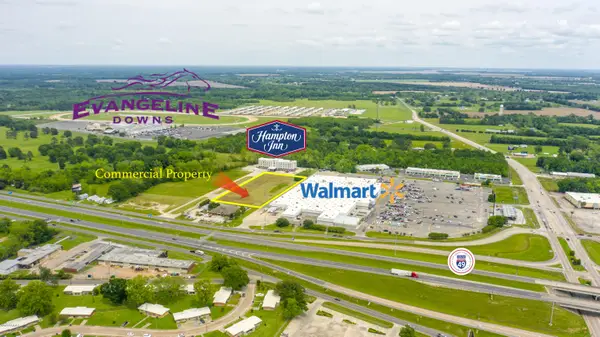 $175,000Active1 Acres
5832 N I-49 Frontage Road, Opelousas, LA 70570
MLS# 22000952Listed by: HARGRODER REAL ESTATE GROUP - New
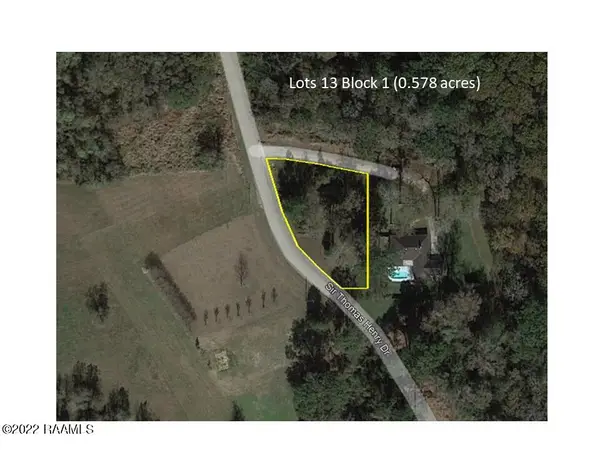 $18,000Active0.58 Acres
Tbd 13 Sir Thomas Henry Drive, Opelousas, LA 70570
MLS# 22005122Listed by: ARCENEAUX REAL ESTATE, LLC - New
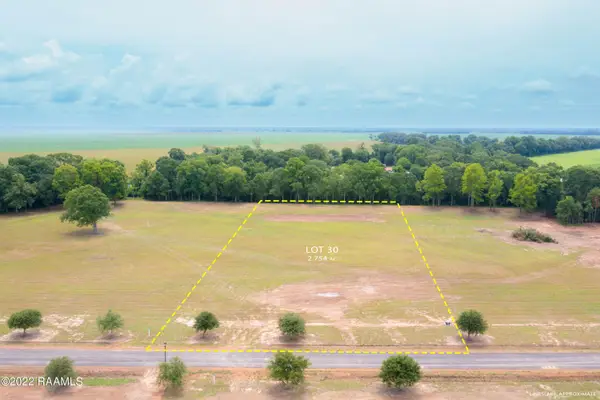 $79,000Active2.75 Acres
Lot 30 Yankee Camp Road, Opelousas, LA 70570
MLS# 22006509Listed by: HARGRODER REAL ESTATE GROUP - New
 $74,100Active2.42 Acres
Yankee Camp Road, Opelousas, LA 70570
MLS# 22006513Listed by: HARGRODER REAL ESTATE GROUP


Protect your home and budget from life's surprises with an Assurant Home Warranty, backed by a partner that supports you through every step of homeownership. Explore Plans.
©2026 Century 21 Real Estate LLC. All rights reserved. CENTURY 21®, the CENTURY 21 Logo and C21® are service marks owned by Century 21 Real Estate LLC. Century 21 Real Estate LLC fully supports the principles of the Fair Housing Act and the Equal Opportunity Act. Each office is independently owned and operated. Listing information is deemed reliable but not guaranteed accurate.