
1359 Cherokee Drive, Opelousas, LA 70570
Local realty services provided by:CENTURY 21 Buelow-Miller Realty
1359 Cherokee Drive,Opelousas, LA 70570
$76,000
- 3 Beds
- 2 Baths
- 1,259 sq. ft.
- Single family
- Active
Listed by: crystal brooks, angela angello
Office: reality realty, llc.
MLS#:2600007241
Source:LA_CLBOR
Price summary
- Price:$76,000
- Price per sq. ft.:$60.37
About this home
Charming brick home with fenced yard. 3-bedroom, 1.5-bath brick home built on piers featuring wood flooring and charming beamed ceilings. New fans installed. The layout includes a step-up into the kitchen and dining area, adding character to the living space. Outside, enjoy a fully chain-link fenced yard and a one-car carport for covered parking. A great opportunity for comfortable living.
Contact an agent
Home facts
- Year built:1960
- Subdivision & Development:Indian Hills
- Listing ID #:2600007241
- Added:1 day(s) ago
- Updated:October 25, 2026 at 01:18 AM
Rooms and interior
- Bedrooms:3
- Total bathrooms:2
- Full bathrooms:1
- Half bathrooms:1
- Flooring:Laminate, Tile, Vinyl, Wood
- Living area:1,259 sq. ft.
Heating and cooling
- Cooling:Ceiling Fan(s), Central Air
- Heating:Central
Structure and exterior
- Year built:1960
- Building area:1,259 sq. ft.
- Lot area:0.21 Acres
- Lot Features:Level
- Construction Materials:Brick, Frame
- Exterior Features:Covered
- Foundation Description:Pillar/Post/Pier, Slab
Utilities
- Water:Public
- Sewer:Public Sewer
Finances and disclosures
- Price:$76,000
- Price per sq. ft.:$60.37
Features and amenities
- Appliances:Gas Stove Connection
- Laundry features:Electric Dryer Hookup, Washer Hookup
- Amenities:Crown Molding, Laminate Counters, Wood Frames
Parking
- Parking description:Attached Carport
- Carport spaces:1
New listings near 1359 Cherokee Drive
- New
 $125,000Active3 beds 2 baths1,440 sq. ft.
954 Choctaw Drive, Opelousas, LA 70570
MLS# 2020021699Listed by: SOVEREIGN, LLC - New
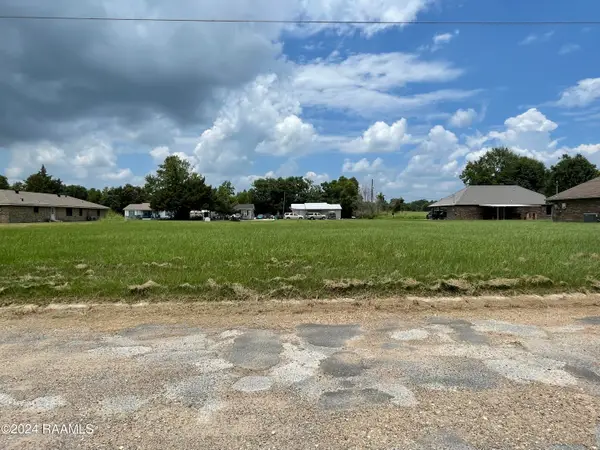 $17,000Active0.33 Acres
Tbd Emerson Lane, Opelousas, LA 70570
MLS# 24006250Listed by: REALITY REALTY, LLC - New
 $120,000Active10.02 Acres
129 Richard Road, Opelousas, LA 70570
MLS# 2500002921Listed by: REALITY REALTY, LLC - New
 $340,000Active4 beds 5 baths3,300 sq. ft.
2470 Lakewood Drive, Opelousas, LA 70570
MLS# 2500005080Listed by: HUNCO REAL ESTATE - New
 $70,000Active3 beds 1 baths984 sq. ft.
419 Louisiana Avenue, Opelousas, LA 70570
MLS# 2600000057Listed by: ROBINS REAL ESTATE, LLC - New
 $275,000Active3 beds 3 baths2,340 sq. ft.
810 Patty Street, Opelousas, LA 70570
MLS# 2600003387Listed by: REALITY REALTY, LLC - New
 $285,000Active-- beds -- baths5,773 sq. ft.
731-809 Saint Cyr Avenue, Opelousas, LA 70570
MLS# 2600005175Listed by: CACHET REAL ESTATE, LLC - New
 $25,000Active1.6 Acres
Tbd St James Avenue, Opelousas, LA 70570
MLS# 2600008126Listed by: REALITY REALTY, LLC - New
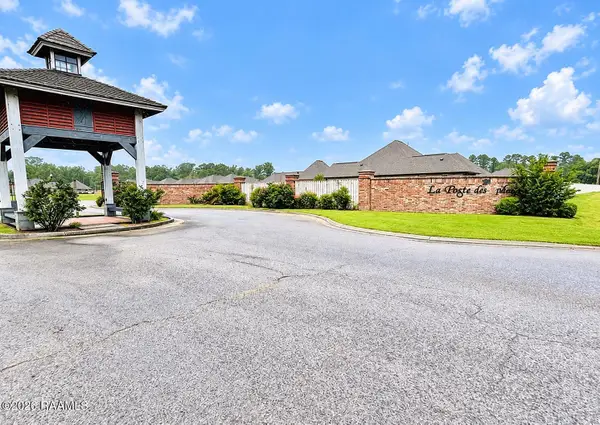 $275,000Active4 beds 2 baths1,534 sq. ft.
126 Spanish Moss Lane, Opelousas, LA 70570
MLS# 2600008176Listed by: REALITY REALTY, LLC


Protect your home and budget from life's surprises with an Assurant Home Warranty, backed by a partner that supports you through every step of homeownership. Explore Plans.
©2026 Century 21 Real Estate LLC. All rights reserved. CENTURY 21®, the CENTURY 21 Logo and C21® are service marks owned by Century 21 Real Estate LLC. Century 21 Real Estate LLC fully supports the principles of the Fair Housing Act and the Equal Opportunity Act. Each office is independently owned and operated. Listing information is deemed reliable but not guaranteed accurate.