
164 Bordelais Drive, Opelousas, LA 70570
Local realty services provided by:CENTURY 21 Action Realty
164 Bordelais Drive,Opelousas, LA 70570
$570,000
- 4 Beds
- 3 Baths
- 2,399 sq. ft.
- Single family
- Pending
Listed by: christopher fontenot
Office: real broker, llc.
MLS#:2600008119
Source:LA_RAAMLS
Price summary
- Price:$570,000
- Price per sq. ft.:$237.6
- Monthly HOA dues:$47.92
About this home
Welcome to 164 Bordelais Drive, beautifully situated in the prestigious Clos Du Bois Subdivision. Custom-built in 2013, this 4-bedroom, 3-bath home offers 2,399 square feet of well-designed living space on 1.185 acres spanning two lots. The second lot sits directly behind the home and is wooded, providing privacy and a peaceful natural setting.Inside, the home offers a comfortable layout with quality finishes throughout. The kitchen is a standout with hickory cabinetry, a spacious island, walk-in pantry, breakfast nook, gas cooktop, and built-in electric oven. The generous primary suite features dual closets, dual vanities, a walk-in shower, and garden tub. Three additional bedrooms, two additional bathrooms, and a dedicated office provide plenty of space and flexibility.The backyard is where this property truly comes to life. The covered patio overlooks the expansive grounds and wooded lot beyond, creating a great space to relax or entertain. An outdoor fireplace, spacious patio area, two fire pits, a gravel pit, and a swing set add to the outdoor appeal, while the 16' x 18' shop with roll-up door and additional patio space provides additional workspace and storage.The sellers are leaving an impressive list of extras, including all four TVs, a closed-loop security system with nine cameras, surround sound with a Yamaha receiver and Bose/Polk speakers, and two sets of LED lighting--one beneath the patio and another near the second fire pit.With its custom construction, spacious floor plan, two-lot setting, and beautiful wooded backdrop, 164 Bordelais Drive offers a rare combination of space, comfort, and privacy in one of Opelousas' most sought-after subdivisions....
Contact an agent
Home facts
- Year built:2013
- Subdivision & Development:Clos Du Bois
- Listing ID #:2600008119
- Added:57 day(s) ago
- Updated:October 25, 2026 at 10:15 AM
Rooms and interior
- Bedrooms:4
- Total bathrooms:3
- Full bathrooms:3
- Flooring:Tile, Wood
- Bathrooms Description:Double Vanity, Multi-Head Shower, Separate Shower, Special Bath
- Kitchen Description:Dishwasher, Electric Stove Con, Gas Cooktop, Gas Stove Con, Granite Counters, Kitchen Island, Microwave, Refrigerator, Walk-in Pantry
- Living area:2,399 sq. ft.
Heating and cooling
- Cooling:Multi Units
- Heating:Central Heat, Electric
Structure and exterior
- Roof:Composition
- Year built:2013
- Building area:2,399 sq. ft.
- Lot area:1.19 Acres
- Lot Features:Level, Wooded
- Architectural Style:Traditional
- Construction Materials:Brick, Brick Veneer
- Exterior Features:Covered Patio, Outside Light, Porch, Workshop
- Foundation Description:Slab
- Levels:1 Story
Schools
- High school:Call School Board
- Middle school:Call School Board
- Elementary school:Call School Board
Utilities
- Sewer:Public Sewer
Finances and disclosures
- Price:$570,000
- Price per sq. ft.:$237.6
Features and amenities
- Appliances:Dishwasher, Electric Stove Con, Gas Stove Con, Microwave, Refrigerator
- Laundry features:Electric Dryer Hookup
- Amenities:Aluminum Frames, Crown Molding, High Ceilings, Lighting, Separate Shower, Varied Ceiling Heights, Walk-In Closet(s), Walk-in Pantry, Window Treatments
Parking
- Total parking spaces:2
- Parking description:Attached, Garage, Open Parking
- Garage:Yes
- Garage spaces:2
New listings near 164 Bordelais Drive
- New
 $24,000Active0.37 Acres
Rue De Hunter, Opelousas, LA 70570
MLS# 16005367Listed by: REAL BROKER, LLC - New
 $1,549,969Active31 Acres
2400 I-49 Frontage Road, Opelousas, LA 70570
MLS# 21011646Listed by: HARGRODER REAL ESTATE GROUP - New
 $79,500Active2 beds 1 baths900 sq. ft.
Tbd2 Bernard Rd, Opelousas, LA 70570
MLS# BR2026009575Listed by: FALL BACK OFFICE RAA - New
 $399,000Active2.45 Acres
2221 S Union Street, Opelousas, LA 70570
MLS# 24009791Listed by: HARGRODER REAL ESTATE GROUP - New
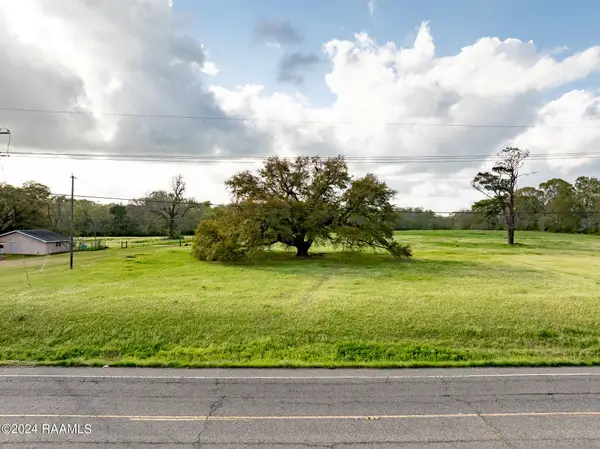 $450,000Active5.08 Acres
6049 La-182, Opelousas, LA 70570
MLS# 20001423Listed by: REAL BROKER, LLC - New
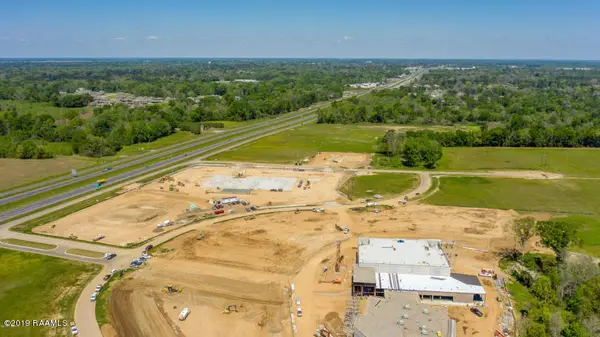 $659,498.4Active1.51 Acres
I-49 Service Road, Opelousas, LA 70570
MLS# 19003166Listed by: HARGRODER REAL ESTATE GROUP - New
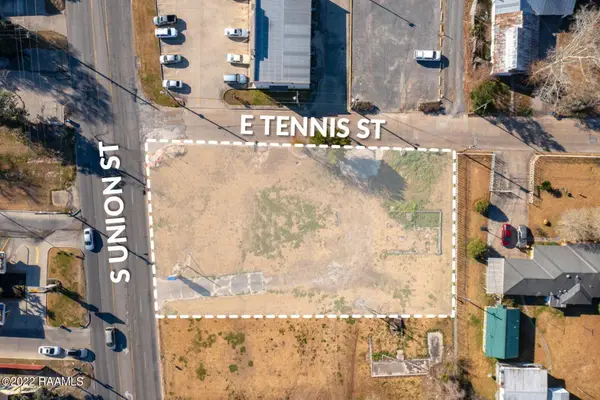 $5,900Active0.91 Acres
1130 S Union Street, Opelousas, LA 70570
MLS# 22001435Listed by: COMPASS - New
 $59,000Active0.24 Acres
Tbd George Drive, Opelousas, LA 70570
MLS# 25001365Listed by: KELLER WILLIAMS REALTY ACADIANA - New
 $105,300Active7.02 Acres
Tbd N Us 167 Hwy 10, Opelousas, LA 70570
MLS# 22008488Listed by: ONENESS REAL ESTATE, LLC - New
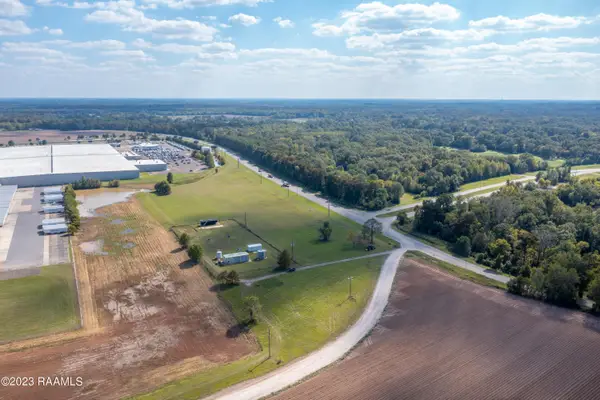 $175,000Active3.52 Acres
Tbd Hwy 743, Opelousas, LA 70570
MLS# 24008049Listed by: HARGRODER REAL ESTATE GROUP


Protect your home and budget from life's surprises with an Assurant Home Warranty, backed by a partner that supports you through every step of homeownership. Explore Plans.
©2026 Century 21 Real Estate LLC. All rights reserved. CENTURY 21®, the CENTURY 21 Logo and C21® are service marks owned by Century 21 Real Estate LLC. Century 21 Real Estate LLC fully supports the principles of the Fair Housing Act and the Equal Opportunity Act. Each office is independently owned and operated. Listing information is deemed reliable but not guaranteed accurate.