
175 St James Avenue, Opelousas, LA 70570
Local realty services provided by:CENTURY 21 Action Realty
175 St James Avenue,Opelousas, LA 70570
$75,000
- 3 Beds
- 3 Baths
- 2,291 sq. ft.
- Mobile / Manufactured
- Pending
Listed by: crystal brooks, angela d angello
Office: reality realty, llc.
MLS#:2600008125
Source:LA_RAAMLS
Price summary
- Price:$75,000
- Price per sq. ft.:$32.74
About this home
Discover country living with this spacious 3-bedroom, 3-bath home situated on approximately 1.96 acres. The open floor plan offers plenty of room for gathering andentertaining, while the kitchen features an island, abundant cabinet space, and an adjoining dining area. The primary suite includes a large walk-in closet positionedbetween the bathroom areas, creating a functional and private layout. Relax outdoors on the covered deck, or take advantage of the additional deck area designed toaccommodate a swimming pool. An attached carport provides covered parking, and the generous acreage offers plenty of space to enjoy the peaceful surroundings. Scheduleyour showing today!An additional 1.5-acre lot located adjacent to the property is also available for purchase, offering even more possibilities for expansion and future use.
Contact an agent
Home facts
- Subdivision & Development:Westgate Village
- Listing ID #:2600008125
- Added:56 day(s) ago
- Updated:October 25, 2026 at 10:15 AM
Rooms and interior
- Bedrooms:3
- Total bathrooms:3
- Full bathrooms:3
- Flooring:Carpet, Tile, Vinyl Tile
- Bathrooms Description:Separate Shower
- Kitchen Description:Dishwasher, Electric Stove Con, Formica Counters, Kitchen Island
- Living area:2,291 sq. ft.
Heating and cooling
- Cooling:Central Air
- Heating:Central Heat, Electric
- Central air:Yes
Structure and exterior
- Roof:Composition, Metal
- Building area:2,291 sq. ft.
- Lot area:1.96 Acres
- Lot Features:Additional Land Available
- Construction Materials:Frame, HardiPlank Type
- Exterior Features:Balcony, Covered Patio, Deck, Storage, Workshop
- Foundation Description:Pillar/Post/Pier
- Levels:1 Story
Schools
- High school:Northwest
- Middle school:Lawtell
- Elementary school:Call School Board
Finances and disclosures
- Price:$75,000
- Price per sq. ft.:$32.74
Features and amenities
- Appliances:Dishwasher, Electric Stove Con
- Laundry features:Electric Dryer Hookup, Washer Hookup
- Amenities:Balcony, Crown Molding, Separate Shower, Walk-In Closet(s)
Parking
- Total parking spaces:2
- Parking description:Carport
- Carport spaces:2
New listings near 175 St James Avenue
- New
 $24,000Active0.37 Acres
Rue De Hunter, Opelousas, LA 70570
MLS# 16005367Listed by: REAL BROKER, LLC - New
 $1,549,969Active31 Acres
2400 I-49 Frontage Road, Opelousas, LA 70570
MLS# 21011646Listed by: HARGRODER REAL ESTATE GROUP - New
 $79,500Active2 beds 1 baths900 sq. ft.
Tbd2 Bernard Rd, Opelousas, LA 70570
MLS# BR2026009575Listed by: FALL BACK OFFICE RAA - New
 $399,000Active2.45 Acres
2221 S Union Street, Opelousas, LA 70570
MLS# 24009791Listed by: HARGRODER REAL ESTATE GROUP - New
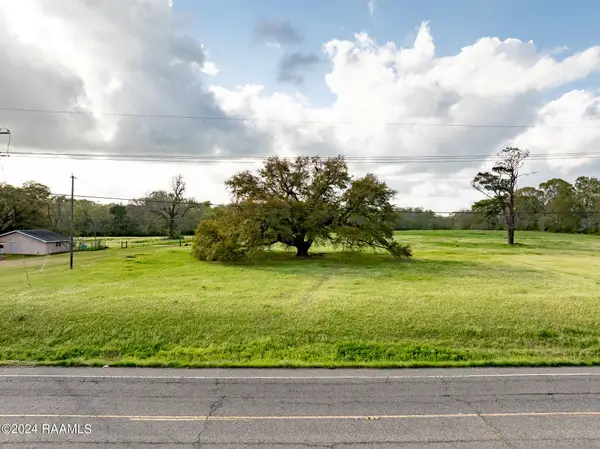 $450,000Active5.08 Acres
6049 La-182, Opelousas, LA 70570
MLS# 20001423Listed by: REAL BROKER, LLC - New
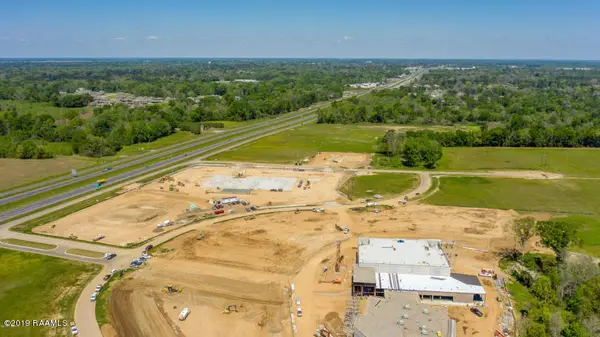 $659,498.4Active1.51 Acres
I-49 Service Road, Opelousas, LA 70570
MLS# 19003166Listed by: HARGRODER REAL ESTATE GROUP - New
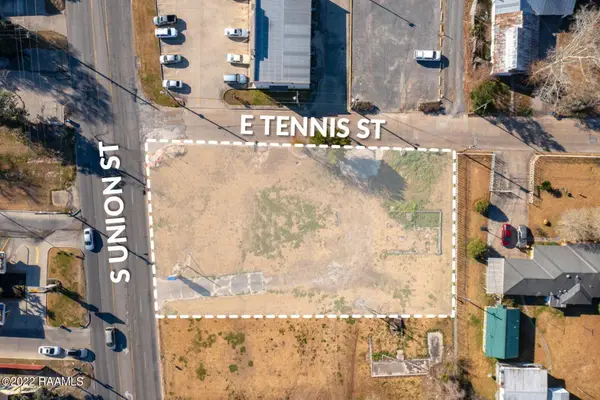 $5,900Active0.91 Acres
1130 S Union Street, Opelousas, LA 70570
MLS# 22001435Listed by: COMPASS - New
 $59,000Active0.24 Acres
Tbd George Drive, Opelousas, LA 70570
MLS# 25001365Listed by: KELLER WILLIAMS REALTY ACADIANA - New
 $105,300Active7.02 Acres
Tbd N Us 167 Hwy 10, Opelousas, LA 70570
MLS# 22008488Listed by: ONENESS REAL ESTATE, LLC - New
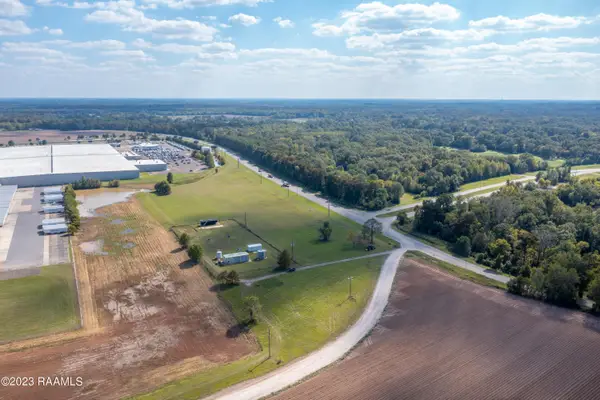 $175,000Active3.52 Acres
Tbd Hwy 743, Opelousas, LA 70570
MLS# 24008049Listed by: HARGRODER REAL ESTATE GROUP


Protect your home and budget from life's surprises with an Assurant Home Warranty, backed by a partner that supports you through every step of homeownership. Explore Plans.
©2026 Century 21 Real Estate LLC. All rights reserved. CENTURY 21®, the CENTURY 21 Logo and C21® are service marks owned by Century 21 Real Estate LLC. Century 21 Real Estate LLC fully supports the principles of the Fair Housing Act and the Equal Opportunity Act. Each office is independently owned and operated. Listing information is deemed reliable but not guaranteed accurate.