
2937 Pine Valley Drive, Opelousas, LA 70570
Local realty services provided by:CENTURY 21 Action Realty
2937 Pine Valley Drive,Opelousas, LA 70570
$625,000
- 4 Beds
- 5 Baths
- 3,814 sq. ft.
- Single family
- Active
Listed by: lindsey reed
Office: real broker, llc.
MLS#:2600008122
Source:LA_RAAMLS
Price summary
- Price:$625,000
- Price per sq. ft.:$163.87
About this home
Some homes simply have a feel you can't recreate--and this custom Louisiana Acadian-style home is one of them! 4 bedrooms + an office/study! Situated on just under an acre in The Pines, a small, close-knit neighborhood with very few homes, this hidden treasure offers mature landscaping, beautiful trees and even rolling hills--all while being just ONE minute from I-49 for effortless travel. From the moment you arrive, the dreamy front porch and horseshoe driveway set the tone, providing plenty of additional parking for gatherings. Step inside to gorgeous wide-plank oak floors reclaimed from an old schoolhouse, a beautiful staircase and timeless custom details throughout. The oversized living room features a fireplace with custom built-ins, while French doors from both the living and dining areas frame picturesque views of the backyard and gunite pool. The kitchen offers custom cabinetry, copious storage, a large island with gas cooktop and an oversized pantry. A wet bar/extra cabinetry area opens toward the living room, making entertaining easy. The downstairs primary suite features custom built-ins and a beautifully redone bathroom with an incredibly functional layout--dual vanity areas, garden tub, shower and TWO closet spaces. Also downstairs is a study with dreamy built-ins and its own full bath, plus a half bath and oversized laundry room with space for additional storage or a second refrigerator. Upstairs you'll find THREE enormous bedrooms. Two share a unique Jack-and-Jill bath, each with its own vanity and shower while sharing the water closet, and the third bedroom enjoys a private en-suite bath. Outside may be your favorite part! Relax on the large covered back porch overlooking the gunite pool, beautiful backyard and mature landscaping that provides added privacy. Custom, timeless and truly one of a kind--this one is special!...
Contact an agent
Home facts
- Subdivision & Development:The Pines
- Listing ID #:2600008122
- Added:56 day(s) ago
- Updated:October 24, 2026 at 03:29 PM
Rooms and interior
- Bedrooms:4
- Total bathrooms:5
- Full bathrooms:4
- Half bathrooms:1
- Flooring:Carpet, Slate, Tile, Wood
- Bathrooms Description:Double Vanity, Separate Shower
- Kitchen Description:Dishwasher, Gas Cooktop, Gas Stove Con, Granite Counters, Kitchen Island, Microwave, Walk-in Pantry
- Living area:3,814 sq. ft.
Heating and cooling
- Cooling:Central Air
- Heating:Central Heat
- Central air:Yes
Structure and exterior
- Roof:Composition
- Building area:3,814 sq. ft.
- Lot area:0.94 Acres
- Lot Features:Landscaped
- Architectural Style:Acadian
- Construction Materials:Brick Veneer, Frame, Wood Siding
- Exterior Features:Covered Patio, Outside Light
- Foundation Description:Slab
- Levels:2 Story
Schools
- High school:Call School Board
- Middle school:Call School Board
- Elementary school:Call School Board
Utilities
- Sewer:Septic Tank
Finances and disclosures
- Price:$625,000
- Price per sq. ft.:$163.87
Features and amenities
- Appliances:Dishwasher, Gas Stove Con, Microwave
- Amenities:Built-in Features, Computer Nook, Crown Molding, Double Pane Windows, High Ceilings, Lighting, Separate Shower, Walk-In Closet(s), Walk-in Pantry
- Pool features:Gunite, In Ground Pool
Parking
- Total parking spaces:2
- Parking description:Attached, Carport
- Carport spaces:2
New listings near 2937 Pine Valley Drive
- New
 $24,000Active0.37 Acres
Rue De Hunter, Opelousas, LA 70570
MLS# 16005367Listed by: REAL BROKER, LLC - New
 $1,549,969Active31 Acres
2400 I-49 Frontage Road, Opelousas, LA 70570
MLS# 21011646Listed by: HARGRODER REAL ESTATE GROUP - New
 $79,500Active2 beds 1 baths900 sq. ft.
Tbd2 Bernard Rd, Opelousas, LA 70570
MLS# BR2026009575Listed by: FALL BACK OFFICE RAA - New
 $399,000Active2.45 Acres
2221 S Union Street, Opelousas, LA 70570
MLS# 24009791Listed by: HARGRODER REAL ESTATE GROUP - New
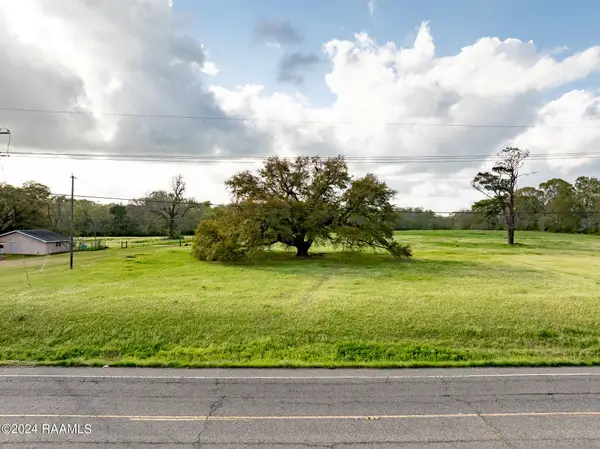 $450,000Active5.08 Acres
6049 La-182, Opelousas, LA 70570
MLS# 20001423Listed by: REAL BROKER, LLC - New
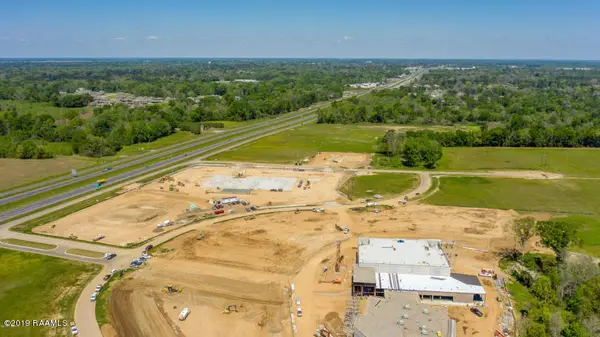 $659,498.4Active1.51 Acres
I-49 Service Road, Opelousas, LA 70570
MLS# 19003166Listed by: HARGRODER REAL ESTATE GROUP - New
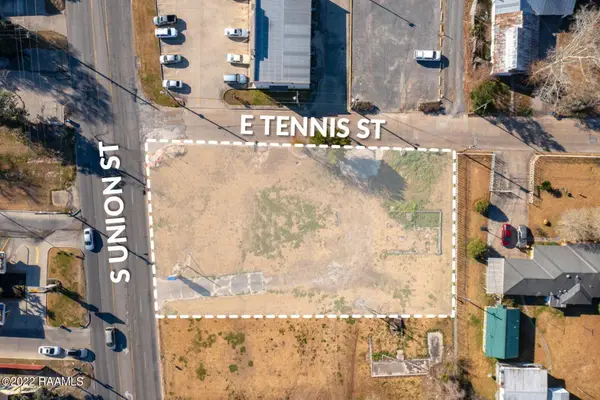 $5,900Active0.91 Acres
1130 S Union Street, Opelousas, LA 70570
MLS# 22001435Listed by: COMPASS - New
 $59,000Active0.24 Acres
Tbd George Drive, Opelousas, LA 70570
MLS# 25001365Listed by: KELLER WILLIAMS REALTY ACADIANA - New
 $105,300Active7.02 Acres
Tbd N Us 167 Hwy 10, Opelousas, LA 70570
MLS# 22008488Listed by: ONENESS REAL ESTATE, LLC - New
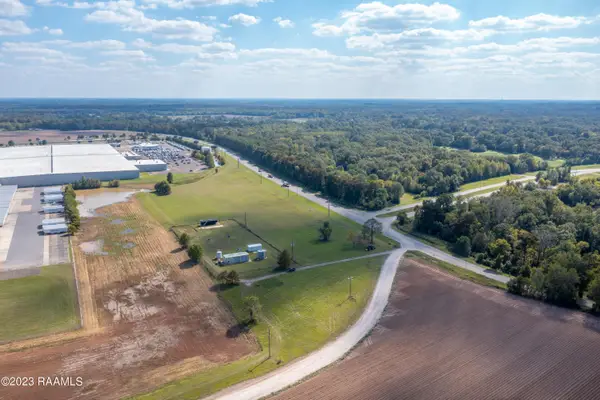 $175,000Active3.52 Acres
Tbd Hwy 743, Opelousas, LA 70570
MLS# 24008049Listed by: HARGRODER REAL ESTATE GROUP


Protect your home and budget from life's surprises with an Assurant Home Warranty, backed by a partner that supports you through every step of homeownership. Explore Plans.
©2026 Century 21 Real Estate LLC. All rights reserved. CENTURY 21®, the CENTURY 21 Logo and C21® are service marks owned by Century 21 Real Estate LLC. Century 21 Real Estate LLC fully supports the principles of the Fair Housing Act and the Equal Opportunity Act. Each office is independently owned and operated. Listing information is deemed reliable but not guaranteed accurate.