
594 Highway 743, Opelousas, LA 70570
Local realty services provided by:CENTURY 21 Action Realty
594 Highway 743,Opelousas, LA 70570
$125,000
- 3 Beds
- 2 Baths
- 1,216 sq. ft.
- Mobile / Manufactured
- Pending
Listed by: leo a demouchet
Office: exp realty, llc.
MLS#:2600007096
Source:LA_RAAMLS
Price summary
- Price:$125,000
- Price per sq. ft.:$102.8
About this home
Welcome to this charming 3-bedroom, 2-bath home in Opelousas! Step inside to an open-concept floor plan featuring vaulted ceilings and a spacious kitchen with a center island that's perfect for gathering. The split-bedroom layout provides added privacy, while the primary suite offers a relaxing garden tub and separate shower. Outside, the covered 2-car carport provides convenient parking and doubles as the perfect space for outdoor entertaining or relaxing with family and friends. Conveniently located just minutes from shopping, dining, schools, and everyday amenities, this one won't sit for long!
Contact an agent
Home facts
- Subdivision & Development:None
- Listing ID #:2600007096
- Added:1 day(s) ago
- Updated:August 02, 2026 at 10:28 AM
Rooms and interior
- Bedrooms:3
- Total bathrooms:2
- Full bathrooms:2
- Flooring:Carpet, Vinyl
- Bathrooms Description:Separate Shower
- Kitchen Description:Dishwasher, Formica Counters, Kitchen Island
- Living area:1,216 sq. ft.
Heating and cooling
- Cooling:Central Air
- Heating:Central Heat
- Central air:Yes
Structure and exterior
- Roof:Composition
- Building area:1,216 sq. ft.
- Lot area:0.46 Acres
- Architectural Style:Traditional
- Construction Materials:Vinyl Siding
- Foundation Description:Pillar/Post/Pier
- Levels:1 Story
Schools
- High school:Call School Board
- Middle school:Call School Board
- Elementary school:Call School Board
Utilities
- Sewer:Septic Tank
Finances and disclosures
- Price:$125,000
- Price per sq. ft.:$102.8
Features and amenities
- Appliances:Dishwasher
- Amenities:Separate Shower
Parking
- Total parking spaces:2
- Parking description:Carport
- Carport spaces:2
New listings near 594 Highway 743
- New
 $399,999Active4 beds 2 baths3,600 sq. ft.
151 Cedar Grove Drive, Opelousas, LA 70570
MLS# 2600007101Listed by: HARGRODER REAL ESTATE GROUP - New
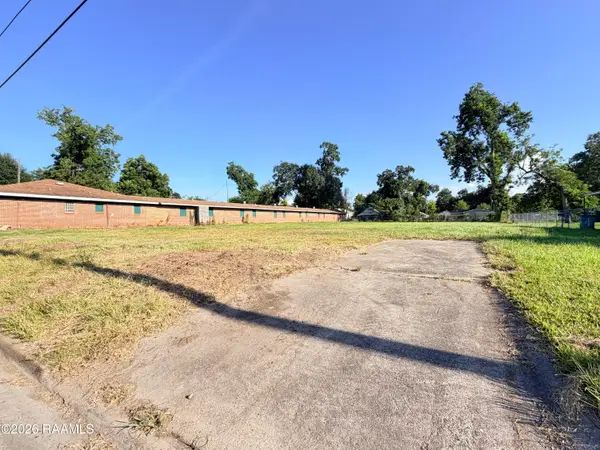 $25,000Active0.4 Acres
624 E Madison Street, Opelousas, LA 70570
MLS# 2600006931Listed by: REALITY REALTY, LLC 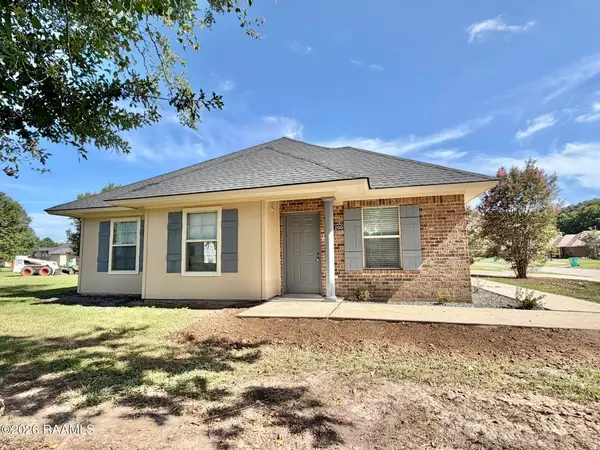 $175,000Pending4 beds 2 baths1,481 sq. ft.
1200 Mccarthy Lane, Opelousas, LA 70570
MLS# 2600006878Listed by: REALITY REALTY, LLC- New
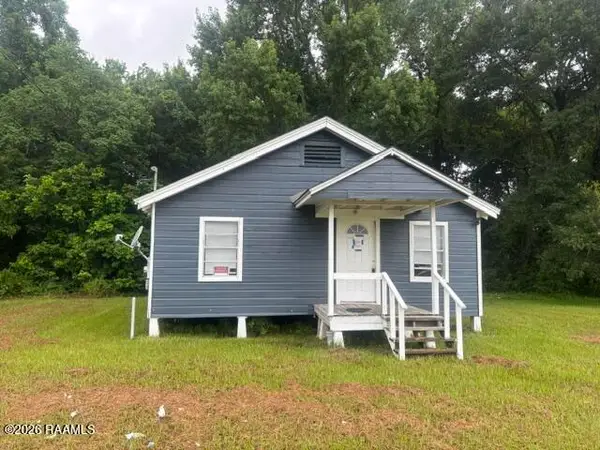 $69,900Active3 beds 2 baths1,132 sq. ft.
1614 Iris Drive, Opelousas, LA 70570
MLS# 2600006838Listed by: DCG/AGUILLARD REALTY - New
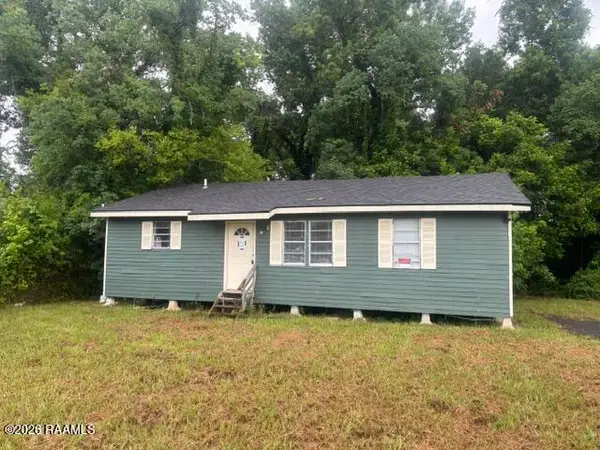 $69,900Active3 beds 2 baths1,130 sq. ft.
1620 Iris Drive, Opelousas, LA 70570
MLS# 2600006839Listed by: DCG/AGUILLARD REALTY - New
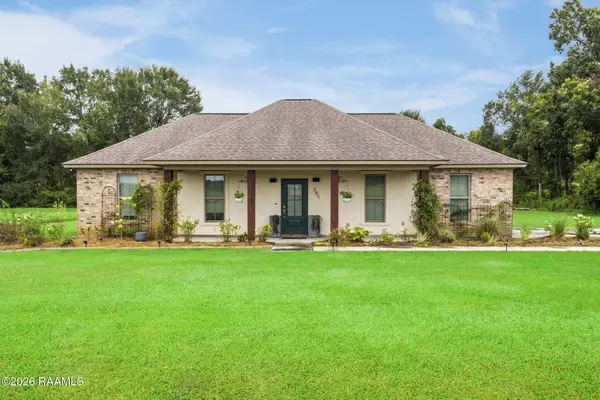 $260,000Active3 beds 2 baths1,500 sq. ft.
395 Gilbert Drive, Opelousas, LA 70570
MLS# 2600006836Listed by: REAL BROKER, LLC - New
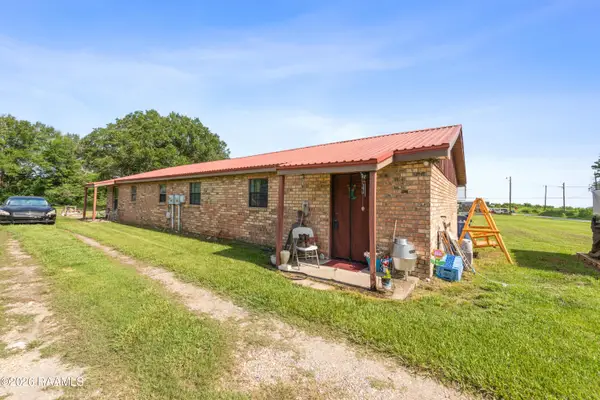 $110,000Active2 beds 2 baths1,200 sq. ft.
140 Mini Road, Opelousas, LA 70570
MLS# 2600006798Listed by: EXP REALTY, LLC - New
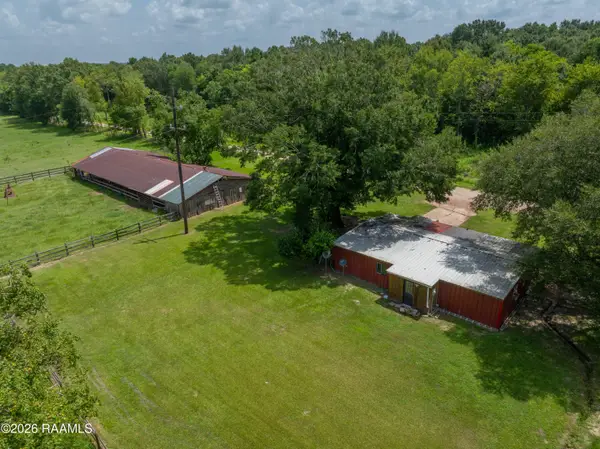 $255,000Active25.36 Acres
330 Mini Road, Opelousas, LA 70570
MLS# 2600006794Listed by: EXP REALTY, LLC - New
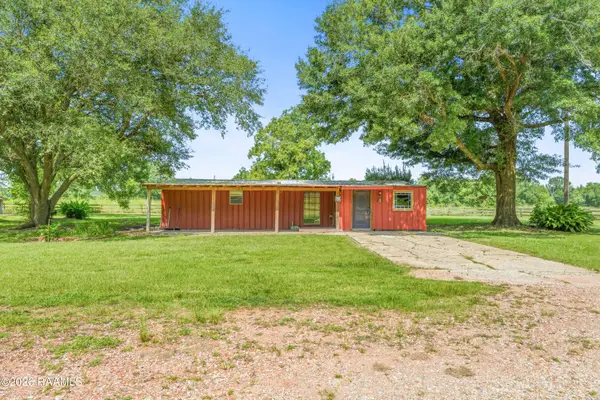 $255,000Active2 beds 1 baths1,350 sq. ft.
Address Withheld By Seller, Opelousas, LA 70570
MLS# 2600006788Listed by: EXP REALTY, LLC


Protect your home and budget from life's surprises with an Assurant Home Warranty, backed by a partner that supports you through every step of homeownership. Explore Plans.
©2026 Century 21 Real Estate LLC. All rights reserved. CENTURY 21®, the CENTURY 21 Logo and C21® are service marks owned by Century 21 Real Estate LLC. Century 21 Real Estate LLC fully supports the principles of the Fair Housing Act and the Equal Opportunity Act. Each office is independently owned and operated. Listing information is deemed reliable but not guaranteed accurate.