
622 Highway 357, Opelousas, LA 70570
Local realty services provided by:CENTURY 21 Buelow-Miller Realty
622 Highway 357,Opelousas, LA 70570
$175,000
- 4 Beds
- 2 Baths
- 2,112 sq. ft.
- Mobile / Manufactured
- Active
Listed by: ryan meaux
Office: exp realty, llc.
MLS#:2600009692
Source:LA_CLBOR
Price summary
- Price:$175,000
- Price per sq. ft.:$82.86
About this home
Welcome to 622 Hwy 357 in Opelousas, Louisiana! This well-maintained 4-bedroom, 2-bathroom home offers plenty of space, a functional open-concept layout, and features that make everyday living comfortable and convenient. The spacious living room flows seamlessly into the kitchen and dining area, creating an inviting space for entertaining guests, hosting family gatherings, or simply enjoying time at home. The large primary bedroom features a spacious master suite, providing a comfortable place to unwind at the end of the day. Outside, enjoy a large backyard with plenty of room for outdoor activities, or relaxing. A large shop adds valuable space for storage, hobbies, equipment, or workspace needs. Located in a quiet neighborhood in Opelousas, this property offers a great combination of indoor space, outdoor enjoyment, and practical functionality. If you're searching for a spacious home in Opelousas, LA, with 4 bedrooms, 2 bathrooms, an open living area, a large primary suite, a shop, and a big backyard, this property is one to see! Home can be sold fully furnished!...
Contact an agent
Home facts
- Year built:2019
- Subdivision & Development:Vidrines Royal Ridge Estates
- Listing ID #:2600009692
- Added:1 day(s) ago
- Updated:October 25, 2026 at 04:15 AM
Rooms and interior
- Bedrooms:4
- Total bathrooms:2
- Full bathrooms:2
- Flooring:Laminate, Wood
- Bathrooms Description:Separate Shower
- Kitchen Description:Dishwasher, Electric Cooktop, Refrigerator, appl_Electric Stove Connection
- Living area:2,112 sq. ft.
Heating and cooling
- Cooling:Central Air
- Heating:Central
Structure and exterior
- Year built:2019
- Building area:2,112 sq. ft.
- Lot area:0.37 Acres
- Construction Materials:Frame, Vinyl Siding
- Foundation Description:Pillar/Post/Pier
Utilities
- Water:Public
- Sewer:Mechanical Sewer
Finances and disclosures
- Price:$175,000
- Price per sq. ft.:$82.86
Features and amenities
- Appliances:Dishwasher, Electric Cooktop, Electric Stove Connection, Refrigerator
- Amenities:Built-in Features, Double Vanity, Kitchen Island, Separate Shower, Standalone Tub, Walk-In Closet(s)
Parking
- Parking description:Open
New listings near 622 Highway 357
- New
 $24,000Active0.37 Acres
Rue De Hunter, Opelousas, LA 70570
MLS# 16005367Listed by: REAL BROKER, LLC - New
 $1,549,969Active31 Acres
2400 I-49 Frontage Road, Opelousas, LA 70570
MLS# 21011646Listed by: HARGRODER REAL ESTATE GROUP - New
 $399,000Active2.45 Acres
2221 S Union Street, Opelousas, LA 70570
MLS# 24009791Listed by: HARGRODER REAL ESTATE GROUP - New
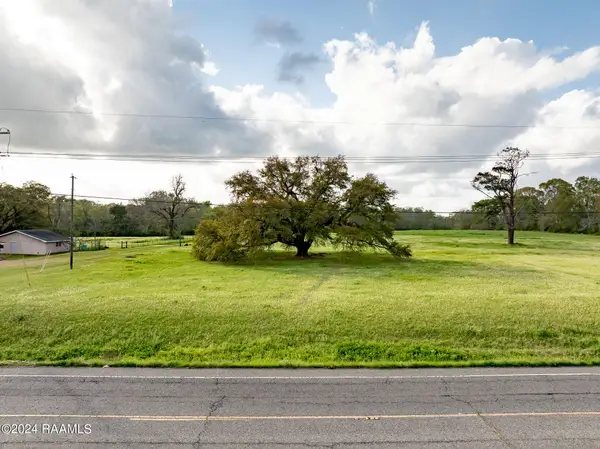 $450,000Active5.08 Acres
6049 La-182, Opelousas, LA 70570
MLS# 20001423Listed by: REAL BROKER, LLC - New
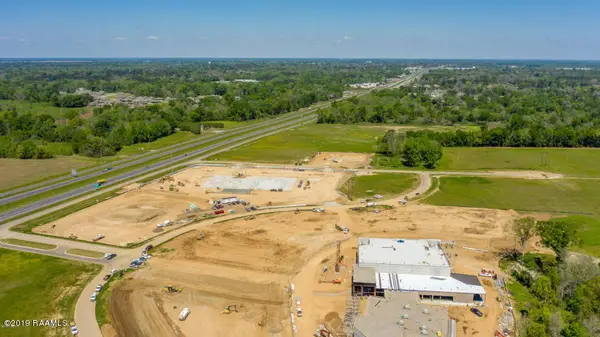 $659,498.4Active1.51 Acres
I-49 Service Road, Opelousas, LA 70570
MLS# 19003166Listed by: HARGRODER REAL ESTATE GROUP - New
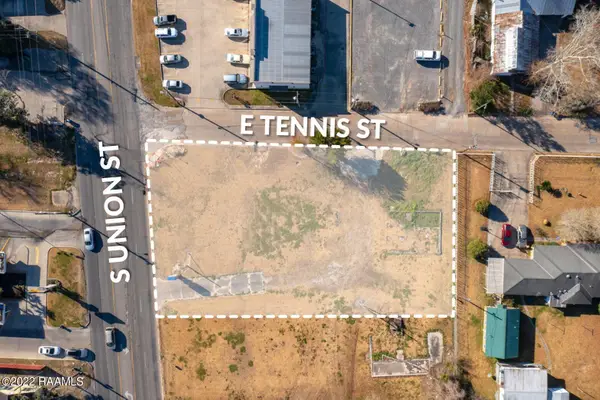 $5,900Active0.91 Acres
1130 S Union Street, Opelousas, LA 70570
MLS# 22001435Listed by: COMPASS - New
 $59,000Active0.24 Acres
Tbd George Drive, Opelousas, LA 70570
MLS# 25001365Listed by: KELLER WILLIAMS REALTY ACADIANA - New
 $105,300Active7.02 Acres
Tbd N Us 167 Hwy 10, Opelousas, LA 70570
MLS# 22008488Listed by: ONENESS REAL ESTATE, LLC - New
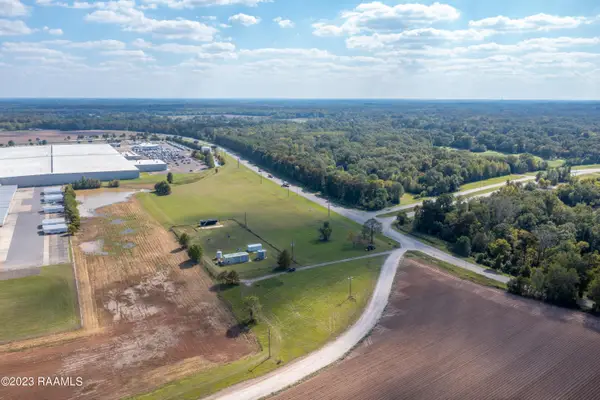 $175,000Active3.52 Acres
Tbd Hwy 743, Opelousas, LA 70570
MLS# 24008049Listed by: HARGRODER REAL ESTATE GROUP - New
 $129,000Active0.6 Acres
Address Withheld By Seller, Opelousas, LA 70570
MLS# 2600002910Listed by: HARGRODER REAL ESTATE GROUP


Protect your home and budget from life's surprises with an Assurant Home Warranty, backed by a partner that supports you through every step of homeownership. Explore Plans.
©2026 Century 21 Real Estate LLC. All rights reserved. CENTURY 21®, the CENTURY 21 Logo and C21® are service marks owned by Century 21 Real Estate LLC. Century 21 Real Estate LLC fully supports the principles of the Fair Housing Act and the Equal Opportunity Act. Each office is independently owned and operated. Listing information is deemed reliable but not guaranteed accurate.