
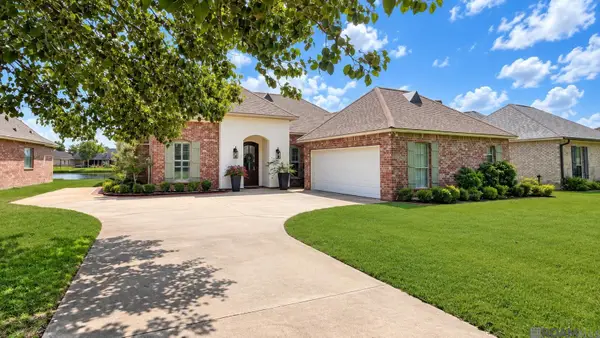
7512 False River Rd, Oscar, LA 70762
Local realty services provided by:CENTURY 21 Buelow-Miller Realty
7512 False River Rd,Oscar, LA 70762
$1,275,000
- 4 Beds
- 4 Baths
- 3,200 sq. ft.
- Single family
- Active
Listed by: r gary hollier
Office: hollier real estate
MLS#:2026007671
Source:LA_CLBOR
Price summary
- Price:$1,275,000
- Price per sq. ft.:$246.19
About this home
Experience the beauty of life on False River in this stunning 4-bedroom, 4-bath home designed for both comfort and entertaining. The lower level offers a private guest apartment complete with its own kitchen, full bath, and combined living, dining, and bedroom area—perfect for visitors or extended family. From the moment you step inside, you’re greeted by soaring 17-foot ceilings in the foyer and living room, creating an open and inviting atmosphere filled with natural light. The home features a formal dining room and a spacious kitchen with a charming breakfast nook, perfect for everyday living. High-end details are found throughout, including custom millwork and hardwood floors. Enjoy breathtaking lake views from the expansive windows or step outside to the multi-tiered deck—an ideal space for relaxing or hosting gatherings while taking in the scenery. This exceptional property blends elegance, functionality, and waterfront living in one unforgettable home.
Contact an agent
Home facts
- Year built:1997
- Subdivision & Development:Not a Subdivision
- Listing ID #:2026007671
- Added:3 day(s) ago
- Updated:October 28, 2026 at 02:16 PM
Rooms and interior
- Bedrooms:4
- Total bathrooms:4
- Full bathrooms:4
- Rooms Total:9
- Bathrooms Description:Separate Shower
- Kitchen Description:Dishwasher, Double Oven, Gas Cooktop, Granite Counters
- Living area:3,200 sq. ft.
Heating and cooling
- Cooling:Ceiling Fan(s), Central Air, Multi Units
- Heating:Central, Multiple Units
Structure and exterior
- Year built:1997
- Building area:3,200 sq. ft.
- Lot area:0.47 Acres
- Lot Features:Bulkhead, Landscaped
- Construction Materials:Stucco
- Exterior Features:Covered, Deck, Lighting, Open, Porch
- Foundation Description:Slab
Utilities
- Water:Public
- Sewer:Mechanical Sewer
Finances and disclosures
- Price:$1,275,000
- Price per sq. ft.:$246.19
Features and amenities
- Appliances:Dishwasher, Double Oven, Gas Cooktop
- Amenities:Bookcases, Built-in Features, Crown Molding, Double Vanity, Dual Closets, En Suite, High Ceilings, Kitchen Island, Separate Shower, Varied Ceiling Heights, Water Closet
New listings near 7512 False River Rd
- New
 $99,900Active0.15 Acres
Lot 2 A-1 Scappare Dr, Oscar, LA 70762
MLS# 2022004282Listed by: COMPASS - PERKINS - New
 $489,000Active2 beds 2 baths1,774 sq. ft.
6980 False River Rd, Oscar, LA 70762
MLS# 2023005954Listed by: HOLLIER REAL ESTATE - New
 $869,000Active5 beds 3 baths4,031 sq. ft.
6847 False River Rd, Oscar, LA 70762
MLS# 2026007307Listed by: KELLER WILLIAMS REALTY RED STICK PARTNERS - New
 $125,000Active1.99 Acres
4557 Harvest Dr, Oscar, LA 70762
MLS# 2026009043Listed by: CHT GROUP REAL ESTATE, LLC - New
 $90,000Active1.93 Acres
4510 Harvest Dr, Oscar, LA 70762
MLS# 2026009396Listed by: GREENE PROPERTIES OF LOUISIANA, LLC - New
 $340,000Active0.34 Acres
7604 False River Rd, Oscar, LA 70762
MLS# 2026011650Listed by: KEN MAJOR REALTY - New
 $899,000Active4 beds 3 baths2,781 sq. ft.
7080 False River Rd, Oscar, LA 70762
MLS# 2026011681Listed by: GREENE PROPERTIES OF LOUISIANA, LLC - New
 $315,000Active3 beds 2 baths1,560 sq. ft.
4820 Pointe Prospect Dr, Oscar, LA 70762
MLS# 2026015570Listed by: PENNANT REAL ESTATE - New
 $386,900Active4 beds 2 baths2,270 sq. ft.
331 Lakeshore Dr, Oscar, LA 70762
MLS# 2026016832Listed by: PENNANT REAL ESTATE


Protect your home and budget from life's surprises with an Assurant Home Warranty, backed by a partner that supports you through every step of homeownership. Explore Plans.
©2026 Century 21 Real Estate LLC. All rights reserved. CENTURY 21®, the CENTURY 21 Logo and C21® are service marks owned by Century 21 Real Estate LLC. Century 21 Real Estate LLC fully supports the principles of the Fair Housing Act and the Equal Opportunity Act. Each office is independently owned and operated. Listing information is deemed reliable but not guaranteed accurate.