36186 Jessie Singletary Road, Pearl River, LA 70452
Local realty services provided by:CENTURY 21 Lakeshore
36186 Jessie Singletary Road,Pearl River, LA 70452
$248,900
- 3 Beds
- 2 Baths
- 1,532 sq. ft.
- Single family
- Active
Listed by: jillian smith
Office: vylla home
MLS#:2556932
Source:LA_GSREIN
Price summary
- Price:$248,900
- Price per sq. ft.:$162.47
About this home
**Updated Home, Powered Workshop, Multiple Outbuildings & Exceptional Covered Parking!**
Welcome to 36186 Jessie Singletary Road in Pearl River, where modern updates meet exceptional outdoor functionality! Situated on a spacious, oak-shaded property, this beautifully updated 3-bedroom, 2-bath home offers an impressive combination of comfortable living, versatile storage, and room for all your hobbies, vehicles, and recreational equipment.
Step inside to an inviting open-concept layout featuring durable wood-look tile flooring, crown molding, recessed lighting, and abundant natural light. The spacious kitchen is the heart of the home, showcasing granite countertops, stainless steel appliances, custom cabinetry, a gas range, and generous counter space with peninsula seating. All kitchen appliances remain! The adjoining living and dining areas provide an easy flow for everyday living and entertaining, while an additional light-filled living area offers flexible space with convenient access to the outdoors. The primary suite features an updated private bath, and two additional bedrooms provide comfortable accommodations.
**The outdoor amenities are where this property truly stands apart!** A substantial metal workshop with electricity provides space for projects, equipment, tools, and hobbies. An adjoining tall covered parking area offers sheltered storage for boats, trailers, recreational vehicles, or larger equipment. A separate powered outbuilding provides even more possibilities for a hobby or potentially a guest house or home office....
Contact an agent
Home facts
- Year built:1982
- Subdivision & Development:Not a Subdivision
- Listing ID #:2556932
- Added:134 day(s) ago
- Updated:October 20, 2026 at 05:01 PM
Rooms and interior
- Bedrooms:3
- Total bathrooms:2
- Full bathrooms:2
- Rooms Total:3
- Kitchen Description:Cooktop, Dishwasher, Disposal, Granite Counters, Oven, Range, Refrigerator
- Living area:1,532 sq. ft.
Heating and cooling
- Cooling:1 Unit, Central Air
- Heating:Central, Heating
Structure and exterior
- Roof:Shingle
- Year built:1982
- Building area:1,532 sq. ft.
- Lot area:1.2 Acres
- Lot Features:Outside City Limits
- Architectural Style:Ranch
- Construction Materials:Vinyl Siding
- Exterior Features:Concrete, Covered, Fence, Patio, Porch
- Foundation Description:Slab
- Levels:1 Story
Schools
- High school:Pearl River
- Middle school:Creekside
- Elementary school:Sixth Ward
Utilities
- Water:Well
- Sewer:Treatment Plant
Finances and disclosures
- Price:$248,900
- Price per sq. ft.:$162.47
Features and amenities
- Appliances:Cooktop, Dishwasher, Oven, Range, Refrigerator
- Laundry features:Washer Hookup
- Amenities:Attic, Carbon Monoxide Detector, Ceiling Fan(s), Pull Down Attic Stairs, Smoke Detector(s), Stainless Steel Appliances, Window Screens
- Pool features:Above Ground
Parking
- Parking description:Boat, Carport, Covered, Off Street, Rv Access/Parking
New listings near 36186 Jessie Singletary Road
- New
 $99,900Active5.45 Acres
000 Ed Yates Road, Pearl River, LA 70452
MLS# 2582916Listed by: ABEK REAL ESTATE 
 $365,000Active3 beds 2 baths1,937 sq. ft.
39115 Oak Street, Pearl River, LA 70452
MLS# 2580212Listed by: CENTURY 21 INVESTMENT REALTY- New
 $280,000Active5 beds 4 baths4,407 sq. ft.
716 Ashland Drive, Pearl River, LA 70452
MLS# 2582905Listed by: COMMUNITY REALESTATE LLC - New
 $358,166Active4 beds 2 baths2,359 sq. ft.
39121 The Oaks Boulevard, Pearl River, LA 70452
MLS# NO2026019183Listed by: CICERO REALTY, LLC - New
 $195,900Active8 Acres
LOTS 1-B1-A, 1-B2 Ed Yates Road, Pearl River, LA 70452
MLS# 2582138Listed by: ABEK REAL ESTATE - New
 $94,900Active5 Acres
LOT 1-B2 Ed Yates Road, Pearl River, LA 70452
MLS# 2582120Listed by: ABEK REAL ESTATE - New
 $65,000Active1.99 Acres
00000 W Powerline Road, Pearl River, LA 70452
MLS# 2582098Listed by: NEXTHOME INNOVATIVE REALTY - New
 $329,900Active4 beds 2 baths2,000 sq. ft.
114 Sawmill Creek Road, Pearl River, LA 70452
MLS# 2581732Listed by: ENGEL & VOLKERS SLIDELL - MANDEVILLE - New
 $255,000Active3 beds 2 baths1,710 sq. ft.
37360 W Thorner Road, Pearl River, LA 70452
MLS# 2581834Listed by: ENGEL & VOLKERS SLIDELL - MANDEVILLE 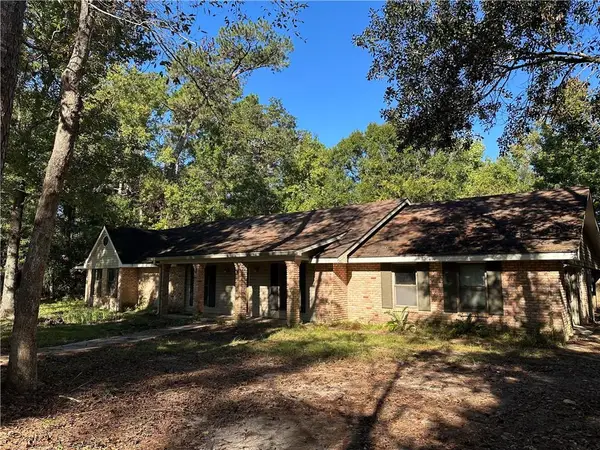 $275,000Pending4 beds 3 baths2,940 sq. ft.
806 Rosedown Drive, Pearl River, LA 70452
MLS# 2580551Listed by: ANGELA NICOLE NUNLEY


Protect your home and budget from life's surprises with an Assurant Home Warranty, backed by a partner that supports you through every step of homeownership. Explore Plans.
©2026 Century 21 Real Estate LLC. All rights reserved. CENTURY 21®, the CENTURY 21 Logo and C21® are service marks owned by Century 21 Real Estate LLC. Century 21 Real Estate LLC fully supports the principles of the Fair Housing Act and the Equal Opportunity Act. Each office is independently owned and operated. Listing information is deemed reliable but not guaranteed accurate.