
36489 Pine Street Ext, Pearl River, LA 70452
Local realty services provided by:CENTURY 21 Buelow-Miller Realty
Listed by: kirk m michel
Office: property one, inc.
MLS#:200JRV
Source:LA_CLBOR
Price summary
- Price:$500,000
- Price per sq. ft.:$107.55
About this home
Spacious home on approximately 7 Acres with road frontages on Pine Street Ext (324.52) and Chris Kennedy Rd (208). Various ways to put your individual touches on the property.
Contact an agent
Home facts
- Year built:1998
- Subdivision & Development:Not a Subdivision
- Listing ID #:200JRV
- Added:1 day(s) ago
- Updated:November 03, 2026 at 11:09 PM
Rooms and interior
- Bedrooms:3
- Total bathrooms:4
- Full bathrooms:3
- Half bathrooms:1
- Rooms Total:15
- Flooring:Tile, Wood
- Dining Description:Eat-In-Kitchen
- Bathrooms Description:Jetted Tub
- Kitchen Description:Dishwasher, Exhaust Fan, Granite Counters, Oven
- Living area:3,689 sq. ft.
Heating and cooling
- Cooling:Central Air
- Heating:Central
Structure and exterior
- Year built:1998
- Building area:3,689 sq. ft.
- Lot area:6.92 Acres
- Lot Features:Cleared, Level, Wooded
- Construction Materials:Vinyl Siding
- Foundation Description:Slab
Utilities
- Water:Private, Well
- Sewer:Septic Tank
Finances and disclosures
- Price:$500,000
- Price per sq. ft.:$107.55
Features and amenities
- Appliances:Dishwasher, Dryer, Oven, Washer
- Laundry features:Dryer, Lower Level, Washer
- Amenities:Bidet, Bookcases, Crown Molding, Double Pane Windows, Eat-In Kitchen, Jetted Tub, Primary Downstairs, Walk-In Closet(s)
Parking
- Parking description:Asphalt, Attached Garage, Driveway, Limestone
- Garage spaces:2
New listings near 36489 Pine Street Ext
- New
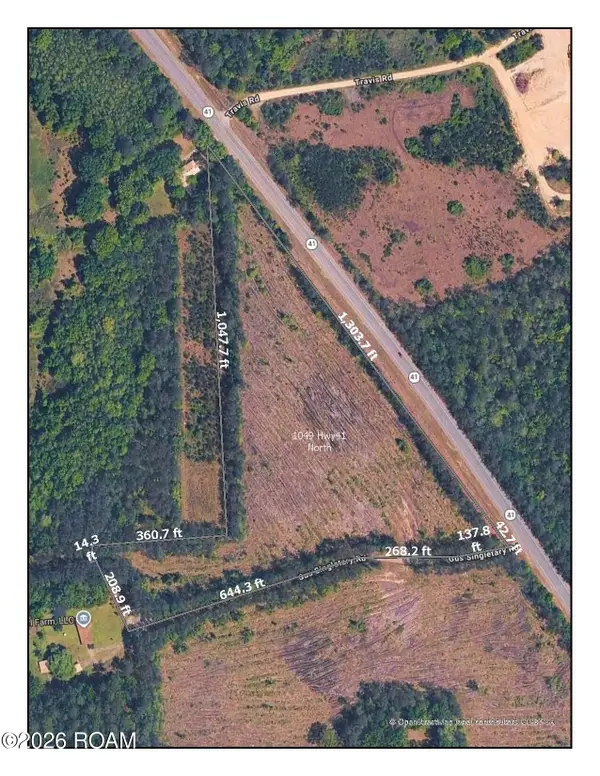 $175,500Active11.7 Acres
34400 Gus Singletary Road, Pearl River, LA 70452
MLS# 200INAListed by: CRESCENT SOTHEBY'S INTERNATIONAL REALTY - New
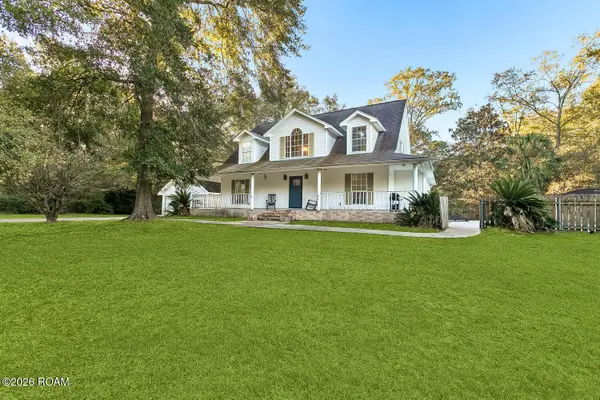 $375,000Active3 beds 3 baths2,296 sq. ft.
39430 Beech Street, Pearl River, LA 70452
MLS# 200HWRListed by: ATLAS REAL ESTATE COMPANY, LLC - New
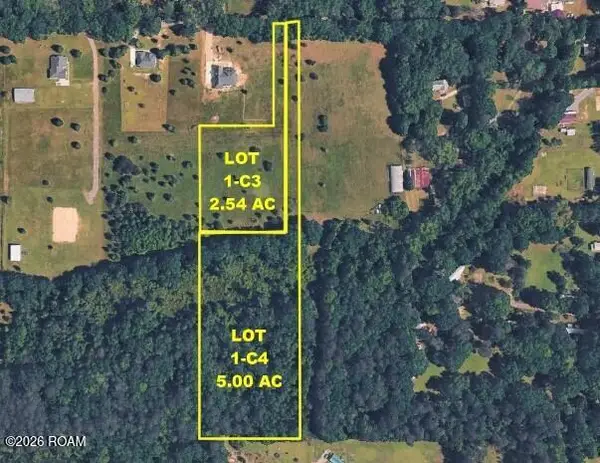 $165,900Active7.99 Acres
Lot 1-c3 & C4 Ed Yates Road, Pearl River, LA 70452
MLS# 200HNZListed by: ABEK REAL ESTATE - New
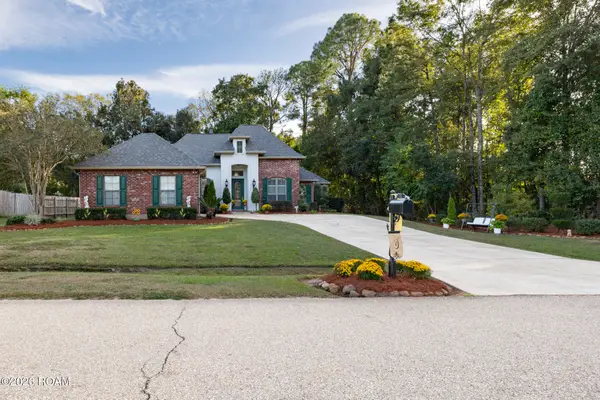 $407,350Active3 beds 3 baths2,040 sq. ft.
200 Old Mill Loop, Pearl River, LA 70452
MLS# 200HGYListed by: ENGEL & VOLKERS SLIDELL - MAND  $99,900Active5.45 Acres
Lot 1-c4 Ed Yates Road, Pearl River, LA 70452
MLS# 2582916Listed by: ABEK REAL ESTATE $280,000Active5 beds 4 baths4,407 sq. ft.
716 Ashland Drive, Pearl River, LA 70452
MLS# 2582905Listed by: COMMUNITY REALESTATE LLC- New
 $358,166Active4 beds 2 baths2,359 sq. ft.
39121 The Oaks Blvd, Pearl River, LA 70452
MLS# 2026019183Listed by: CICERO REALTY, LLC 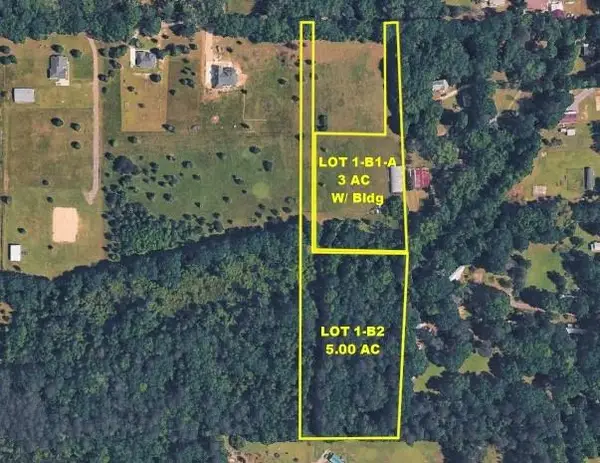 $195,900Active8 Acres
LOTS 1-B1-A, 1-B2 Ed Yates Road, Pearl River, LA 70452
MLS# 2582138Listed by: ABEK REAL ESTATE $94,900Active5 Acres
LOT 1-B2 Ed Yates Road, Pearl River, LA 70452
MLS# 2582120Listed by: ABEK REAL ESTATE


Protect your home and budget from life's surprises with an Assurant Home Warranty, backed by a partner that supports you through every step of homeownership. Explore Plans.
©2026 Century 21 Real Estate LLC. All rights reserved. CENTURY 21®, the CENTURY 21 Logo and C21® are service marks owned by Century 21 Real Estate LLC. Century 21 Real Estate LLC fully supports the principles of the Fair Housing Act and the Equal Opportunity Act. Each office is independently owned and operated. Listing information is deemed reliable but not guaranteed accurate.