39732 Farming Ln, Pearl River, LA 70452
Local realty services provided by:CENTURY 21 Action Realty
39732 Farming Ln,Pearl River, LA 70452
$310,896
- 3 Beds
- 2 Baths
- 1,825 sq. ft.
- Single family
- Active
Listed by: saun sullivan
Office: cicero realty, llc.
MLS#:NO2026013359
Source:LA_RAAMLS
Price summary
- Price:$310,896
- Price per sq. ft.:$127.36
- Monthly HOA dues:$40
About this home
Awesome builder rate + FREE Refrigerator (restrictions apply)! Located on a cul-de-sac lot in The Oaks at Taylor Farm, this beautiful NEW construction home by DSLD Homes offers the perfect blend of style, comfort, and energy efficiency! The TOWNSEND IV H features an open-concept floor plan designed for modern living. This home includes upgraded cabinetry, stainless steel appliances with a gas range, under-cabinet lighting, luxury vinyl plank flooring in the primary bedroom, and more. Interior highlights include granite countertops with undermount sinks throughout, a spacious kitchen island, a Smart Connect Wi-Fi thermostat, and a private primary suite featuring a large walk-in closet with direct access to the laundry room, a garden tub, separate shower, and ample storage. Built with energy efficiency in mind, this home also offers Low-E tilt-in windows, radiant barrier roof decking, a high-efficiency HVAC system with central gas heat, R-15 wall insulation, R-38 attic insulation, and a tankless gas water heater--providing year-round comfort and long-term savings. Don't miss your opportunity to own this thoughtfully designed home in The Oaks at Taylor Farm community!...
Contact an agent
Home facts
- Year built:2025
- Listing ID #:NO2026013359
- Added:1 day(s) ago
- Updated:July 23, 2026 at 01:54 AM
Rooms and interior
- Bedrooms:3
- Total bathrooms:2
- Full bathrooms:2
- Flooring:Carpet, Vinyl Tile
- Bathrooms Description:Bedroom 1, Bedroom 3, Double Vanity, Separate Shower
- Kitchen Description:Dishwasher, Disposal, Gas Cooktop, Gas Stove Con, Granite Counters, Kitchen, Microwave
- Living area:1,825 sq. ft.
Heating and cooling
- Cooling:Central Air
- Heating:Central Heat, Natural Gas
- Central air:Yes
Structure and exterior
- Roof:Composition
- Year built:2025
- Building area:1,825 sq. ft.
- Lot area:0.26 Acres
- Lot Features:Cul-De-Sac
- Architectural Style:Traditional
- Construction Materials:Brick, Vinyl Siding
- Exterior Features:Covered Patio
- Foundation Description:Slab
- Levels:1 Story
Finances and disclosures
- Price:$310,896
- Price per sq. ft.:$127.36
Features and amenities
- Appliances:Dishwasher, Gas Stove Con, Microwave
- Amenities:Crown Molding, Separate Shower, Varied Ceiling Heights, Walk-In Closet(s)
Parking
- Parking description:Attached, Garage
- Garage:Yes
New listings near 39732 Farming Ln
- New
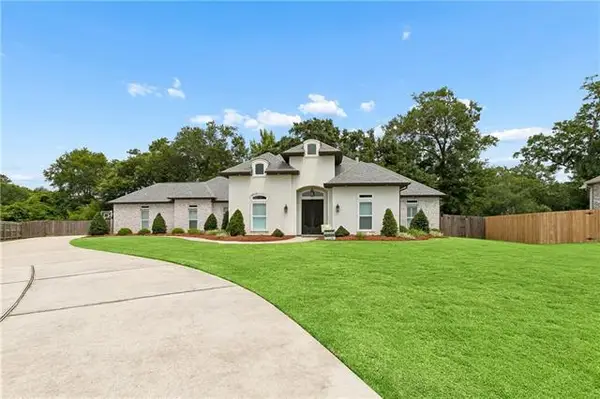 $497,000Active4 beds 3 baths2,407 sq. ft.
249 Joshua Loop, Pearl River, LA 70452
MLS# NO2567897Listed by: SOUTHERN REAL ESTATE PROFESSIONALS, LLC - New
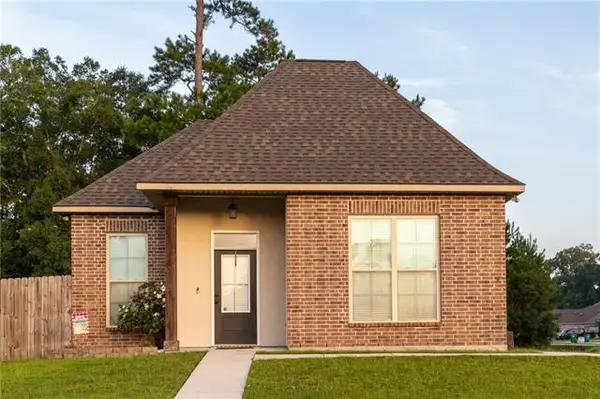 $285,000Active3 beds 2 baths1,721 sq. ft.
545 Oakley Boulevard, Pearl River, LA 70452
MLS# NO2568218Listed by: COMPASS SLIDELL - New
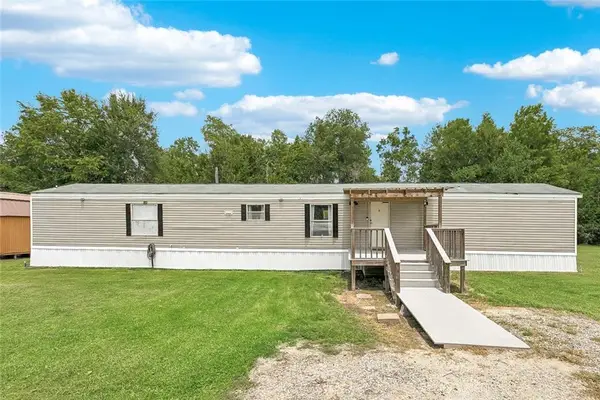
 $129,900Active3 beds 2 baths1,280 sq. ft.
776 Buck Run, Pearl River, LA 70452
MLS# 2568244Listed by: CENTURY 21 INVESTMENT REALTY - New
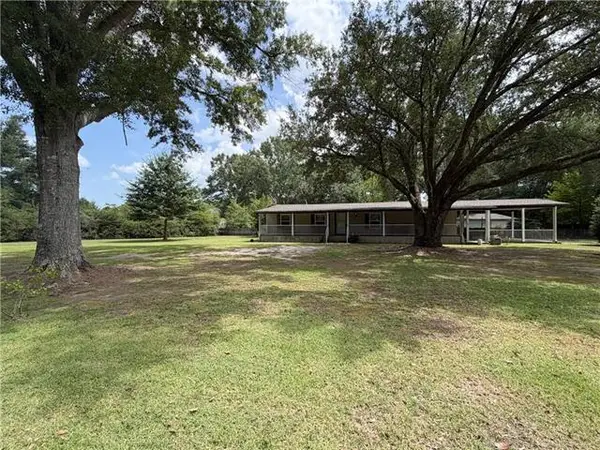 $120,000Active3 beds 2 baths1,322 sq. ft.
195 Maverick Run (lot 161 Only), Pearl River, LA 70452
MLS# NO2548129Listed by: ENGEL & VOLKERS SLIDELL - MANDEVILLE - New
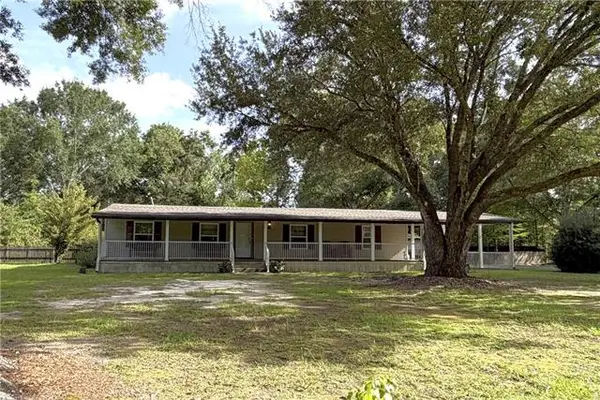 $140,000Active3 beds 2 baths1,322 sq. ft.
195 Maverick Run (lots 161 & 169), Pearl River, LA 70452
MLS# NO2566645Listed by: ENGEL & VOLKERS SLIDELL - MANDEVILLE - New
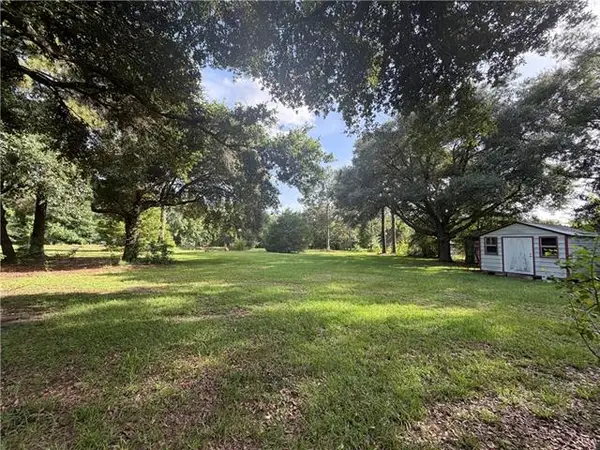 $35,000Active1 Acres
318 Yearling Loop, Pearl River, LA 70452
MLS# NO2557787Listed by: ENGEL & VOLKERS SLIDELL - MANDEVILLE - New
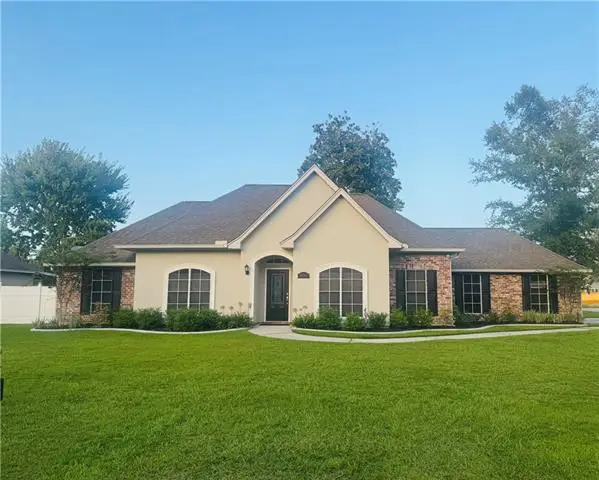 $292,000Active3 beds 2 baths1,760 sq. ft.
64560 Barrington Court, Pearl River, LA 70452
MLS# NO2567930Listed by: FORTUNE 500 REAL ESTATE PROFESSIONALS - New
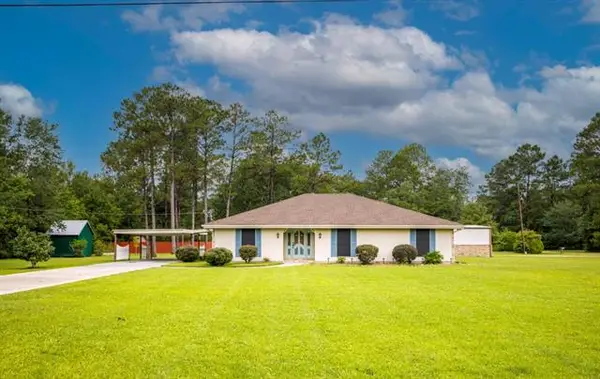 $299,900Active3 beds 3 baths2,051 sq. ft.
64199 Diane Drive, Pearl River, LA 70452
MLS# NO2567619Listed by: CALAMARI REALTY - New
 $185,000Active3 beds 2 baths1,227 sq. ft.
170 S Cherrywood Lane, Pearl River, LA 70452
MLS# 2567727Listed by: NOLA LIVING REALTY


Protect your home and budget from life's surprises with an Assurant Home Warranty, backed by a partner that supports you through every step of homeownership. Explore Plans.
©2026 Century 21 Real Estate LLC. All rights reserved. CENTURY 21®, the CENTURY 21 Logo and C21® are service marks owned by Century 21 Real Estate LLC. Century 21 Real Estate LLC fully supports the principles of the Fair Housing Act and the Equal Opportunity Act. Each office is independently owned and operated. Listing information is deemed reliable but not guaranteed accurate.