
542 Oak Alley Drive, Pearl River, LA 70452
Local realty services provided by:CENTURY 21 Buelow-Miller Realty
Upcoming open houses
- Sun, Nov 0101:00 pm - 03:00 pm
Listed by: kali luparello durnin
Office: atlas real estate company, llc.
MLS#:2572418
Source:LA_CLBOR
Price summary
- Price:$379,000
- Price per sq. ft.:$151.3
- Monthly HOA dues:$4.17
About this home
Welcome to 542 Oak Alley Dr. in Pearl River! Nestled on a private 1.04-acre lot, this beautifully renovated estate offers the perfect combination of modern style, spacious living, and peaceful outdoor surroundings. Completely updated and move-in ready, the home features 4 bedrooms and 2.5 bathrooms, with an inviting open-concept design filled with natural light.The impressive great room showcases vaulted ceilings with exposed beams and a stunning stone fireplace that creates a warm and welcoming centerpiece. Throughout the home, you'll find thoughtfully selected finishes, contemporary updates, and designer-inspired details that bring comfortable feel to every space.The versatile floor plan offers multiple areas for everyday living and entertaining, including a formal living room, expansive great room, bright breakfast area, and separate dining room. A stylish wet bar provides the perfect setup for hosting gatherings with family and friends.Outside, enjoy your own private retreat with a sparkling pool and expansive backyard, offering plenty of room to relax, entertain, and take advantage of the privacy that comes with a full acre of property.The grass shown in current photos has been digitally enhanced for visualization purposes.Additional peace of mind comes with brand-new major systems, including a new HVAC system and roof, making this home as functional as it is beautiful.This exceptional property is ready to welcome its new owners. Schedule your private showing today and experience everything 542 Oak Alley Dr. has to offer!...
Contact an agent
Home facts
- Year built:1982
- Subdivision & Development:Magnolia Forest
- Listing ID #:2572418
- Added:60 day(s) ago
- Updated:October 30, 2026 at 09:18 PM
Rooms and interior
- Bedrooms:4
- Total bathrooms:3
- Full bathrooms:2
- Half bathrooms:1
- Rooms Total:17
- Flooring:Vinyl
- Kitchen Description:Dishwasher, Disposal, Granite Counters, Pantry, Range
- Living area:2,505 sq. ft.
Heating and cooling
- Cooling:Central Air
- Heating:Central
Structure and exterior
- Year built:1982
- Building area:2,505 sq. ft.
- Lot area:1.04 Acres
- Construction Materials:Brick
- Exterior Features:Patio: Concrete, Porch
- Foundation Description:Slab
Utilities
- Water:Public
Finances and disclosures
- Price:$379,000
- Price per sq. ft.:$151.3
Features and amenities
- Appliances:Dishwasher, Disposal, Range, Stainless Steel Appliance(s), Wine Refrigerator
- Amenities:Cathedral Ceiling(s), Pantry, Wet Bar
Parking
- Parking description:Attached Garage
New listings near 542 Oak Alley Drive
- New
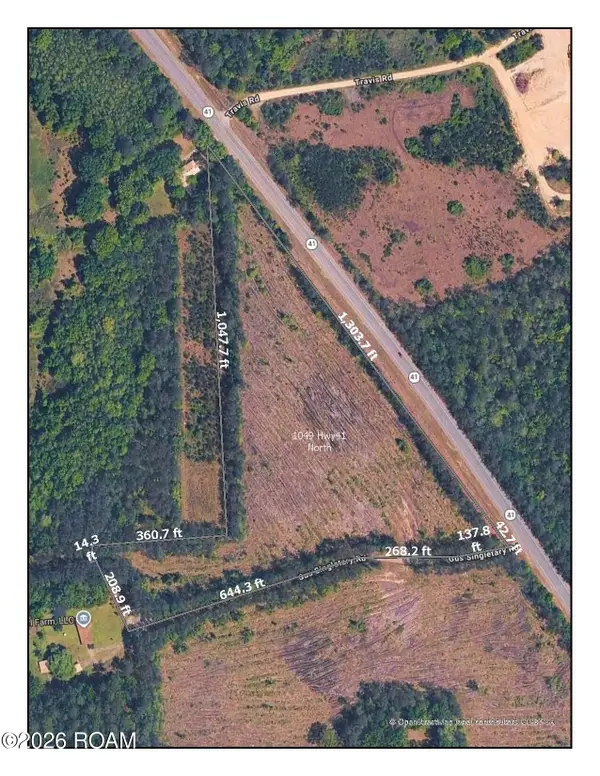 $175,500Active11.7 Acres
34400 Gus Singletary Road, Pearl River, LA 70452
MLS# 200INAListed by: CRESCENT SOTHEBY'S INTERNATIONAL REALTY - New
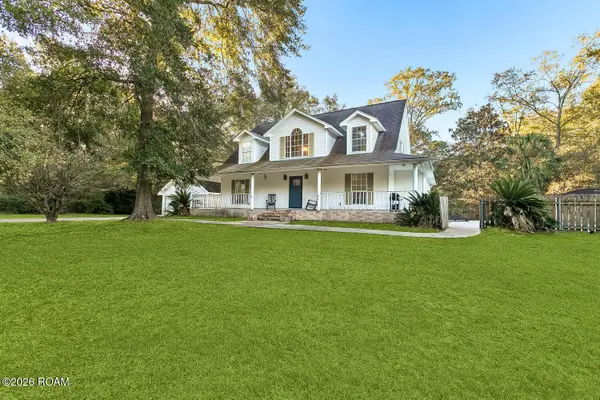 $375,000Active3 beds 3 baths2,296 sq. ft.
39430 Beech Street, Pearl River, LA 70452
MLS# 200HWRListed by: ATLAS REAL ESTATE COMPANY, LLC - New
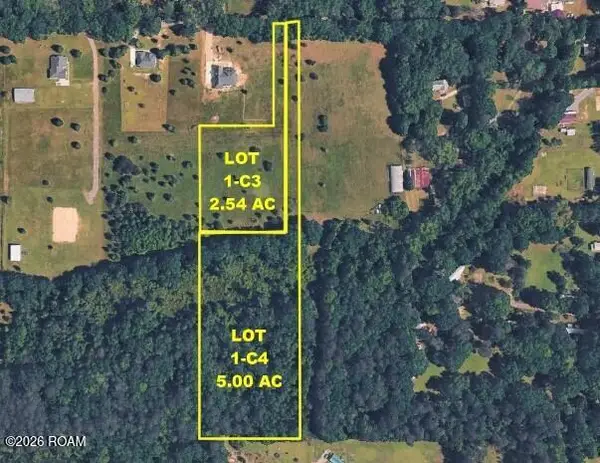 $165,900Active7.99 Acres
Lot 1-c3 & C4 Ed Yates Road, Pearl River, LA 70452
MLS# 200HNZListed by: ABEK REAL ESTATE - New
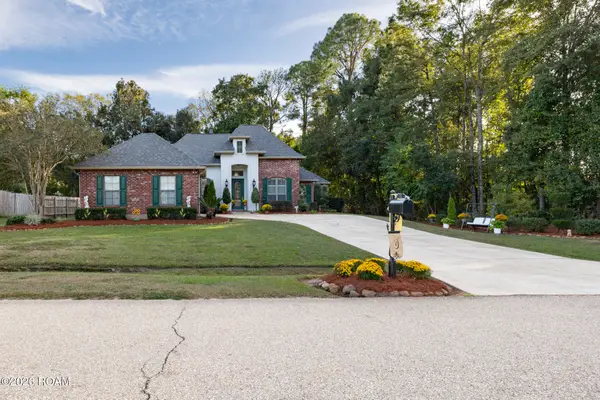 $407,350Active3 beds 3 baths2,040 sq. ft.
200 Old Mill Loop, Pearl River, LA 70452
MLS# 200HGYListed by: ENGEL & VOLKERS SLIDELL - MAND - New
 $275,000Active3 beds 2 baths2,804 sq. ft.
66071 Saint Michael Circle, Pearl River, LA 70452
MLS# 2582434Listed by: PONDS PROPERTIES - New
 $99,900Active5.45 Acres
Lot 1-c4 Ed Yates Road, Pearl River, LA 70452
MLS# 2582916Listed by: ABEK REAL ESTATE - New
 $280,000Active5 beds 4 baths4,407 sq. ft.
716 Ashland Drive, Pearl River, LA 70452
MLS# 2582905Listed by: COMMUNITY REALESTATE LLC - New
 $358,166Active4 beds 2 baths2,359 sq. ft.
39121 The Oaks Blvd, Pearl River, LA 70452
MLS# 2026019183Listed by: CICERO REALTY, LLC 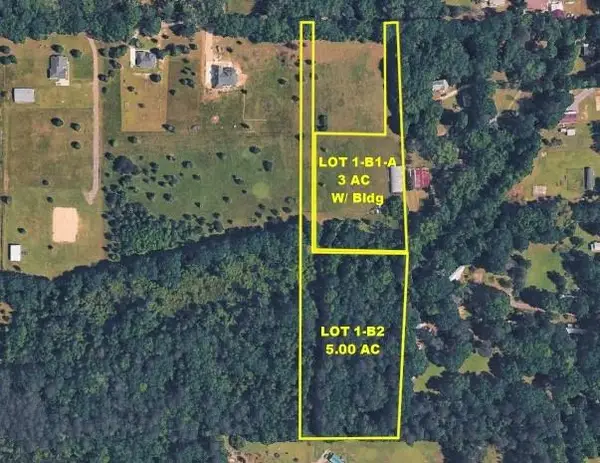 $195,900Active8 Acres
LOTS 1-B1-A, 1-B2 Ed Yates Road, Pearl River, LA 70452
MLS# 2582138Listed by: ABEK REAL ESTATE $94,900Active5 Acres
LOT 1-B2 Ed Yates Road, Pearl River, LA 70452
MLS# 2582120Listed by: ABEK REAL ESTATE


Protect your home and budget from life's surprises with an Assurant Home Warranty, backed by a partner that supports you through every step of homeownership. Explore Plans.
©2026 Century 21 Real Estate LLC. All rights reserved. CENTURY 21®, the CENTURY 21 Logo and C21® are service marks owned by Century 21 Real Estate LLC. Century 21 Real Estate LLC fully supports the principles of the Fair Housing Act and the Equal Opportunity Act. Each office is independently owned and operated. Listing information is deemed reliable but not guaranteed accurate.