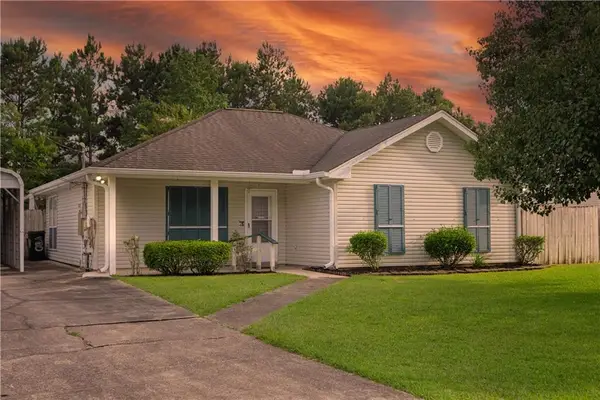
545 Oakley Boulevard, Pearl River, LA 70452
Local realty services provided by:CENTURY 21 Action Realty
545 Oakley Boulevard,Pearl River, LA 70452
$285,000
- 3 Beds
- 2 Baths
- 1,721 sq. ft.
- Single family
- Active
Listed by: kendra carrone
Office: compass slidell
MLS#:NO2568218
Source:LA_RAAMLS
Price summary
- Price:$285,000
- Price per sq. ft.:$124.24
- Monthly HOA dues:$29.17
About this home
Unique home specifically designed for the owners and the only one in Berkshire. Sits on a corner lot with woods behind the house and across the side street. Open floor plan as foyer flows to living room, to dining room to the kitchen. The kitchen boasts a beautiful granite island measuring approximately 8'10" x 3.5', with a large single bowl sink. There is a mud room between the kitchen and the garage, and a connecting laundry room with shelving and a clothes hanging area. The primary suite includes a walk-in closet, and a bathroom with a garden tub, separate shower, and a double vanity. In addition, this house has a back porch and fenced yard. Energy efficient features include radiant barrier roof decking, high efficiency HVAC system and a tankless gas water heater.
Contact an agent
Home facts
- Year built:2018
- Listing ID #:NO2568218
- Added:2 day(s) ago
- Updated:July 22, 2026 at 03:54 PM
Rooms and interior
- Bedrooms:3
- Total bathrooms:2
- Full bathrooms:2
- Bathrooms Description:Bedroom 1
- Kitchen Description:Dishwasher, Disposal, Granite Counters, Kitchen, Microwave
- Living area:1,721 sq. ft.
Heating and cooling
- Cooling:Central Air
- Heating:Central Heat, Natural Gas
- Central air:Yes
Structure and exterior
- Roof:Composition
- Year built:2018
- Building area:1,721 sq. ft.
- Lot area:0.22 Acres
- Lot Features:Corner Lot
- Architectural Style:Traditional
- Construction Materials:Brick, Stucco, Vinyl Siding
- Foundation Description:Slab
- Levels:1 Story
Finances and disclosures
- Price:$285,000
- Price per sq. ft.:$124.24
Features and amenities
- Appliances:Dishwasher, Microwave
- Laundry features:Laundry Room
Parking
- Parking description:Garage
- Garage:Yes
New listings near 545 Oakley Boulevard
- New
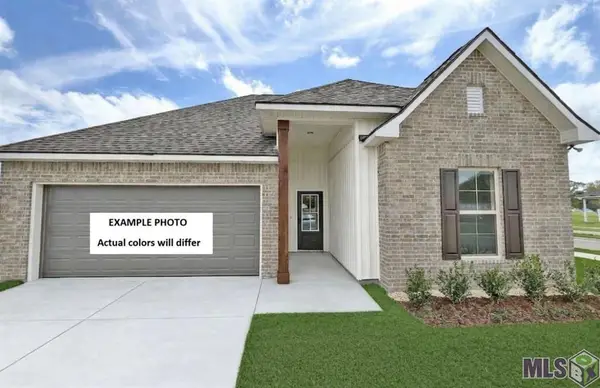 $310,896Active3 beds 2 baths1,825 sq. ft.
39732 Farming Lane, Pearl River, LA 70452
MLS# NO2026013359Listed by: CICERO REALTY, LLC - New
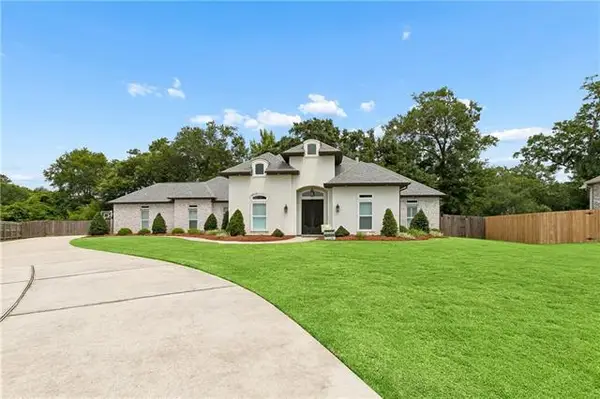 $497,000Active4 beds 3 baths2,407 sq. ft.
249 Joshua Loop, Pearl River, LA 70452
MLS# NO2567897Listed by: SOUTHERN REAL ESTATE PROFESSIONALS, LLC - New
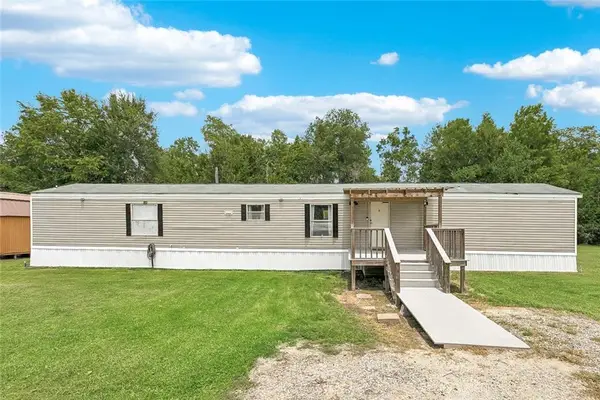
 $129,900Active3 beds 2 baths1,280 sq. ft.
776 Buck Run, Pearl River, LA 70452
MLS# 2568244Listed by: CENTURY 21 INVESTMENT REALTY - New
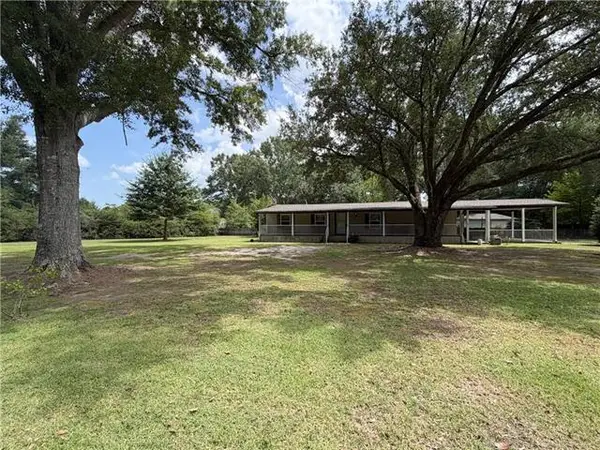 $120,000Active3 beds 2 baths1,322 sq. ft.
195 Maverick Run (lot 161 Only), Pearl River, LA 70452
MLS# NO2548129Listed by: ENGEL & VOLKERS SLIDELL - MANDEVILLE - New
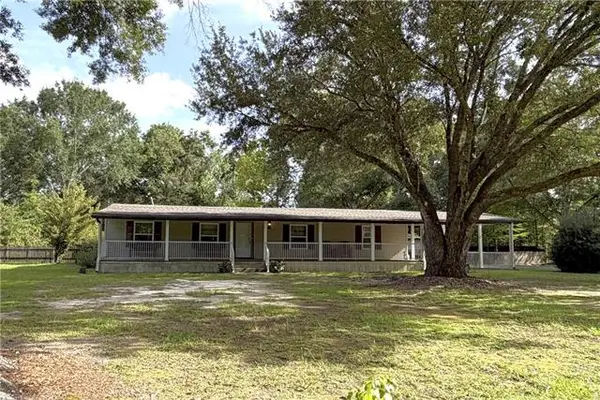 $140,000Active3 beds 2 baths1,322 sq. ft.
195 Maverick Run (lots 161 & 169), Pearl River, LA 70452
MLS# NO2566645Listed by: ENGEL & VOLKERS SLIDELL - MANDEVILLE - New
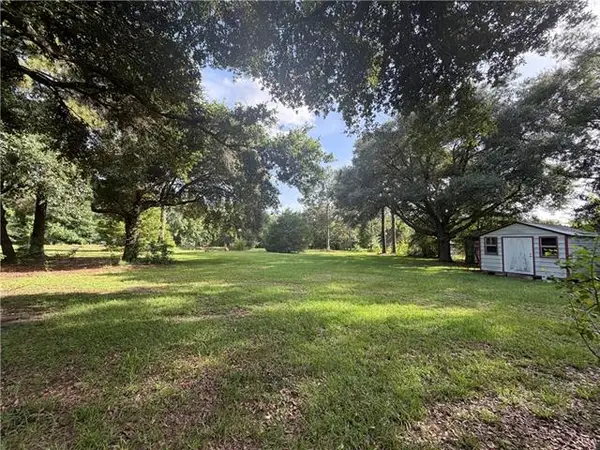 $35,000Active1 Acres
318 Yearling Loop, Pearl River, LA 70452
MLS# NO2557787Listed by: ENGEL & VOLKERS SLIDELL - MANDEVILLE - New
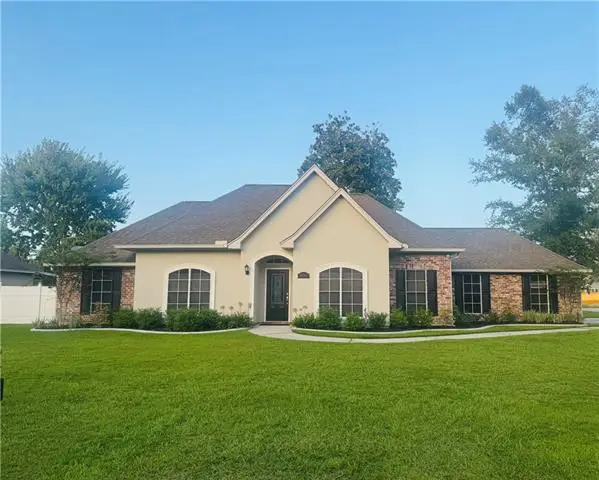 $292,000Active3 beds 2 baths1,760 sq. ft.
64560 Barrington Court, Pearl River, LA 70452
MLS# NO2567930Listed by: FORTUNE 500 REAL ESTATE PROFESSIONALS - New
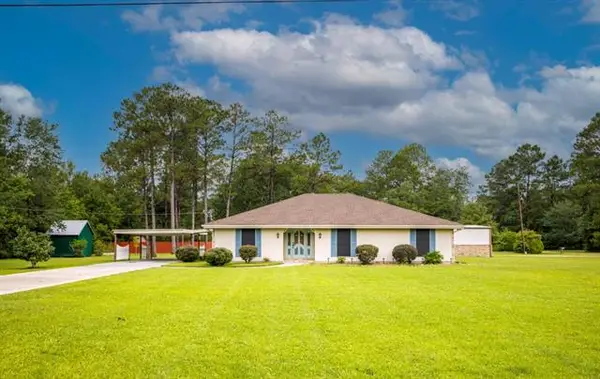 $299,900Active3 beds 3 baths2,051 sq. ft.
64199 Diane Drive, Pearl River, LA 70452
MLS# NO2567619Listed by: CALAMARI REALTY - New
 $185,000Active3 beds 2 baths1,227 sq. ft.
170 S Cherrywood Lane, Pearl River, LA 70452
MLS# 2567727Listed by: NOLA LIVING REALTY


Protect your home and budget from life's surprises with an Assurant Home Warranty, backed by a partner that supports you through every step of homeownership. Explore Plans.
©2026 Century 21 Real Estate LLC. All rights reserved. CENTURY 21®, the CENTURY 21 Logo and C21® are service marks owned by Century 21 Real Estate LLC. Century 21 Real Estate LLC fully supports the principles of the Fair Housing Act and the Equal Opportunity Act. Each office is independently owned and operated. Listing information is deemed reliable but not guaranteed accurate.