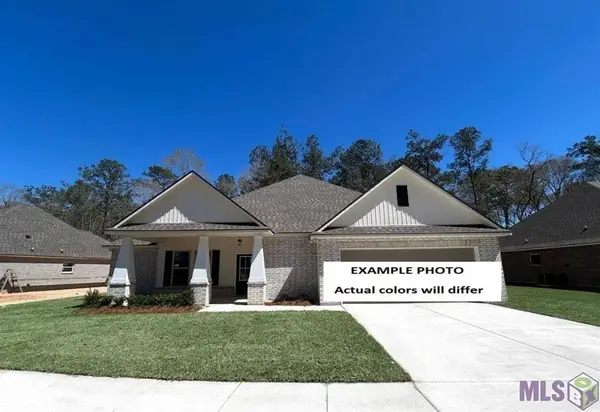
65273 Magnolia Ridge Loop, Pearl River, LA 70452
Local realty services provided by:CENTURY 21 Buelow-Miller Realty
Listed by: betty d williams
Office: meridian realtors, llc.
MLS#:2578034
Source:LA_CLBOR
Price summary
- Price:$379,000
- Price per sq. ft.:$135.41
- Monthly HOA dues:$25
About this home
SELLER HAS SECURED A FIXED RATE opportunity of 6.49% in the wildly popular Magnolia Ridge neighborhood! Built by Sunrise Homes, the fan-favorite Marconi Farmhouse floor plan is ready for you and yours. This pin perfect open concept home has 4 bedrooms, 2 bathrooms and is situated on an OVERSIZED cul-de-sac lot. Large, fenced yard for outdoor fun. X flood zone too! AND it's minutes from the interstate. Schedule a viewing today so you can be in this lovely home by the holidays!
Contact an agent
Home facts
- Year built:2021
- Subdivision & Development:Magnolia Ridge at Creekside
- Listing ID #:2578034
- Added:35 day(s) ago
- Updated:October 25, 2026 at 02:24 AM
Rooms and interior
- Bedrooms:4
- Total bathrooms:2
- Full bathrooms:2
- Rooms Total:9
- Flooring:Carpet, Laminate, Wood
- Kitchen Description:Dishwasher, Disposal, Microwave, Oven, Range
- Living area:2,115 sq. ft.
Heating and cooling
- Cooling:Ceiling Fan(s), Central Air
- Heating:Natural Gas
Structure and exterior
- Year built:2021
- Building area:2,115 sq. ft.
- Lot area:0.25 Acres
- Construction Materials:HardiPlank Type
- Foundation Description:Slab
Utilities
- Water:Public
- Sewer:Public Sewer
Finances and disclosures
- Price:$379,000
- Price per sq. ft.:$135.41
Features and amenities
- Appliances:Dishwasher, Disposal, Microwave, Oven, Range, Stainless Steel Appliance(s)
New listings near 65273 Magnolia Ridge Loop
- New
 $275,000Active3 beds 2 baths2,804 sq. ft.
66071 Saint Michael Circle, Pearl River, LA 70452
MLS# 2582434Listed by: PONDS PROPERTIES - New
 $99,900Active5.45 Acres
000 Ed Yates Road, Pearl River, LA 70452
MLS# 2582916Listed by: ABEK REAL ESTATE 
 $365,000Active3 beds 2 baths1,937 sq. ft.
39115 Oak Street, Pearl River, LA 70452
MLS# 2580212Listed by: CENTURY 21 INVESTMENT REALTY- New
 $280,000Active5 beds 4 baths4,407 sq. ft.
716 Ashland Drive, Pearl River, LA 70452
MLS# 2582905Listed by: COMMUNITY REALESTATE LLC - New
 $358,166Active4 beds 2 baths2,359 sq. ft.
39121 The Oaks Boulevard, Pearl River, LA 70452
MLS# NO2026019183Listed by: CICERO REALTY, LLC - New
 $195,900Active8 Acres
LOTS 1-B1-A, 1-B2 Ed Yates Road, Pearl River, LA 70452
MLS# 2582138Listed by: ABEK REAL ESTATE - New
 $94,900Active5 Acres
LOT 1-B2 Ed Yates Road, Pearl River, LA 70452
MLS# 2582120Listed by: ABEK REAL ESTATE - New
 $65,000Active1.99 Acres
00000 W Powerline Road, Pearl River, LA 70452
MLS# 2582098Listed by: NEXTHOME INNOVATIVE REALTY - New
 $329,900Active4 beds 2 baths2,000 sq. ft.
114 Sawmill Creek Road, Pearl River, LA 70452
MLS# 2581732Listed by: ENGEL & VOLKERS SLIDELL - MANDEVILLE - New
 $255,000Active3 beds 2 baths1,710 sq. ft.
37360 W Thorner Road, Pearl River, LA 70452
MLS# 2581834Listed by: ENGEL & VOLKERS SLIDELL - MAND


Protect your home and budget from life's surprises with an Assurant Home Warranty, backed by a partner that supports you through every step of homeownership. Explore Plans.
©2026 Century 21 Real Estate LLC. All rights reserved. CENTURY 21®, the CENTURY 21 Logo and C21® are service marks owned by Century 21 Real Estate LLC. Century 21 Real Estate LLC fully supports the principles of the Fair Housing Act and the Equal Opportunity Act. Each office is independently owned and operated. Listing information is deemed reliable but not guaranteed accurate.