
909 Morgan Bluff Road, Pearl River, LA 70452
Local realty services provided by:CENTURY 21 Investment Realty
909 Morgan Bluff Road,Pearl River, LA 70452
$375,000
- 4 Beds
- 3 Baths
- 2,750 sq. ft.
- Single family
- Active
Listed by: preston walls
Office: 1 percent lists
MLS#:2560565
Source:LA_GSREIN
Price summary
- Price:$375,000
- Price per sq. ft.:$115.38
About this home
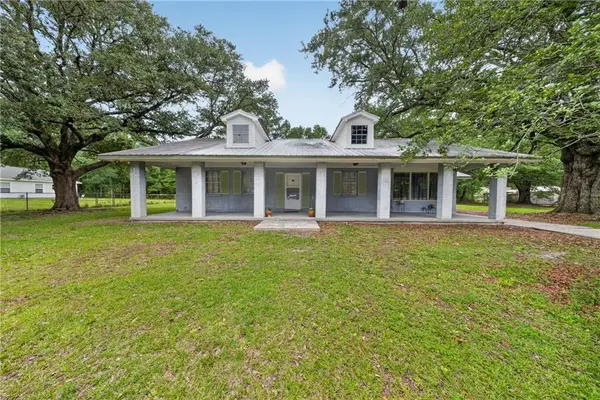
Wonderful home located on a spacious 1 acre corner lot. Great features and finishes including cedar wood beams. Living/Dining combo. Oversized primary suite with a wood burning fireplace. Step outside and enjoy the in ground pool/spacious backyard space with endless possibilities. Lifetime metal roof - Flood Zone X !! PRICED TO SELL !
Contact an agent
Home facts
- Year built:1984
- Listing ID #:2560565
- Added:1 day(s) ago
- Updated:May 31, 2026 at 03:11 PM
Rooms and interior
- Bedrooms:4
- Total bathrooms:3
- Full bathrooms:3
- Rooms Total:10
- Kitchen Description:Cooktop, Dishwasher, Granite Counters, Microwave, Oven
- Living area:2,750 sq. ft.
Heating and cooling
- Cooling:2 Units, Central Air
- Heating:Central, Heating, Multiple Heating Units
Structure and exterior
- Roof:Metal
- Year built:1984
- Building area:2,750 sq. ft.
- Lot area:1 Acres
- Lot Features:Corner Lot, Outside City Limits
- Architectural Style:Traditional
- Construction Materials:Brick
- Exterior Features:Oversized
- Foundation Description:Slab
- Levels:2 Story
Utilities
- Water:Public
- Sewer:Public Sewer
Finances and disclosures
- Price:$375,000
- Price per sq. ft.:$115.38
Features and amenities
- Appliances:Cooktop, Dishwasher, Microwave, Oven
- Laundry features:Washer Hookup
- Amenities:Carbon Monoxide Detector, Vaulted Ceiling(S)
- Pool features:In Ground
Parking
- Parking description:Garage, Two Spaces
New listings near 909 Morgan Bluff Road
- New
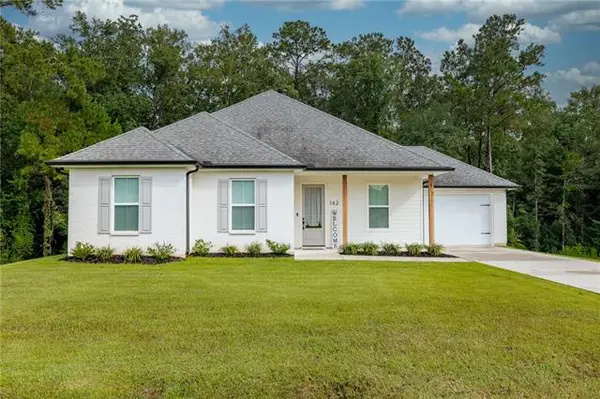 $334,900Active3 beds 2 baths1,748 sq. ft.
142 Moldaner Court, Pearl River, LA 70452
MLS# NO2560347Listed by: ENGEL & VOLKERS SLIDELL - MANDEVILLE - New
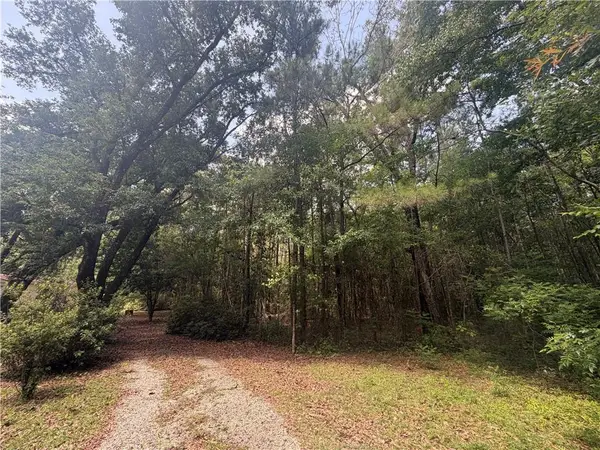 $140,000Active5 Acres
37196 W Powerline Street, Pearl River, LA 70452
MLS# 2557797Listed by: ENGEL & VOLKERS SLIDELL - MANDEVILLE - New
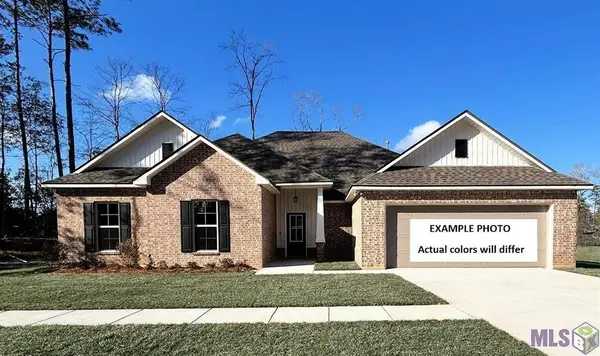 $367,209Active4 beds 2 baths2,636 sq. ft.
39739 Farming Lane, Pearl River, LA 70452
MLS# NO2026009666Listed by: CICERO REALTY, LLC - New
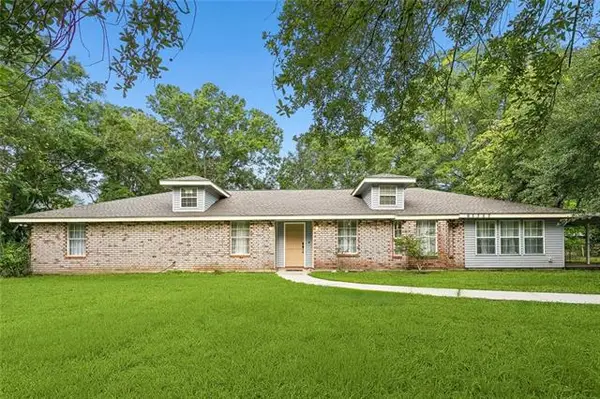 $255,000Active3 beds 2 baths2,235 sq. ft.
65357 Louisiana 41 Spur Other, Pearl River, LA 70452
MLS# NO2559001Listed by: ATLAS REAL ESTATE COMPANY, LLC - New
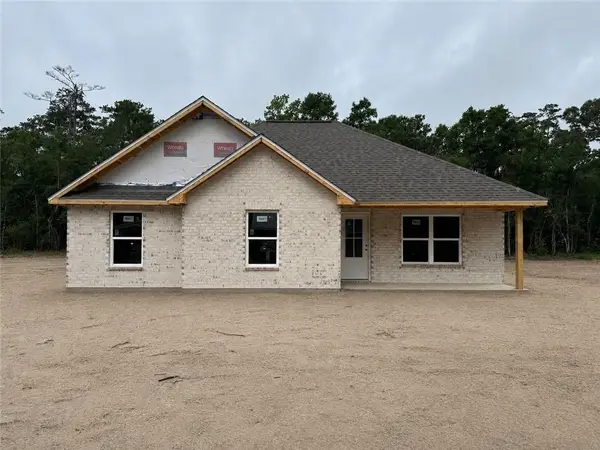 $219,900Active3 beds 2 baths1,238 sq. ft.
65107 Jerry Street, Pearl River, LA 70452
MLS# 2558914Listed by: ENGEL & VOLKERS SLIDELL - MANDEVILLE - New
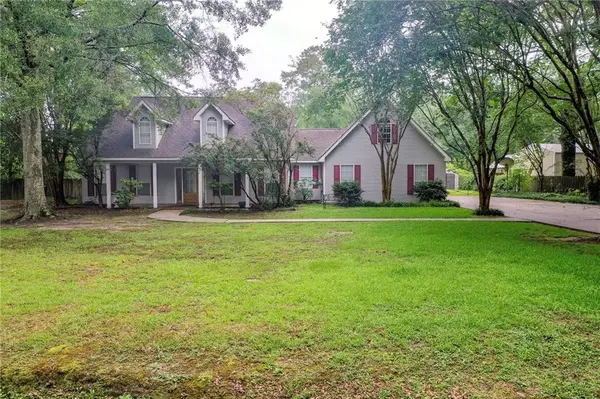 $335,000Active4 beds 3 baths2,320 sq. ft.
37265 Hidden Oaks Lane, Pearl River, LA 70452
MLS# 2558923Listed by: ENGEL & VOLKERS SLIDELL - MANDEVILLE - New
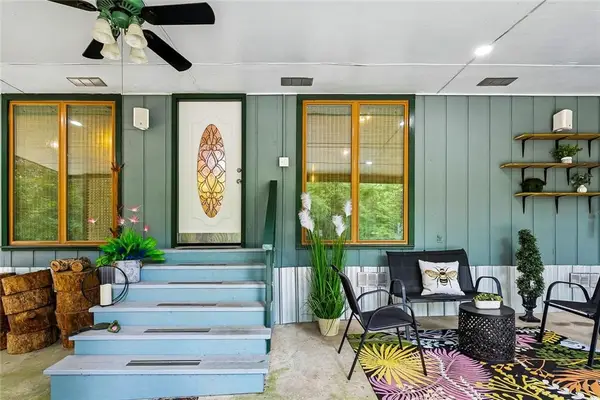 $525,000Active3 beds 2 baths2,056 sq. ft.
71138 Highway 41 Highway, Pearl River, LA 70452
MLS# 2549548Listed by: COMPASS MANDEVILLE (COMP15) - New
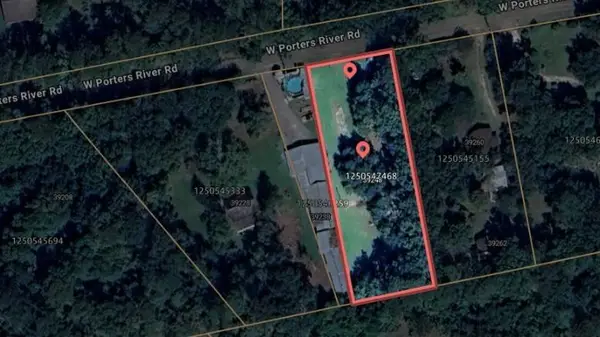 $43,500Active0.7 Acres
39248 W Porter River Road, Pearl River, LA 70452
MLS# 2559619Listed by: ENGEL & VOLKERS SLIDELL - MANDEVILLE - New
 $187,000Active2 beds 2 baths1,369 sq. ft.
66159 St. Mary Drive, Pearl River, LA 70452
MLS# 2559607Listed by: COMPASS SLIDELL


Protect your home and budget from life's surprises with an Assurant Home Warranty, backed by a partner that supports you through every step of homeownership. Explore Plans.
©2026 Century 21 Real Estate LLC. All rights reserved. CENTURY 21®, the CENTURY 21 Logo and C21® are service marks owned by Century 21 Real Estate LLC. Century 21 Real Estate LLC fully supports the principles of the Fair Housing Act and the Equal Opportunity Act. Each office is independently owned and operated. Listing information is deemed reliable but not guaranteed accurate.