
823 Belle River Rd, Pierre Part, LA 70339
Local realty services provided by:CENTURY 21 Buelow-Miller Realty
823 Belle River Rd,Pierre Part, LA 70339
$399,000
- 3 Beds
- 2 Baths
- 2,292 sq. ft.
- Single family
- Active
Listed by: jennifer hebert
Office: pennant real estate
MLS#:2026010248
Source:LA_CLBOR
Price summary
- Price:$399,000
- Price per sq. ft.:$132.82
About this home
Nestled directly on Belle River, this charming 3-bedroom, 2-bathroom home is the ultimate escape for anyone who dreams of waking up to the sights and sounds of South Louisiana's most beautiful bayou country. From the moment you arrive, the lush landscaping, metal roof, and inviting covered carport set the tone for the warm, well-loved character this home delivers. Step inside and you're greeted by an open, airy living area, exposed wood beam ceilings, recessed lighting, and French doors that frame spectacular river views — letting the outside in every single day. The spacious kitchen is a true showstopper, boasting crisp white cabinetry, stainless steel appliances including a gas cooktop and wall oven, a center island, and tile flooring — plenty of space to cook up your fresh catch from the river! A separate dining area adds room for gathering family and friends around the table. The oversized primary suite is a private sanctuary with vaulted ceilings and direct access through French doors to your own private balcony overlooking the water. The ensuite bath features a large soaking tub, separate shower, vanity, and hardwood floors throughout. Two additional bedrooms and a guest bath give you flexibility for family, visitors, or a home office. There's also a bonus loft space — perfect for a reading nook, hobby room, or extra storage! But the real magic? Step out back. ?? A large screened porch opens to an enchanting wooden boardwalk winding through towering cypress trees draped in Spanish moss, leading you straight to the water's edge. A covered boat dock with seating is ready for fishing, boating, or simply soaking in those golden Louisiana sunsets. The aerial views say it all — this is pure, unfiltered bayou living at its finest....
Contact an agent
Home facts
- Year built:2005
- Subdivision & Development:Other
- Listing ID #:2026010248
- Added:3 day(s) ago
- Updated:October 28, 2026 at 02:16 PM
Rooms and interior
- Bedrooms:3
- Total bathrooms:2
- Full bathrooms:2
- Rooms Total:9
- Flooring:Ceramic Tile, Wood
- Dining Description:Countertops - Solid Surface
- Bathrooms Description:Separate Shower
- Kitchen Description:Dishwasher, Gas Cooktop, Microwave, Oven
- Living area:2,292 sq. ft.
Heating and cooling
- Cooling:Ceiling Fan(s), Multi Units
- Heating:Central
Structure and exterior
- Year built:2005
- Building area:2,292 sq. ft.
- Lot area:0.15 Acres
- Lot Features:Landscaped
- Construction Materials:Frame, Vinyl Siding
- Exterior Features:Boat Slip, Deck, Dock, Lighting, Mooring, Outdoor Grill, Screened
- Foundation Description:Pillar/Post/Pier
Utilities
- Water:Public
Finances and disclosures
- Price:$399,000
- Price per sq. ft.:$132.82
Features and amenities
- Appliances:Dishwasher, Gas Cooktop, Gas Stove Connection, Microwave, Oven, Stainless Steel Appliance(s)
- Laundry features:Electric Dryer Hookup, Inside, Washer Hookup
- Amenities:Crown Molding, En Suite, Kitchen Island, Laminate Counters, Separate Shower, Solid Surface Counters, Walk-In Closet(s)
Parking
- Parking description:Attached Carport, Covered, Driveway
New listings near 823 Belle River Rd
- New
 $91,800Active0.58 Acres
670 Bayou Dr, Pierre Part, LA 70339
MLS# 2026004631Listed by: KALLIE BAILEY - New
 $89,250Active0.58 Acres
664 Bayou Dr, Pierre Part, LA 70339
MLS# 2026004632Listed by: KALLIE BAILEY - New
 $88,500Active0.58 Acres
640 Bayou Dr, Pierre Part, LA 70339
MLS# 2026004633Listed by: KALLIE BAILEY - New
 $92,375Active0.6 Acres
634 Bayou Dr, Pierre Part, LA 70339
MLS# 2026004634Listed by: KALLIE BAILEY - New
 $89,500Active0.58 Acres
628 Bayou Dr, Pierre Part, LA 70339
MLS# 2026004636Listed by: KALLIE BAILEY - New
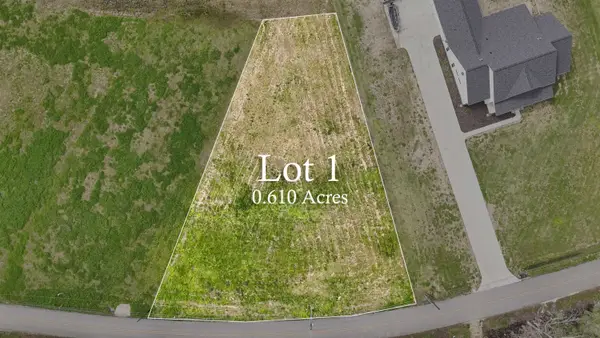 $88,800Active0.61 Acres
606 Bayou Dr, Pierre Part, LA 70339
MLS# 2026004637Listed by: KALLIE BAILEY - New
 $70,900Active3 beds 2 baths1,279 sq. ft.
117 Curtis St, Pierre Part, LA 70339
MLS# 2026010440Listed by: DONALD JULIEN & ASSOCIATES BR - New
 $650,000Active1.36 Acres
0 Michel Rd, Pierre Part, LA 70339
MLS# 2026014465Listed by: EXP REALTY - New
 $479,000Active3 beds 3 baths1,948 sq. ft.
2843 Lee Drive, Pierre Part, LA 70339
MLS# 2026016496Listed by: KALLIE BAILEY - New
 $675,000Active4 beds 3 baths2,339 sq. ft.
634 W Bayou Dr, Pierre Part, LA 70339
MLS# 2026008568Listed by: KELLER WILLIAMS REALTY-FIRST CHOICE


Protect your home and budget from life's surprises with an Assurant Home Warranty, backed by a partner that supports you through every step of homeownership. Explore Plans.
©2026 Century 21 Real Estate LLC. All rights reserved. CENTURY 21®, the CENTURY 21 Logo and C21® are service marks owned by Century 21 Real Estate LLC. Century 21 Real Estate LLC fully supports the principles of the Fair Housing Act and the Equal Opportunity Act. Each office is independently owned and operated. Listing information is deemed reliable but not guaranteed accurate.