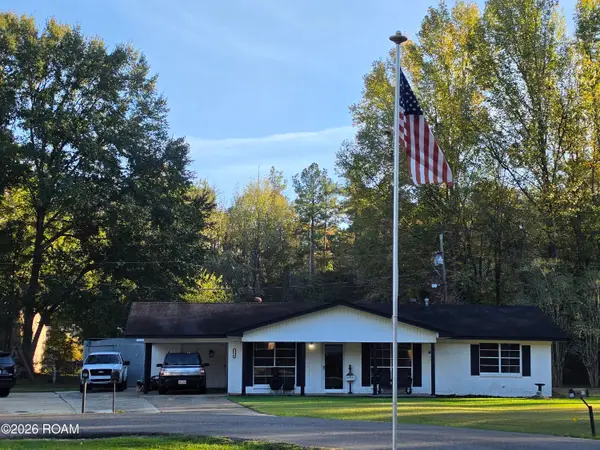
104 Tudor Street, Pineville, LA 71360
Local realty services provided by:CENTURY 21 Buelow-Miller Realty
Listed by: savanna setliff
Office: the wilder group
MLS#:200VMT
Source:ROAM
Price summary
- Price:$250,000
- Price per sq. ft.:$70.26
About this home
Some houses you walk into and forget by dinner. This is not one of those.
104 Tudor Street is a 1950 Colonial in the heart of Pineville, sitting on a 0.6 acre lot under mature trees in Tudor's Subdivision, with 2,548 square feet and more room than you would expect from the street.
The living room centers on a decorative brick fireplace flanked by built in shelving. The dining room sits right off the kitchen and seats a crowd with ease, and the kitchen has the cabinet space and pantry every cook asks for and rarely finds.
Upstairs are three bedrooms and a loft with a vaulted ceiling and warm wood walls. The loft can work as a fifth bedroom, an office, or a playroom. One of the upstairs bedrooms is a walk through room on the way to the loft, the kind of space that ends up a game room or a hangout spot. The fourth bedroom is downstairs off the living room, handy for guests or for skipping the stairs altogether.
The sunroom brings the outside in all year, and the covered patio looks out over a big yard with room to run, garden, and spread out.
You do not find many houses like this in Pineville. Come walk through it and you will understand why this one stays with you....
Contact an agent
Home facts
- Year built:1950
- Subdivision & Development:Jewell Place
- Listing ID #:200VMT
- Added:2 day(s) ago
- Updated:November 17, 2026 at 03:43 PM
Rooms and interior
- Bedrooms:4
- Total bathrooms:3
- Full bathrooms:3
- Rooms Total:8
- Kitchen Description:Dishwasher, Disposal, Oven, Range, Refrigerator
- Living area:2,548 sq. ft.
Heating and cooling
- Cooling:Central Air
- Heating:Central
Structure and exterior
- Year built:1950
- Building area:2,548 sq. ft.
- Lot area:0.6 Acres
- Construction Materials:Wood Siding
- Exterior Features:Covered
- Foundation Description:Slab
Utilities
- Water:Public
- Sewer:Public Sewer
Finances and disclosures
- Price:$250,000
- Price per sq. ft.:$70.26
Features and amenities
- Appliances:Dishwasher, Disposal, Oven, Range, Refrigerator
Parking
- Parking description:Attached Garage, Driveway
- Garage spaces:1
New listings near 104 Tudor Street
- New
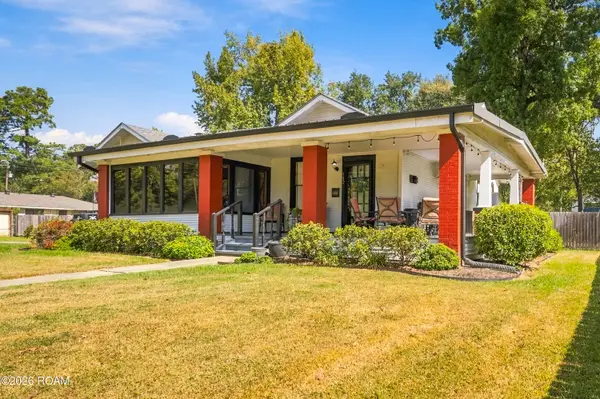 $209,900Active3 beds 2 baths2,151 sq. ft.
102 Burns Street, Pineville, LA 71360
MLS# 200VZHListed by: BROUSSARD & ASSOCIATES - New
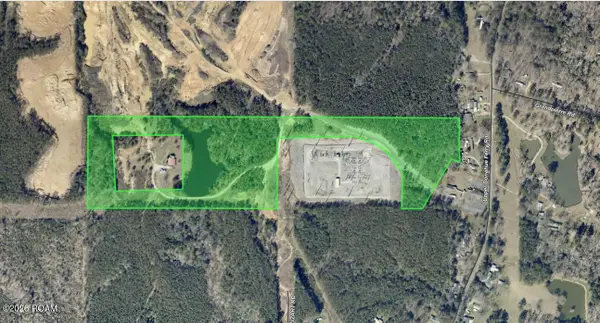 $109,000Active24.61 Acres
0 Douzart Road, Pineville, LA 71360
MLS# 200VVJListed by: RITCHIE REAL ESTATE - New
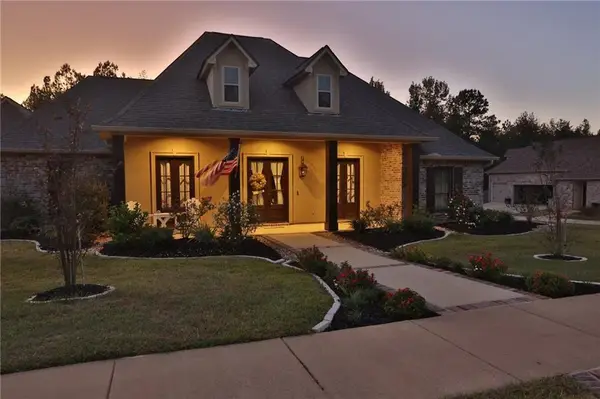 $470,000Active4 beds 3 baths2,590 sq. ft.
504 Richfield Place, Pineville, LA 71360
MLS# 200VMRListed by: RITCHIE REAL ESTATE - New
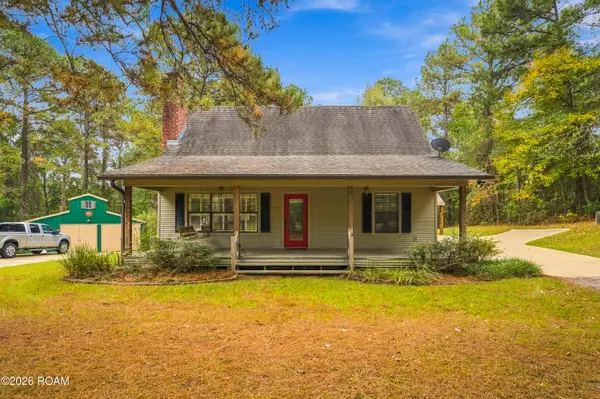 $274,500Active3 beds 2 baths1,645 sq. ft.
99 Woodcreek Loop, Pineville, LA 71360
MLS# 200SNSListed by: KELLER WILLIAMS REALTY CENLA PARTNERS - New
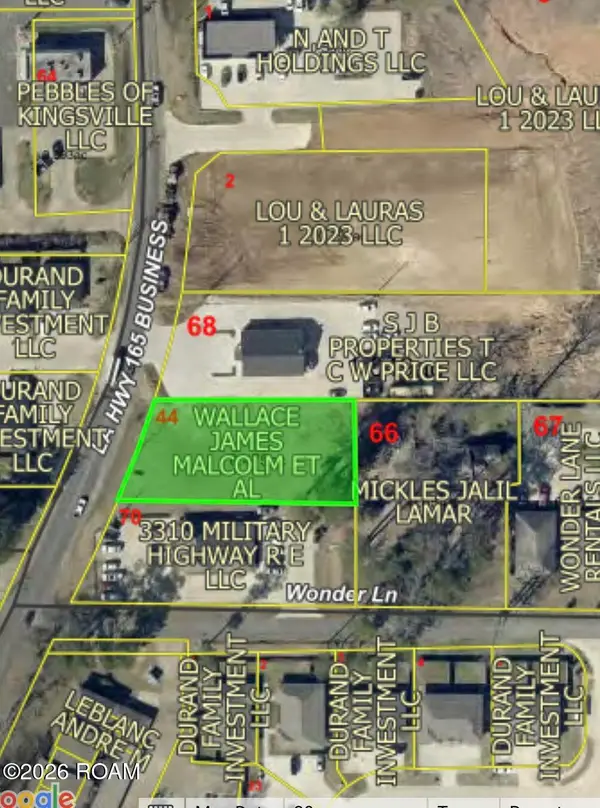 $125,000Active0.45 Acres
3316 Military Highway, Pineville, LA 71360
MLS# 200QWYListed by: AHRENS REALTY COMPANY, LLC - New
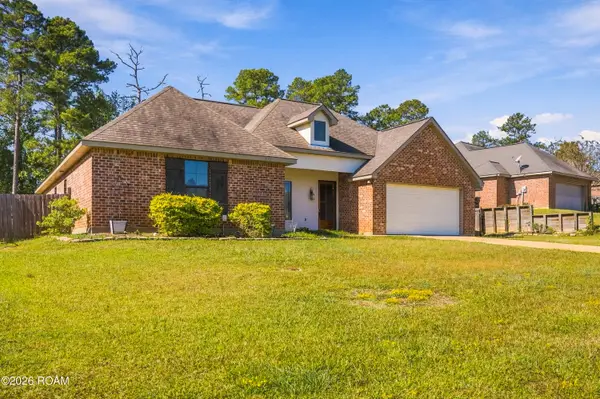 $349,900Active4 beds 2 baths2,296 sq. ft.
197 Woodwind Drive, Pineville, LA 71360
MLS# 200QSTListed by: RITCHIE REAL ESTATE - New
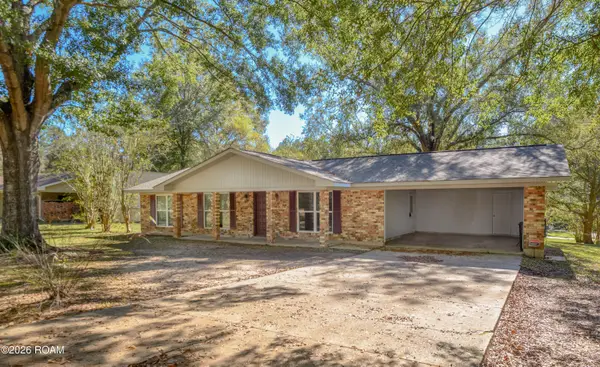
 $219,500Active3 beds 2 baths1,577 sq. ft.
2708 Patty Avenue, Pineville, LA 71360
MLS# 200QKLListed by: CENTURY 21 BUELOW-MILLER REALTY - New
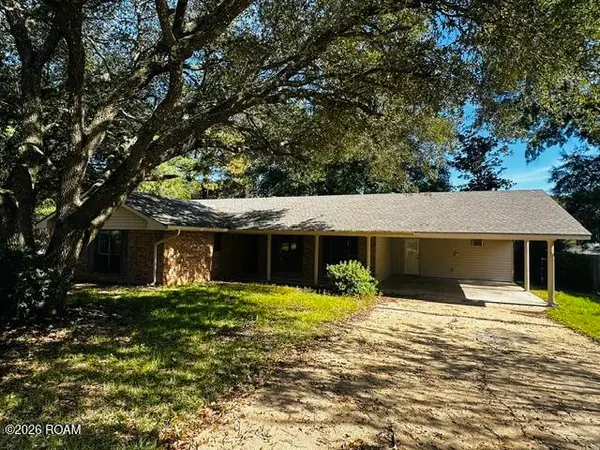 $205,000Active3 beds 2 baths1,528 sq. ft.
412 W Hampton Drive, Pineville, LA 71360
MLS# 200OSRListed by: SOUTHERN HOMES AND LAND REAL ESTATE - New
 $143,000Active3 beds 2 baths1,254 sq. ft.
134 Arlington Drive, Pineville, LA 71360
MLS# 200OCDListed by: STEVEN SEALE PROPERTIES, LLC


Protect your home and budget from life's surprises with an Assurant Home Warranty, backed by a partner that supports you through every step of homeownership. Explore Plans.
©2026 Century 21 Real Estate LLC. All rights reserved. CENTURY 21®, the CENTURY 21 Logo and C21® are service marks owned by Century 21 Real Estate LLC. Century 21 Real Estate LLC fully supports the principles of the Fair Housing Act and the Equal Opportunity Act. Each office is independently owned and operated. Listing information is deemed reliable but not guaranteed accurate.