
234 Fendler Parkway, Pineville, LA 71360
Local realty services provided by:CENTURY 21 Lakeshore
234 Fendler Parkway,Pineville, LA 71360
$235,000
- 3 Beds
- 2 Baths
- 1,490 sq. ft.
- Single family
- Active
Listed by: shayne kelly
Office: call the kelones realty
MLS#:2581914
Source:LA_GSREIN
Price summary
- Price:$235,000
- Price per sq. ft.:$117.5
- Monthly HOA dues:$21.83
About this home
Inviting 3-bedroom, 2-bathroom home located in Village Green subdivision. Featuring a split floor plan, this home offers a functional layout with added privacy and comfortable living spaces. Enjoy the large backyard and covered patio. Village Green offers an array of community amenities including a community inground swimming pool, fishing and kayaking ponds, scenic walking trails, a clubhouse, and a basketball court. Recent updates include an approximately 5-year-old architectural shingle roof, a replaced HVAC system, a new water heater, and plumbing upgrades. This home may qualify for 100% Rural Development financing for eligible buyers.
Contact an agent
Home facts
- Listing ID #:2581914
- Added:1 day(s) ago
- Updated:October 23, 2026 at 12:26 PM
Rooms and interior
- Bedrooms:3
- Total bathrooms:2
- Full bathrooms:2
- Rooms Total:6
- Kitchen Description:Dishwasher, Microwave, Oven, Range
- Living area:1,490 sq. ft.
Heating and cooling
- Cooling:Central Air
- Heating:Central, Heating
Structure and exterior
- Roof:Shingle
- Building area:1,490 sq. ft.
- Lot area:0.38 Acres
- Lot Features:Outside City Limits, Rectangular Lot
- Architectural Style:Ranch
- Construction Materials:Brick
- Exterior Features:Covered, Fence, Porch
- Foundation Description:Slab
- Levels:1 Story
Utilities
- Water:Public
- Sewer:Public Sewer
Finances and disclosures
- Price:$235,000
- Price per sq. ft.:$117.5
Features and amenities
- Appliances:Dishwasher, Microwave, Oven, Range
- Amenities:Ceiling Fan(s)
Parking
- Parking description:Attached, Garage, Garage Door Opener, Two Spaces
New listings near 234 Fendler Parkway
- New
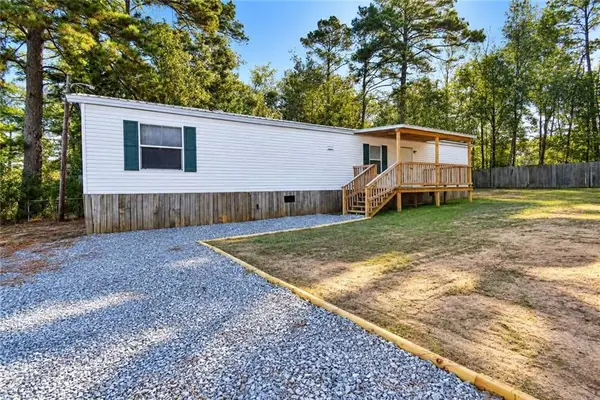 $120,000Active3 beds 1 baths840 sq. ft.
1423 Barthel Drive, Pineville, LA 71360
MLS# 2582574Listed by: EXP REALTY, LLC - New
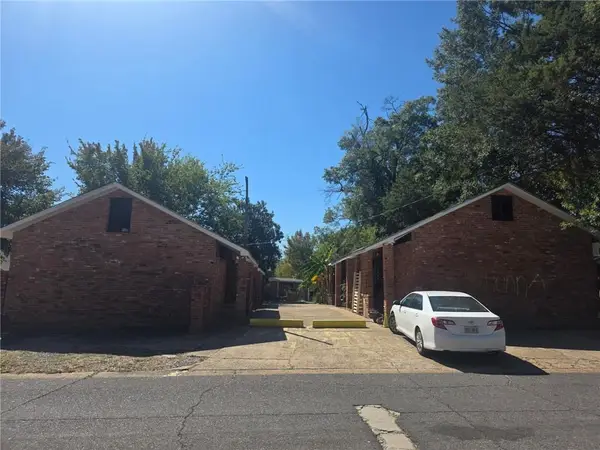 $400,000Active10 beds 10 baths6,000 sq. ft.
533 Lakeview Street, Pineville, LA 71360
MLS# 2582526Listed by: RITCHIE REAL ESTATE - New
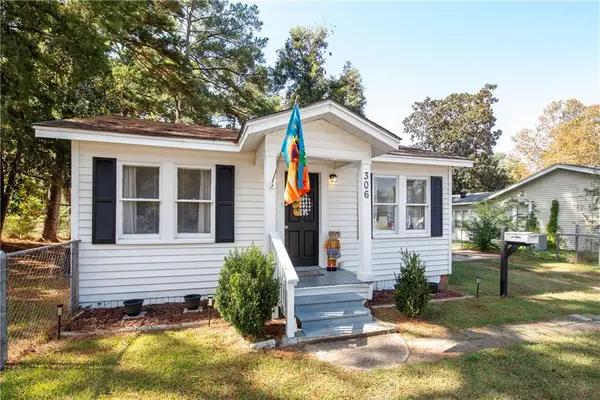 $132,000Active2 beds 1 baths1,016 sq. ft.
306 Corrine Street, Pineville, LA 71360
MLS# 2581790Listed by: THE TRISH LELEUX GROUP - New
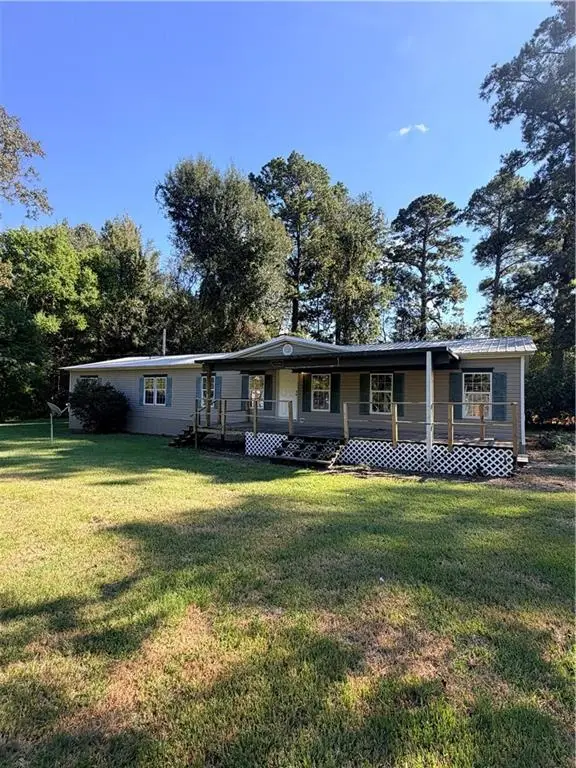 $149,900Active5 beds 2 baths2,240 sq. ft.
5699 Oaklane Road, Pineville, LA 71360
MLS# 2581829Listed by: REALTY EXPERTS, INC. - New
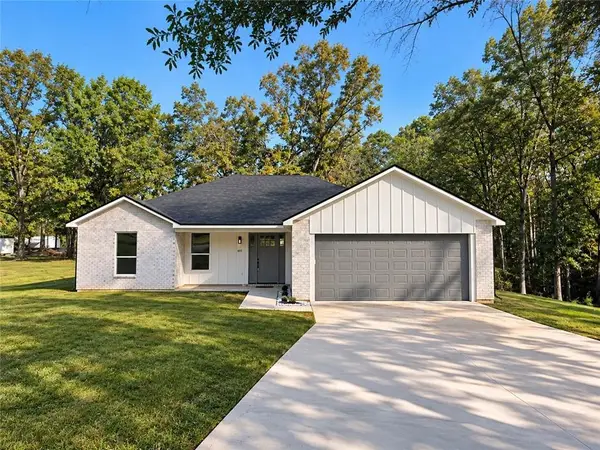 $309,900Active3 beds 2 baths1,617 sq. ft.
6013 Linda Lane Lane, Pineville, LA 71360
MLS# 2581617Listed by: SERVICE FIRST REALTY - New
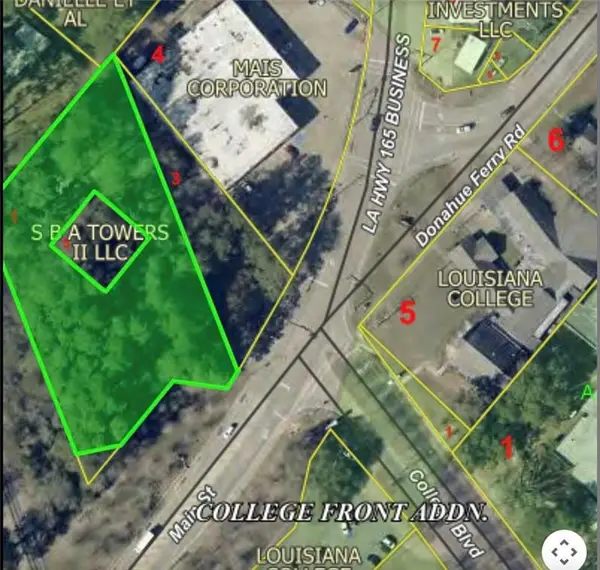 $100,000Active1.48 Acres
TBD Main Street, Pineville, LA 71360
MLS# 2578195Listed by: AHRENS REALTY COMPANY, LLC - New
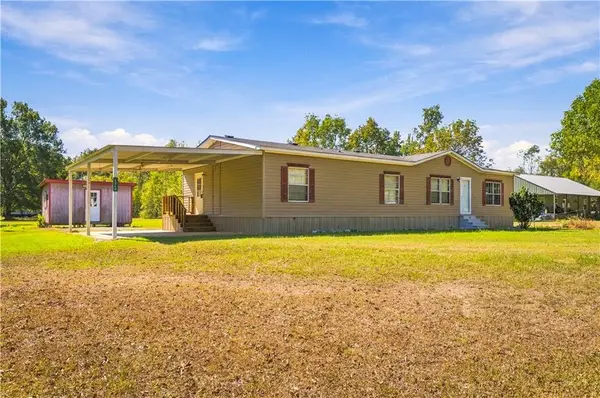 $130,000Active3 beds 2 baths1,644 sq. ft.
4546 Highway 454, Pineville, LA 71360
MLS# 2581562Listed by: THE SIGNATURE BROKERAGE - New
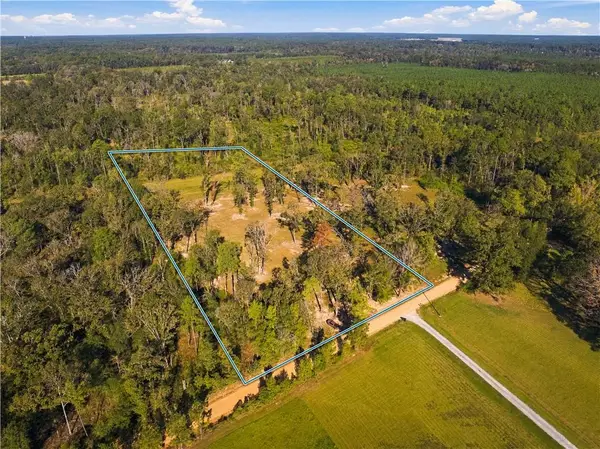 $80,000Active4.24 Acres
0 Hazmuka Road, Pineville, LA 71360
MLS# 2581330Listed by: THE SIGNATURE BROKERAGE 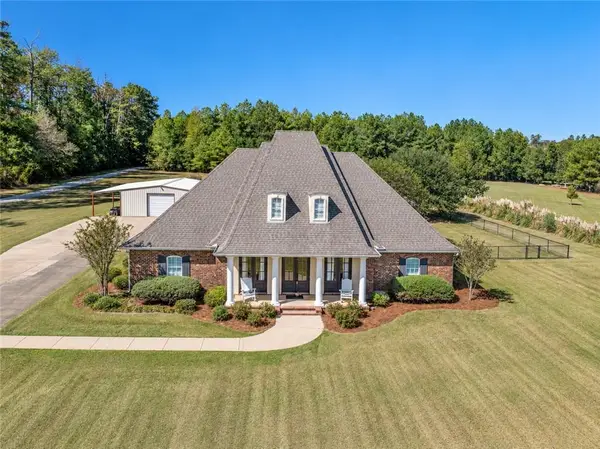 $520,000Active5 beds 4 baths3,204 sq. ft.
73 Curtis Road, Pineville, LA 71360
MLS# 2581260Listed by: KELLER WILLIAMS REALTY CENLA PARTNERS


Protect your home and budget from life's surprises with an Assurant Home Warranty, backed by a partner that supports you through every step of homeownership. Explore Plans.
©2026 Century 21 Real Estate LLC. All rights reserved. CENTURY 21®, the CENTURY 21 Logo and C21® are service marks owned by Century 21 Real Estate LLC. Century 21 Real Estate LLC fully supports the principles of the Fair Housing Act and the Equal Opportunity Act. Each office is independently owned and operated. Listing information is deemed reliable but not guaranteed accurate.