356 E Twin Oaks Drive E, Pineville, LA 71360
Local realty services provided by:CENTURY 21 Buelow-Miller Realty
356 E Twin Oaks Drive E,Pineville, LA 71360
$195,000
- 3 Beds
- 2 Baths
- 1,519 sq. ft.
- Single family
- Active
Listed by: brittany vaughn
Office: keller williams realty cenla partners
MLS#:2573802
Source:LA_CLBOR
Price summary
- Price:$195,000
- Price per sq. ft.:$92.95
About this home
Ready to stop renting and start making a home your own? Welcome to 356 Twin Oaks E! This clean, well-kept 3-bedroom, 2-bath home offers 1,519 sq ft of living space on approximately 0.43 acre, tucked away at the end of a quiet cul-de-sac. Inside, you'll find a spacious living room, separate dining area, pantry, and a comfortable, functional layout that's ready to enjoy from day one. Outside, there's even more to love with a fenced yard, covered patio, and 1-car garage. Several big-ticket items have already been addressed, including a roof approximately 5 years old or newer, a newer water heater, and a range/oven purchased in 2026. This home also already has an EV charger in the garage!! With central heat and air, vinyl siding, public water, and city sewer, this home offers a great combination of comfort, space, and potential. Move right in, enjoy how well it has been cared for, and add your own personal style along the way!
Contact an agent
Home facts
- Year built:1994
- Listing ID #:2573802
- Added:1 day(s) ago
- Updated:August 26, 2026 at 03:15 AM
Rooms and interior
- Bedrooms:3
- Total bathrooms:2
- Full bathrooms:2
- Rooms Total:11
- Kitchen Description:CookTop, Dishwasher, Oven, Pantry, Range
- Living area:1,519 sq. ft.
Heating and cooling
- Cooling:1 Unit, Central Air
- Heating:Central, Heating
Structure and exterior
- Roof:Shingle
- Year built:1994
- Building area:1,519 sq. ft.
- Lot area:0.43 Acres
- Lot Features:Cul-De-Sac, Irregular Lot
- Architectural Style:Traditional
- Construction Materials:Vinyl Siding
- Exterior Features:Covered, Fence
- Foundation Description:Slab
- Levels:1 Story
Schools
- High school:Rapides
- Middle school:Rapides
- Elementary school:Rapides
Utilities
- Water:Public
- Sewer:Public Sewer
Finances and disclosures
- Price:$195,000
- Price per sq. ft.:$92.95
Features and amenities
- Appliances:Cooktop, Dishwasher, Oven, Range
- Amenities:Pantry, Storm Window(S)
Parking
- Parking description:Garage, One Space
New listings near 356 E Twin Oaks Drive E
- New
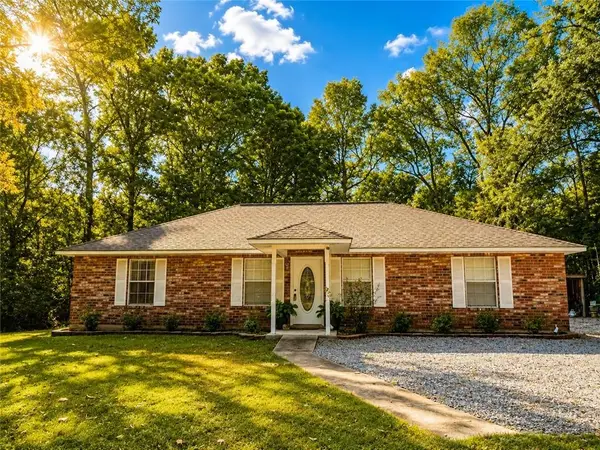 $259,000Active3 beds 2 baths1,505 sq. ft.
171 Dunn Drive, Pineville, LA 71360
MLS# 2574024Listed by: SOUTHERN HOMES AND LAND REAL ESTATE - New
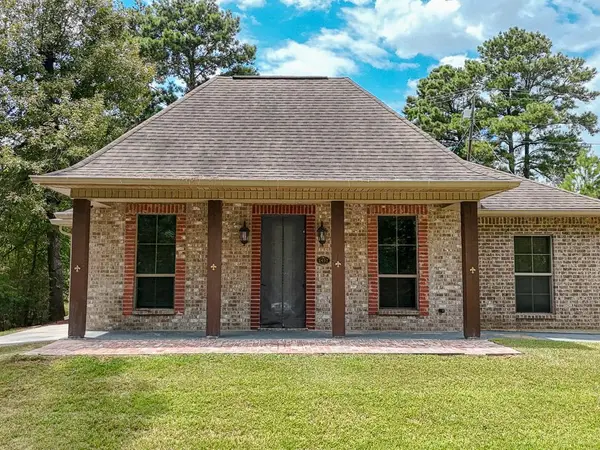 $275,000Active3 beds 2 baths1,572 sq. ft.
2457 Myland Drive, Pineville, LA 71360
MLS# 2573794Listed by: CALL THE KELONES REALTY - New
 $164,900Active2.29 Acres
0 Adams Path, Pineville, LA 71360
MLS# 2573432Listed by: RITCHIE REAL ESTATE 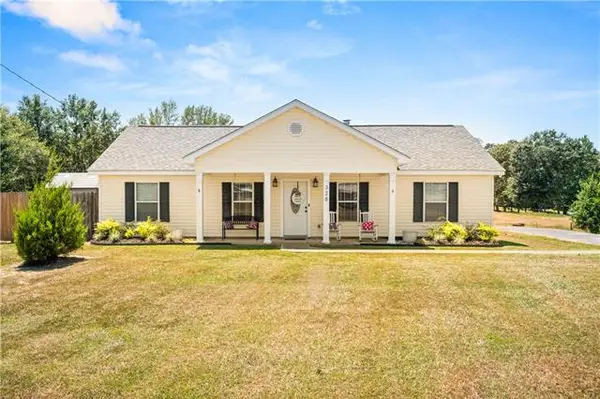 $240,000Pending3 beds 2 baths1,364 sq. ft.
328 Nickel Loop, Pineville, LA 71360
MLS# CN2573193Listed by: THE SIGNATURE BROKERAGE- New
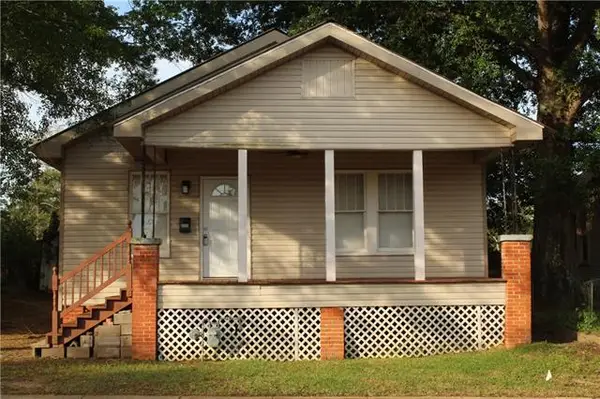 $114,900Active2 beds 1 baths1,176 sq. ft.
120 Reagan Street, Pineville, LA 71360
MLS# CN2572918Listed by: GET THE KEY REALTY - New
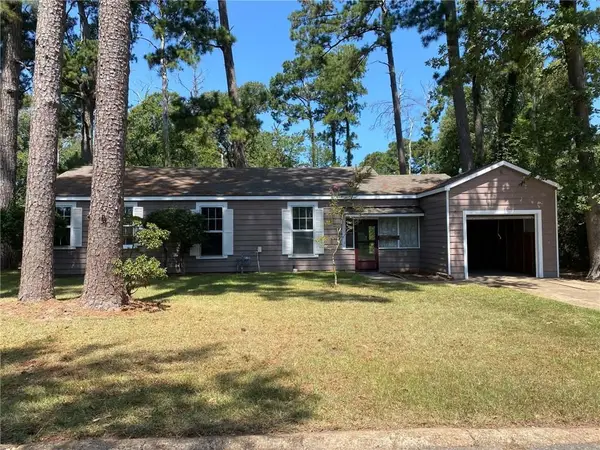
 $192,000Active3 beds 2 baths1,471 sq. ft.
128 Jefferson Court, Pineville, LA 71360
MLS# 2572889Listed by: CENTURY 21 BUELOW-MILLER REALTY - New
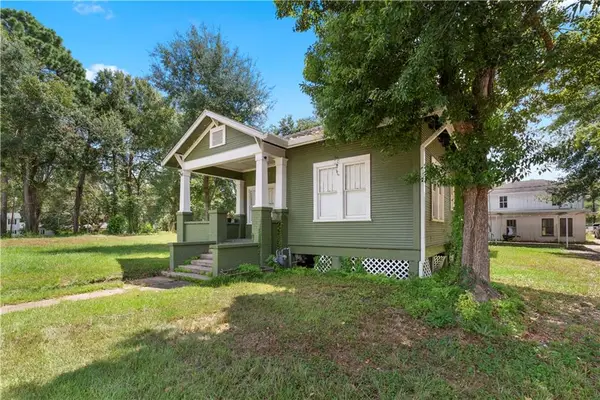 $200,000Active3 beds 2 baths1,599 sq. ft.
1304 Donahue Ferry Road, Pineville, LA 71360
MLS# 2572786Listed by: KELLER WILLIAMS REALTY CENLA PARTNERS - New
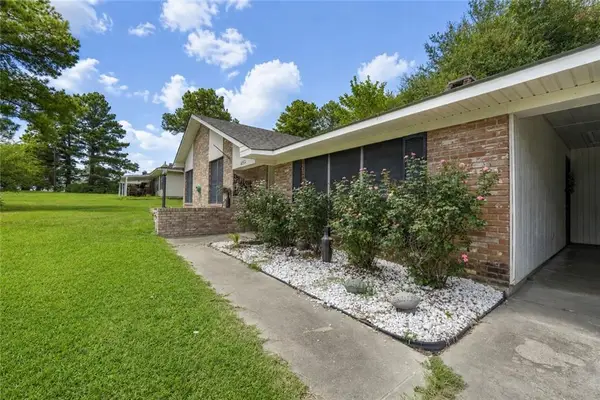 $216,000Active3 beds 2 baths1,650 sq. ft.
6651 Lost Ridge Drive, Pineville, LA 71360
MLS# 2572859Listed by: SERVICE FIRST REALTY 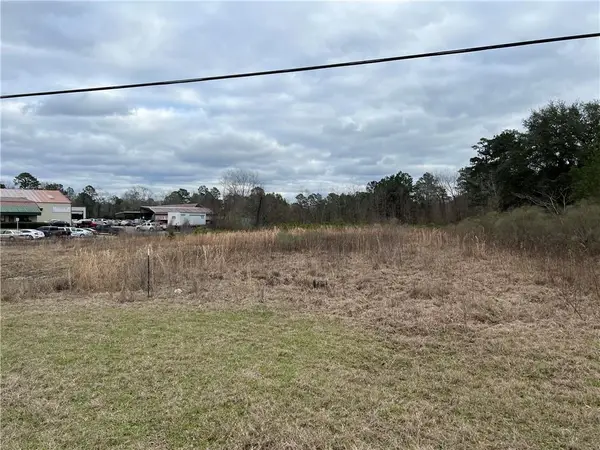 $299,000Active2.03 Acres
4618 Hwy 28, Pineville, LA 71360
MLS# CN170678Listed by: EXP REALTY, LLC


Protect your home and budget from life's surprises with an Assurant Home Warranty, backed by a partner that supports you through every step of homeownership. Explore Plans.
©2026 Century 21 Real Estate LLC. All rights reserved. CENTURY 21®, the CENTURY 21 Logo and C21® are service marks owned by Century 21 Real Estate LLC. Century 21 Real Estate LLC fully supports the principles of the Fair Housing Act and the Equal Opportunity Act. Each office is independently owned and operated. Listing information is deemed reliable but not guaranteed accurate.