
26035 La Hwy 77, Plaquemine, LA 70764
Local realty services provided by:CENTURY 21 Buelow-Miller Realty
26035 La Hwy 77,Plaquemine, LA 70764
$785,000
- 5 Beds
- 5 Baths
- 3,619 sq. ft.
- Single family
- Active
Listed by: charley robinson
Office: homestead realty
MLS#:2026005752
Source:LA_CLBOR
Price summary
- Price:$785,000
- Price per sq. ft.:$164.19
About this home
Outstanding new construction Modern Country home, offering a seamless blend of refined design and relaxed outdoor living. The residence features 5 bedrooms and 4.5 baths, thoughtfully designed with elevated finishes throughout. A striking steel and glass entry door welcomes you into an open-concept interior highlighted by wide plank wood floors, solid wood doors, abundant natural light, and clean architectural lines. The spacious living and dining areas flow effortlessly into a well-appointed kitchen, showcasing coffered ceilings, granite counters, ample custom cabinetry, 2 sinks, professional grade gas cooktop, wall oven and microwave, and a walk-in pantry. An oversized Sunroom/Den past the kitchen overlooks the water and opens to the screened porch on the left. Located to the right of the Den, a curved staircase with iron railing leads you to the second-floor bedroom and bath, which features a balcony overlooking the water. ALL secondary bedrooms connect to baths with custom showers and plentiful closet space. The expansive primary suite provides a private retreat, complete with a luxurious ensuite bath containing his and hers vanity stations, a multi head custom shower, slipper tub, and HUGE walk-in closet. Outdoors, enjoy year-round living on the motorized screened-in back porch, fully equipped with an outdoor kitchen and overlooking peaceful waterfront views—perfect for entertaining or unwinding. This home was built with the best of the best in mind in regard to fits and finishes. Exterior highlights include Custom Brick work, brick sidewalks, steps, and rear porch, composite decking, oversized double garage, and A whole-house generator - adding convenience and peace of mind. This property combines modern sophistication with the beauty of its surroundings, offering a truly unique place, a place to call home. Additional Lots are available to purchase, listed separately....
Contact an agent
Home facts
- Year built:2023
- Subdivision & Development:Not a Subdivision
- Listing ID #:2026005752
- Added:3 day(s) ago
- Updated:October 28, 2026 at 02:16 PM
Rooms and interior
- Bedrooms:5
- Total bathrooms:5
- Full bathrooms:4
- Half bathrooms:1
- Rooms Total:11
- Flooring:Ceramic Tile, Wood
- Bathrooms Description:Separate Shower
- Kitchen Description:CookTop, Dishwasher, Gas Cooktop, Granite Counters, Microwave, Oven, Pantry, Refrigerator
- Living area:3,619 sq. ft.
Heating and cooling
- Cooling:Ceiling Fan(s), Central Air, Multi Units
- Heating:Central, Multiple Units
Structure and exterior
- Year built:2023
- Building area:3,619 sq. ft.
- Lot area:0.4 Acres
- Lot Features:Landscaped, Level
- Construction Materials:Brick, Fiber Cement, Frame
- Exterior Features:Balcony, Lighting, Open, Patio: Brick, Porch, Rain Gutters, Screened
- Foundation Description:Pillar/Post/Pier
Utilities
- Water:Public
- Sewer:Mechanical Sewer
Finances and disclosures
- Price:$785,000
- Price per sq. ft.:$164.19
Features and amenities
- Appliances:Cooktop, Dishwasher, Gas Cooktop, Gas Stove Connection, Microwave, Oven, Refrigerator, Stainless Steel Appliance(s)
- Laundry features:Electric Dryer Hookup, Inside, Washer Hookup
- Amenities:Bookcases, Built-in Features, Crown Molding, Double Vanity, En Suite, High Ceilings, Multi-Head Shower, Outdoor Kitchen, Pantry, Primary Downstairs, Separate Shower, Walk-In Closet(s), Water Closet
Parking
- Parking description:Concrete, Driveway, Garage Door Opener, Garage Faces Rear, Off Street
New listings near 26035 La Hwy 77
- New
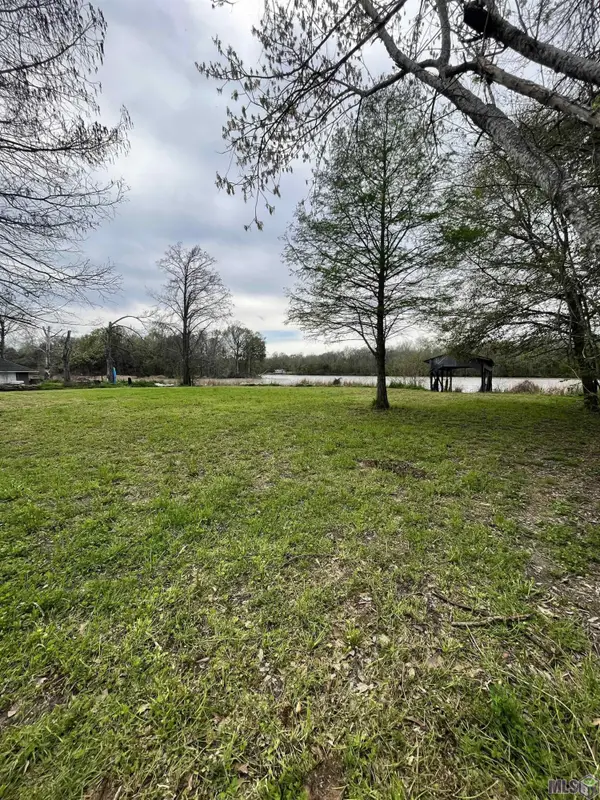 $140,000Active0.39 Acres
30050 La Hwy 75, Plaquemine, LA 70764
MLS# 2023019180Listed by: BRADFORD REAL ESTATE, LLC - New
 $70,000Active0.29 Acres
Lot 14 Island Dr, Plaquemine, LA 70764
MLS# 2024014068Listed by: RE/MAX PROFESSIONAL - New
 $70,000Active0.29 Acres
Lot 15 Island Dr, Plaquemine, LA 70764
MLS# 2024014072Listed by: RE/MAX PROFESSIONAL - New
 $70,000Active0.29 Acres
Lot 16 Island Dr, Plaquemine, LA 70764
MLS# 2024014074Listed by: RE/MAX PROFESSIONAL - New
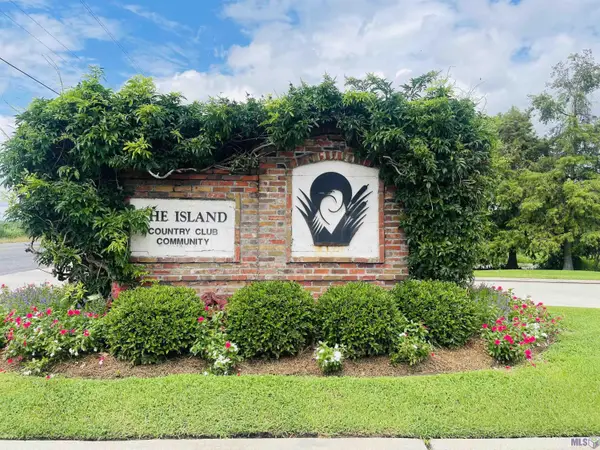 $70,000Active0.29 Acres
Lot 17 Island Dr, Plaquemine, LA 70764
MLS# 2024014075Listed by: RE/MAX PROFESSIONAL - New
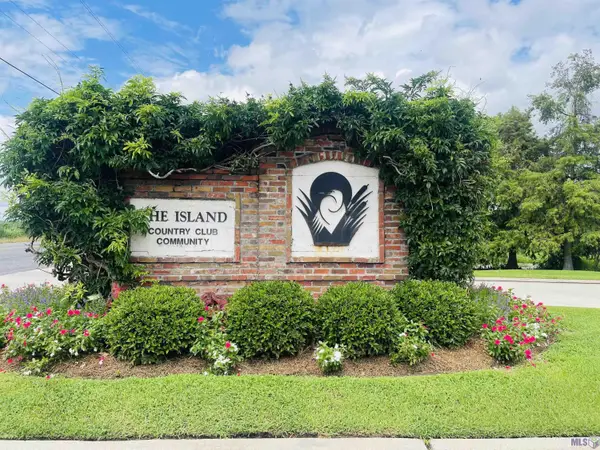 $70,000Active0.3 Acres
Lot 18 Island Dr, Plaquemine, LA 70764
MLS# 2024014076Listed by: RE/MAX PROFESSIONAL - New
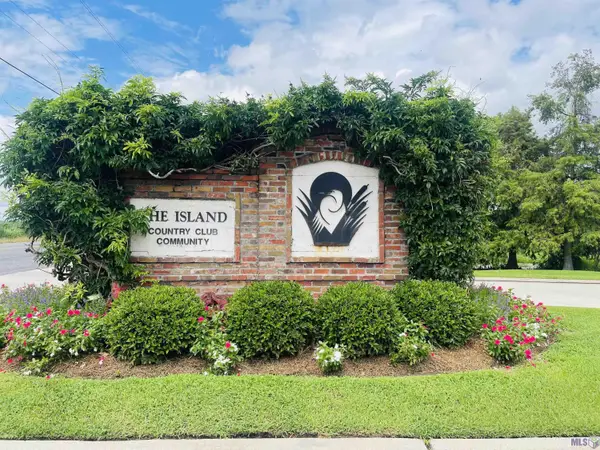 $70,000Active0.3 Acres
Lot 19 Island Dr, Plaquemine, LA 70764
MLS# 2024014077Listed by: RE/MAX PROFESSIONAL - New
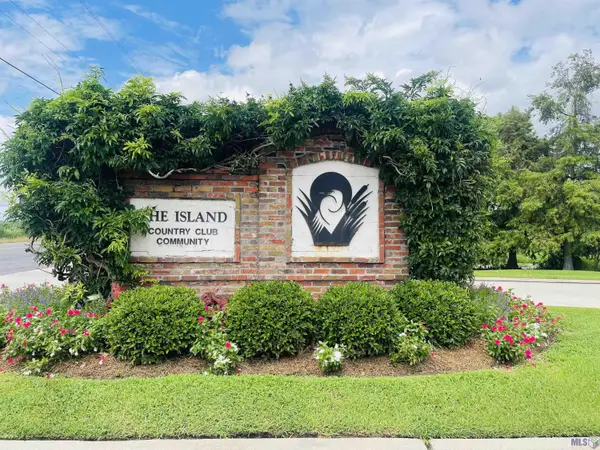 $70,000Active0.31 Acres
Lot 20 Island Dr, Plaquemine, LA 70764
MLS# 2024014078Listed by: RE/MAX PROFESSIONAL - New
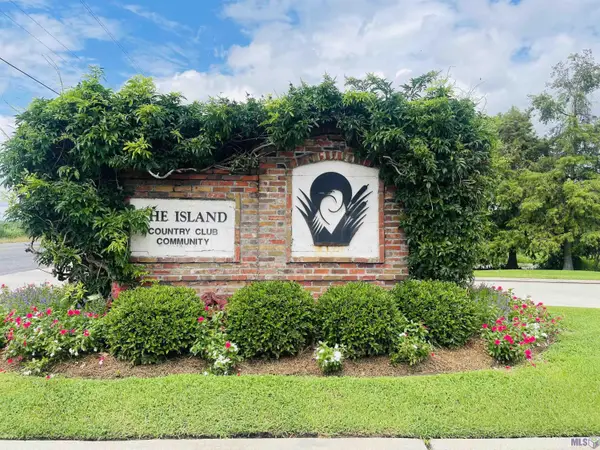 $70,000Active0.31 Acres
Lot 22 Island Dr, Plaquemine, LA 70764
MLS# 2024014080Listed by: RE/MAX PROFESSIONAL - New
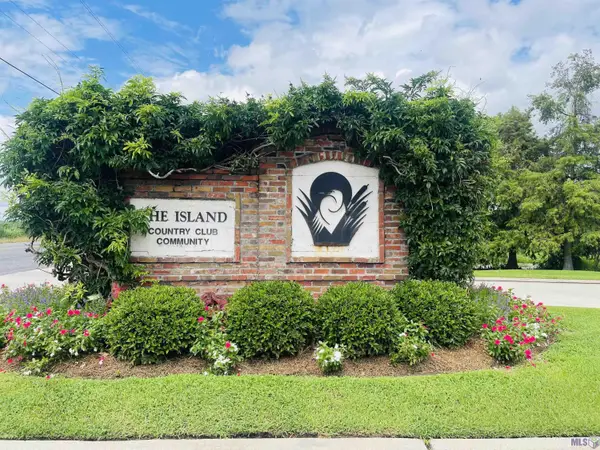 $70,000Active0.31 Acres
Lot 23 Island Dr, Plaquemine, LA 70764
MLS# 2024014081Listed by: RE/MAX PROFESSIONAL


Protect your home and budget from life's surprises with an Assurant Home Warranty, backed by a partner that supports you through every step of homeownership. Explore Plans.
©2026 Century 21 Real Estate LLC. All rights reserved. CENTURY 21®, the CENTURY 21 Logo and C21® are service marks owned by Century 21 Real Estate LLC. Century 21 Real Estate LLC fully supports the principles of the Fair Housing Act and the Equal Opportunity Act. Each office is independently owned and operated. Listing information is deemed reliable but not guaranteed accurate.