
57706 Plaquemine St, Plaquemine, LA 70764
Local realty services provided by:CENTURY 21 Buelow-Miller Realty
57706 Plaquemine St,Plaquemine, LA 70764
$74,900
- 2 Beds
- 1 Baths
- 1,263 sq. ft.
- Single family
- Active
Listed by: nicole bradford
Office: bradford real estate, llc.
MLS#:2025020640
Source:LA_CLBOR
Price summary
- Price:$74,900
- Price per sq. ft.:$38.51
About this home
This cozy 2-bedroom, 1-bath home features a freshly painted interior, metal roof, and covered carport and patio for easy outdoor living. A spacious utility room/pantry includes a walk-in shower, adding function and flexibility. Outside, you’ll find a storage shed and low-maintenance yard. Perfectly located near downtown Plaquemine’s history and charm, this property blends comfort, convenience, and character.
Contact an agent
Home facts
- Subdivision & Development:Not a Subdivision
- Listing ID #:2025020640
- Added:3 day(s) ago
- Updated:October 28, 2026 at 02:16 PM
Rooms and interior
- Bedrooms:2
- Total bathrooms:1
- Full bathrooms:1
- Rooms Total:6
- Flooring:Laminate
- Dining Description:Eat-In-Kitchen
- Kitchen Description:Gas Cooktop, Pantry, Refrigerator
- Living area:1,263 sq. ft.
Heating and cooling
- Cooling:Window Unit(s)
- Heating:Space Heater
Structure and exterior
- Building area:1,263 sq. ft.
- Lot area:0.08 Acres
- Lot Features:Level, Zero Lot Line
- Construction Materials:Asbestos Siding, Frame
- Exterior Features:Covered, Open, Patio: Concrete
- Foundation Description:Pillar/Post/Pier
Utilities
- Water:Public
- Sewer:Public Sewer
Finances and disclosures
- Price:$74,900
- Price per sq. ft.:$38.51
Features and amenities
- Appliances:Dryer, Gas Cooktop, Gas Stove Connection, Gas Water Heater, Refrigerator, Washer
- Laundry features:Dryer, Electric Dryer Hookup, Washer, Washer Hookup
- Amenities:Eat-In Kitchen, Laminate Counters, Pantry, Walk-Up Attic
Parking
- Parking description:Covered
New listings near 57706 Plaquemine St
- New
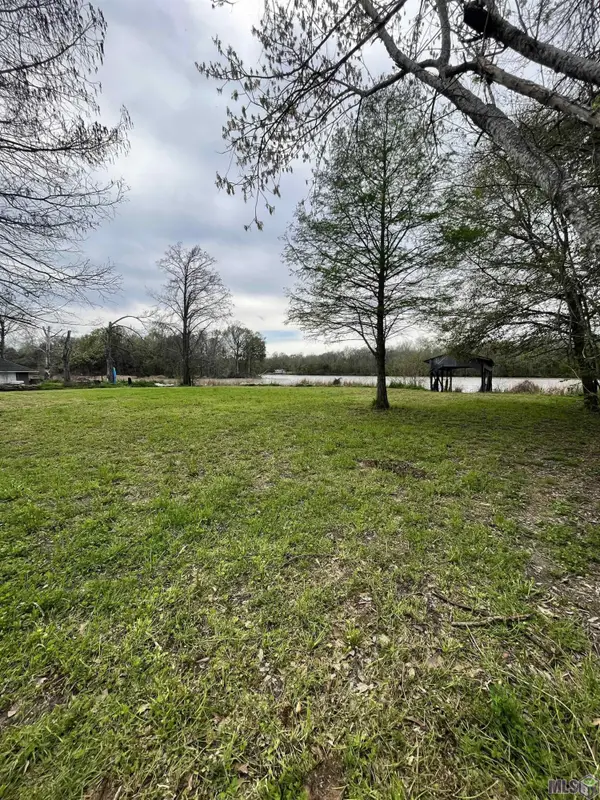 $140,000Active0.39 Acres
30050 La Hwy 75, Plaquemine, LA 70764
MLS# 2023019180Listed by: BRADFORD REAL ESTATE, LLC - New
 $70,000Active0.29 Acres
Lot 14 Island Dr, Plaquemine, LA 70764
MLS# 2024014068Listed by: RE/MAX PROFESSIONAL - New
 $70,000Active0.29 Acres
Lot 15 Island Dr, Plaquemine, LA 70764
MLS# 2024014072Listed by: RE/MAX PROFESSIONAL - New
 $70,000Active0.29 Acres
Lot 16 Island Dr, Plaquemine, LA 70764
MLS# 2024014074Listed by: RE/MAX PROFESSIONAL - New
 $70,000Active0.29 Acres
Lot 17 Island Dr, Plaquemine, LA 70764
MLS# 2024014075Listed by: RE/MAX PROFESSIONAL - New
 $70,000Active0.3 Acres
Lot 18 Island Dr, Plaquemine, LA 70764
MLS# 2024014076Listed by: RE/MAX PROFESSIONAL - New
 $70,000Active0.3 Acres
Lot 19 Island Dr, Plaquemine, LA 70764
MLS# 2024014077Listed by: RE/MAX PROFESSIONAL - New
 $70,000Active0.31 Acres
Lot 20 Island Dr, Plaquemine, LA 70764
MLS# 2024014078Listed by: RE/MAX PROFESSIONAL - New
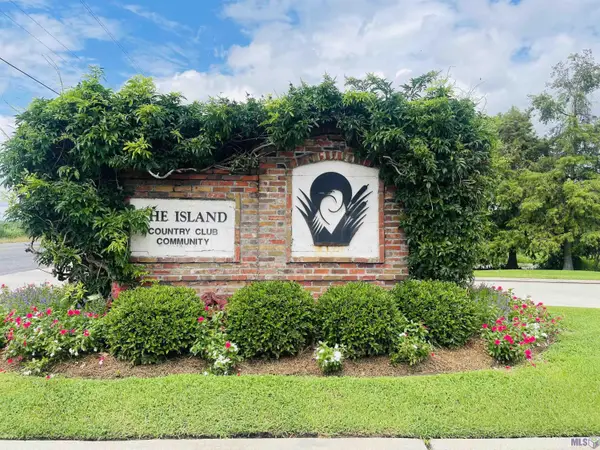 $70,000Active0.31 Acres
Lot 22 Island Dr, Plaquemine, LA 70764
MLS# 2024014080Listed by: RE/MAX PROFESSIONAL - New
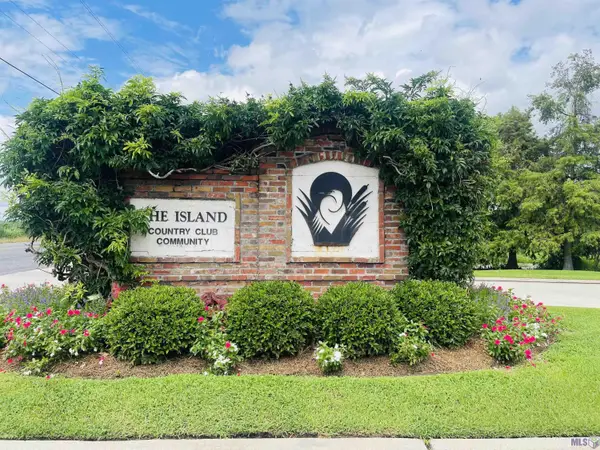 $70,000Active0.31 Acres
Lot 23 Island Dr, Plaquemine, LA 70764
MLS# 2024014081Listed by: RE/MAX PROFESSIONAL


Protect your home and budget from life's surprises with an Assurant Home Warranty, backed by a partner that supports you through every step of homeownership. Explore Plans.
©2026 Century 21 Real Estate LLC. All rights reserved. CENTURY 21®, the CENTURY 21 Logo and C21® are service marks owned by Century 21 Real Estate LLC. Century 21 Real Estate LLC fully supports the principles of the Fair Housing Act and the Equal Opportunity Act. Each office is independently owned and operated. Listing information is deemed reliable but not guaranteed accurate.