58110 Sherburne St, Plaquemine, LA 70764
Local realty services provided by:CENTURY 21 Bessette Flavin
58110 Sherburne St,Plaquemine, LA 70764
$192,000
- 3 Beds
- 2 Baths
- 1,422 sq. ft.
- Single family
- Active
Listed by: charley robinson
Office: homestead realty
MLS#:2026016913
Source:LA_GBRMLS
Price summary
- Price:$192,000
- Price per sq. ft.:$105.32
About this home
3BR/2 bath home. NEW Appliances are ordered and interior is being freshly painted. Some work is still in progress here and estimated completion is 1 to 2 weeks. Primary Suite has walk in closet, large bath with dual vanity. Home has a nice layout with ample storage, wood cabinetry, and good-sized laundry room. Kitchen with bar opens into living area. Covered back porch with storage closet, large back yard.
Contact an agent
Home facts
- Year built:2009
- Subdivision & Development:Belleview Addition
- Listing ID #:2026016913
- Added:1 day(s) ago
- Updated:September 14, 2026 at 07:05 PM
Rooms and interior
- Bedrooms:3
- Total bathrooms:2
- Full bathrooms:2
- Flooring:Concrete
- Bedroom Description:Ceiling 9ft Plus, Ceiling Fan(s), En Suite Bath, Walk-In Closet(s)
- Living area:1,422 sq. ft.
Heating and cooling
- Heating:Central
- Central air:Yes
Structure and exterior
- Year built:2009
- Building area:1,422 sq. ft.
- Lot area:0.23 Acres
- Lot Features:Rectangular Lot
- Architectural Style:Traditional
- Exterior Features:Porch
- Foundation Description:Slab
- Levels:1 Story
Utilities
- Water:Public
- Sewer:Public Sewer
Finances and disclosures
- Price:$192,000
- Price per sq. ft.:$105.32
Features and amenities
- Laundry features:Electric Dryer Hookup, Inside, Washer Hookup, Washer/Dryer Hookups
Parking
- Parking description:1 Car Park, Carport, Concrete, Covered, Driveway, Off Street
New listings near 58110 Sherburne St
- New
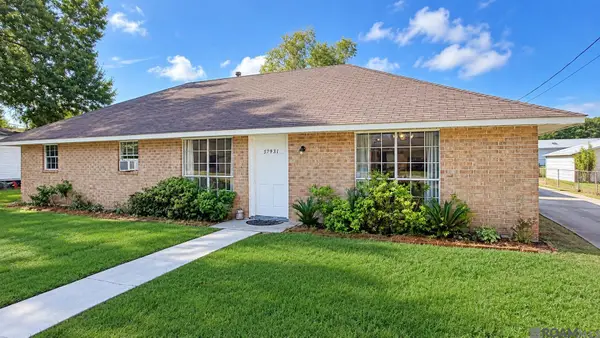 $225,000Active3 beds 2 baths2,518 sq. ft.
57931 Borruano Dr, Plaquemine, LA 70764
MLS# 2026016918Listed by: PROPERTY FIRST REALTY GROUP - New
 $148,500Active3 beds 4 baths2,646 sq. ft.
58420 Plaquemine St, Plaquemine, LA 70764
MLS# 2026016783Listed by: COMPASS - PERKINS - New
 $220,000Active3 beds 2 baths1,525 sq. ft.
25050 Crescent St, Plaquemine, LA 70764
MLS# 2026016723Listed by: VILLAR & CO REAL ESTATE  $199,000Active3 beds 2 baths1,477 sq. ft.
25830 Winter St, Plaquemine, LA 70764
MLS# 2026005419Listed by: BRADFORD REAL ESTATE, LLC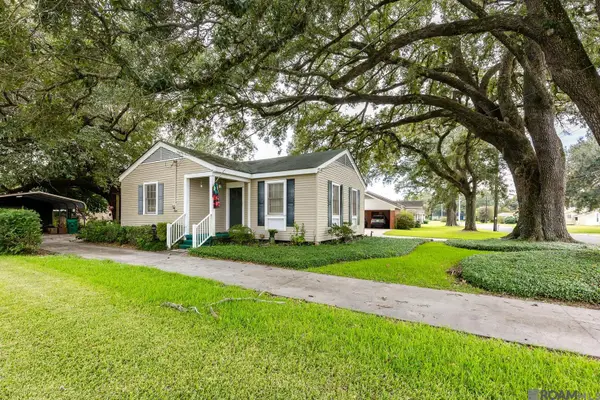 $129,900Pending3 beds 1 baths1,106 sq. ft.
58319 Irion St, Plaquemine, LA 70764
MLS# 2026016448Listed by: SUPREME- New
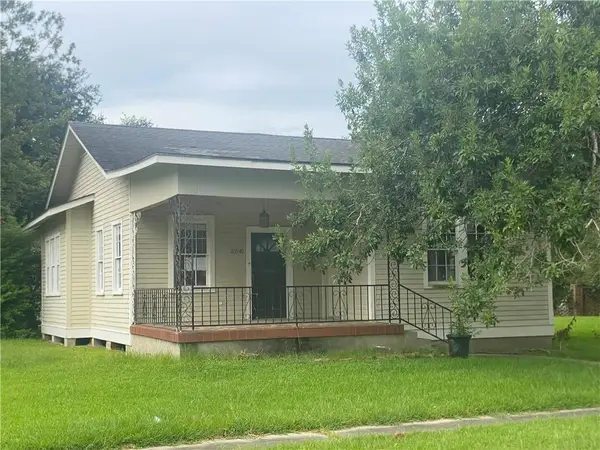
 $169,000Active3 beds 4 baths2,181 sq. ft.
23940 Baist Street, Plaquemine, LA 70764
MLS# 2575825Listed by: CENTURY 21 INVESTMENT REALTY  $185,500Pending3 beds 2 baths1,150 sq. ft.
22625 Aidan Rd, Plaquemine, LA 70764
MLS# 2026016194Listed by: KELLER WILLIAMS REALTY RED STICK PARTNERS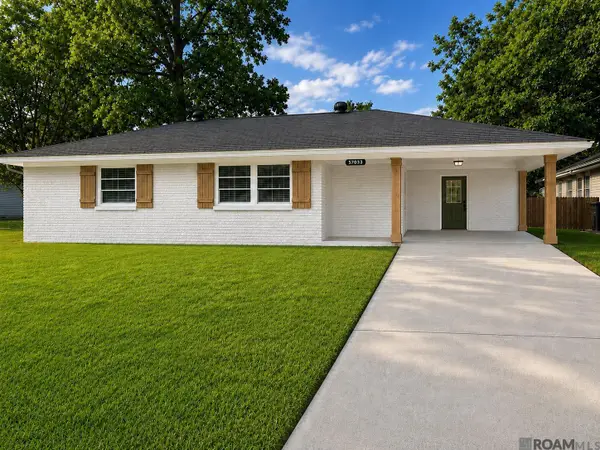 $207,500Pending3 beds 2 baths1,342 sq. ft.
57925 Joseph St, Plaquemine, LA 70764
MLS# 2026016062Listed by: KELLER WILLIAMS REALTY RED STICK PARTNERS $210,000Pending3 beds 2 baths1,353 sq. ft.
58888 Annex St, Plaquemine, LA 70764
MLS# 2026015672Listed by: KELLER WILLIAMS REALTY RED STICK PARTNERS


Protect your home and budget from life's surprises with an Assurant Home Warranty, backed by a partner that supports you through every step of homeownership. Explore Plans.
©2026 Century 21 Real Estate LLC. All rights reserved. CENTURY 21®, the CENTURY 21 Logo and C21® are service marks owned by Century 21 Real Estate LLC. Century 21 Real Estate LLC fully supports the principles of the Fair Housing Act and the Equal Opportunity Act. Each office is independently owned and operated. Listing information is deemed reliable but not guaranteed accurate.