
58830 Island Dr, Plaquemine, LA 70764
Local realty services provided by:CENTURY 21 Buelow-Miller Realty
58830 Island Dr,Plaquemine, LA 70764
$349,900
- 4 Beds
- 3 Baths
- 2,696 sq. ft.
- Single family
- Active
Listed by: william willard, jay larose
Office: the w group real estate llc.
MLS#:2026014938
Source:LA_CLBOR
Price summary
- Price:$349,900
- Price per sq. ft.:$99.29
- Monthly HOA dues:$123.25
About this home
Welcome to The Park at The Island in Plaquemine, where spacious living meets resort-style amenities! This impressive 4-bedroom, 3-bath home offers over 2,600 square feet of living space, plus a separate office. The open-concept floor plan features a generous living area anchored by a gas fireplace and flows seamlessly into the spacious kitchen, complete with an oversized island, gas cooktop, granite countertops, and abundant cabinet space. Tucked away at the rear of the home, the primary suite offers a relaxing retreat with double vanities, soaking tub, separate shower, and large walk-in closet. The additional bedrooms are generously sized, while a spacious utility room and convenient mudroom provide even more functionality. Enjoy resort-style living at The Island, with neighborhood amenities including a golf course, community restaurant, tennis courts, swimming pool, fitness center, and playground. A spacious, well-designed home in one of Plaquemine's most amenity-rich communities!
Contact an agent
Home facts
- Year built:2022
- Listing ID #:2026014938
- Added:1 day(s) ago
- Updated:October 25, 2026 at 02:19 PM
Rooms and interior
- Bedrooms:4
- Total bathrooms:3
- Full bathrooms:3
- Rooms Total:7
- Flooring:Tile, Vinyl
- Bathrooms Description:Separate Shower
- Kitchen Description:Dishwasher, Disposal, Gas Cooktop, Granite Counters, Microwave, Pantry, Range
- Living area:2,696 sq. ft.
Heating and cooling
- Cooling:Ceiling Fan(s), Central Air
- Heating:Central
Structure and exterior
- Year built:2022
- Building area:2,696 sq. ft.
- Lot area:0.43 Acres
- Lot Features:Landscaped
- Construction Materials:Brick, Fiber Cement, Frame
- Exterior Features:Covered, Lighting, Open
- Foundation Description:Slab
Utilities
- Water:Public
- Sewer:Public Sewer
Finances and disclosures
- Price:$349,900
- Price per sq. ft.:$99.29
Features and amenities
- Appliances:Dishwasher, Disposal, Gas Cooktop, Microwave, Range
- Laundry features:Inside
- Amenities:Double Vanity, En Suite, Kitchen Island, Pantry, Separate Shower, Walk-In Closet(s)
Parking
- Parking description:Garage Door Opener
New listings near 58830 Island Dr
- New
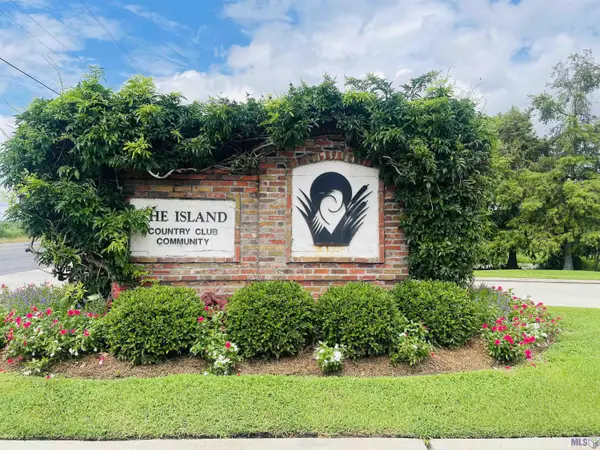 $60,000Active0.18 Acres
Lot 26 Island Dr, Plaquemine, LA 70764
MLS# 2024014095Listed by: RE/MAX PROFESSIONAL - New
 $60,000Active0.18 Acres
Lot 38 Island Dr, Plaquemine, LA 70764
MLS# 2024014101Listed by: RE/MAX PROFESSIONAL - New
 $68,000Active0.21 Acres
Lot 95 April Ln, Plaquemine, LA 70764
MLS# 2024014090Listed by: RE/MAX PROFESSIONAL - New
 $309,900Active4 beds 3 baths2,159 sq. ft.
58860 Island Dr, Plaquemine, LA 70764
MLS# 2026017219Listed by: D.R. HORTON REALTY OF LOUISIAN - New
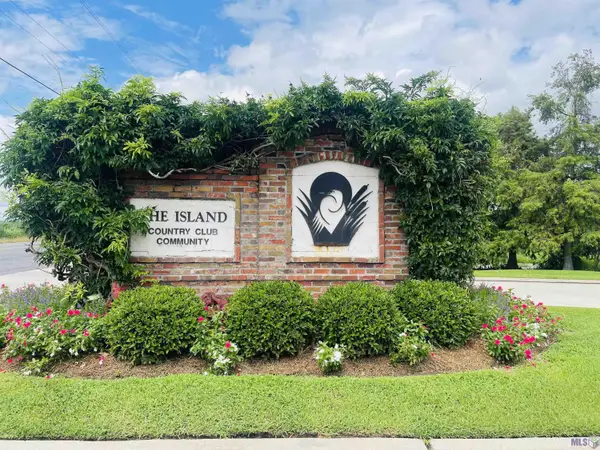 $68,000Active0.19 Acres
Lot 88 April Ln, Plaquemine, LA 70764
MLS# 2024014083Listed by: RE/MAX PROFESSIONAL - New
 $68,000Active0.22 Acres
Lot 97 April Ln, Plaquemine, LA 70764
MLS# 2024014092Listed by: RE/MAX PROFESSIONAL - New
 $60,000Active0.18 Acres
Lot 57 April Ln, Plaquemine, LA 70764
MLS# 2024014112Listed by: RE/MAX PROFESSIONAL - New
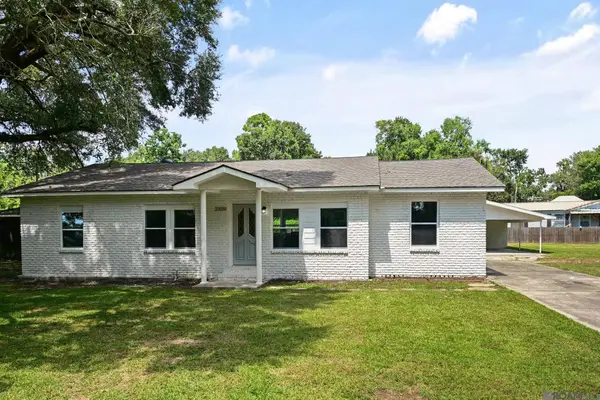 $220,000Active3 beds 2 baths1,525 sq. ft.
25050 Crescent St, Plaquemine, LA 70764
MLS# 2026016723Listed by: VILLAR & CO REAL ESTATE - New
 $60,000Active0.18 Acres
Lot 24 April Ln, Plaquemine, LA 70764
MLS# 2024014093Listed by: RE/MAX PROFESSIONAL - New
 $60,000Active0.21 Acres
Lot 61 April Ln, Plaquemine, LA 70764
MLS# 2024014116Listed by: RE/MAX PROFESSIONAL


Protect your home and budget from life's surprises with an Assurant Home Warranty, backed by a partner that supports you through every step of homeownership. Explore Plans.
©2026 Century 21 Real Estate LLC. All rights reserved. CENTURY 21®, the CENTURY 21 Logo and C21® are service marks owned by Century 21 Real Estate LLC. Century 21 Real Estate LLC fully supports the principles of the Fair Housing Act and the Equal Opportunity Act. Each office is independently owned and operated. Listing information is deemed reliable but not guaranteed accurate.