
58840 Island Dr, Plaquemine, LA 70764
Local realty services provided by:CENTURY 21 Buelow-Miller Realty
58840 Island Dr,Plaquemine, LA 70764
$336,900
- 4 Beds
- 3 Baths
- 2,464 sq. ft.
- Single family
- Active
Listed by: melissa bonnee duncan
Office: d.r. horton realty of louisian
MLS#:2026013437
Source:LA_CLBOR
Price summary
- Price:$336,900
- Price per sq. ft.:$136.73
- Monthly HOA dues:$120
About this home
Introducing The Zurich, a beautifully designed single-story new construction home in The Park at The Island, offering spacious living, modern finishes, and the comfort today’s homebuyers are searching for. Featuring 4 bedrooms, 3 bathrooms, and approximately 2,464 square feet, this thoughtfully arranged floor plan is perfect for families, entertainers, and anyone looking for stylish, functional living in Plaquemine, LA. Step inside and discover a bright, open floor plan where the family room, kitchen, and dining area flow seamlessly together to create the heart of the home. Large living spaces and natural light make everyday living and entertaining effortless. The modern kitchen is designed with both beauty and convenience in mind and features 3 cm granite countertops, stainless steel gas appliances, hard surface flooring, and abundant cabinetry, delivering a polished and durable space ideal for cooking and gathering. The spacious primary bedroom suite offers a relaxing retreat complete with a large walk-in closet and an elegant en suite bathroom featuring double vanities, a soaking tub, and a separate shower. Three additional bedrooms and two guest bathrooms provide flexibility and comfort for family members, overnight guests, hobbies, or work-from-home needs. Additional highlights include a convenient utility room, generous storage throughout, covered outdoor living space, and a spacious 2-car garage, adding practicality and comfort to this well-designed home. Every Zurich home also includes America’s Smart Home® technology, giving homeowners the ability to control features such as lighting, thermostat settings, and door locks directly from their smart device. These built-in smart home features provide added convenience, efficiency, and peace of mind. Located in The Park at The Island in Plaquemine, LA, homeowners can enjoy scenic surroundings, golf course living, and easy access to Baton Rouge, major employers, shopping, dining, and recreation....
Contact an agent
Home facts
- Year built:2026
- Listing ID #:2026013437
- Added:2 day(s) ago
- Updated:October 27, 2026 at 03:30 PM
Rooms and interior
- Bedrooms:4
- Total bathrooms:3
- Full bathrooms:3
- Rooms Total:7
- Flooring:Carpet, Vinyl
- Bathrooms Description:Separate Shower
- Kitchen Description:Dishwasher, Disposal, Granite Counters, Microwave, Range, appl_Stainless Steel Appliance(s)
- Living area:2,464 sq. ft.
Heating and cooling
- Cooling:Central Air
- Heating:Central
Structure and exterior
- Year built:2026
- Building area:2,464 sq. ft.
- Lot area:0.18 Acres
- Lot Features:Landscaped
- Construction Materials:Brick, Frame
- Exterior Features:Covered, Patio: Concrete, Porch
- Foundation Description:Slab
Utilities
- Water:Public
- Sewer:Public Sewer
Finances and disclosures
- Price:$336,900
- Price per sq. ft.:$136.73
Features and amenities
- Appliances:Dishwasher, Disposal, Microwave, Range, Stainless Steel Appliance(s), Tankless Water Heater
- Laundry features:Inside, Washer Hookup
- Amenities:Double Vanity, En Suite, Kitchen Island, Separate Shower, Water Closet
- Smart home:Yes
Parking
- Parking description:Concrete, Driveway, Garage Door Opener
New listings near 58840 Island Dr
- New
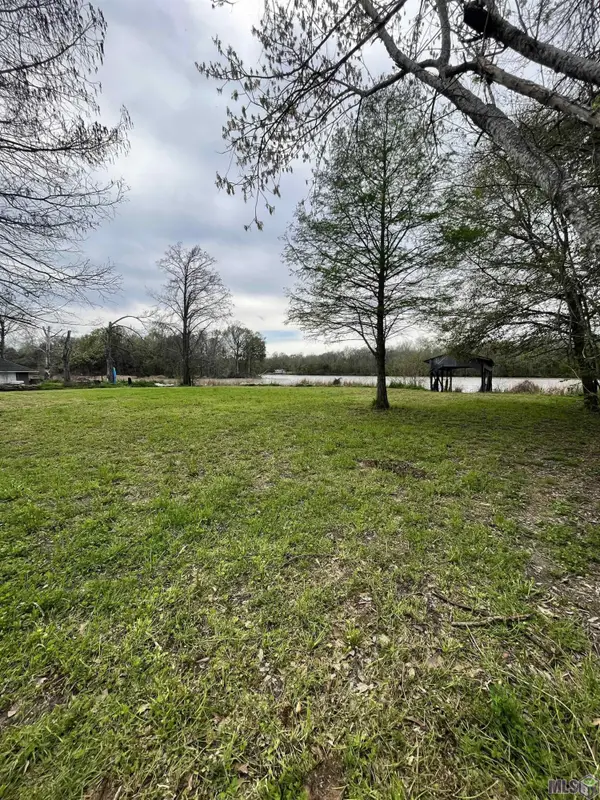 $140,000Active0.39 Acres
30050 La Hwy 75, Plaquemine, LA 70764
MLS# 2023019180Listed by: BRADFORD REAL ESTATE, LLC - New
 $70,000Active0.29 Acres
Lot 14 Island Dr, Plaquemine, LA 70764
MLS# 2024014068Listed by: RE/MAX PROFESSIONAL - New
 $70,000Active0.29 Acres
Lot 15 Island Dr, Plaquemine, LA 70764
MLS# 2024014072Listed by: RE/MAX PROFESSIONAL - New
 $70,000Active0.29 Acres
Lot 16 Island Dr, Plaquemine, LA 70764
MLS# 2024014074Listed by: RE/MAX PROFESSIONAL - New
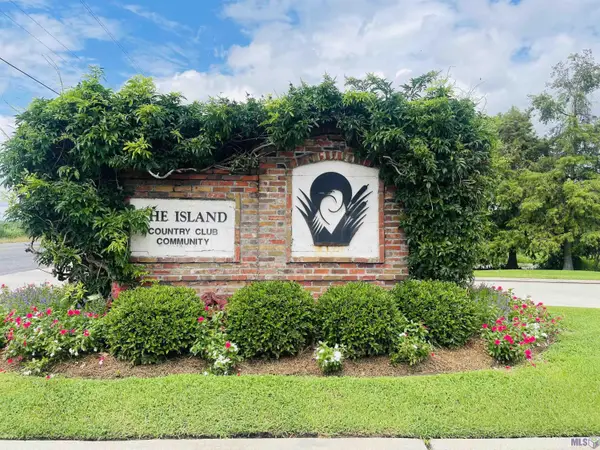 $70,000Active0.29 Acres
Lot 17 Island Dr, Plaquemine, LA 70764
MLS# 2024014075Listed by: RE/MAX PROFESSIONAL - New
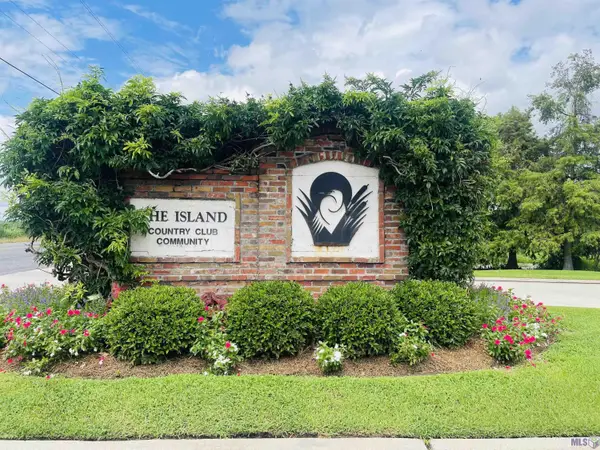 $70,000Active0.3 Acres
Lot 18 Island Dr, Plaquemine, LA 70764
MLS# 2024014076Listed by: RE/MAX PROFESSIONAL - New
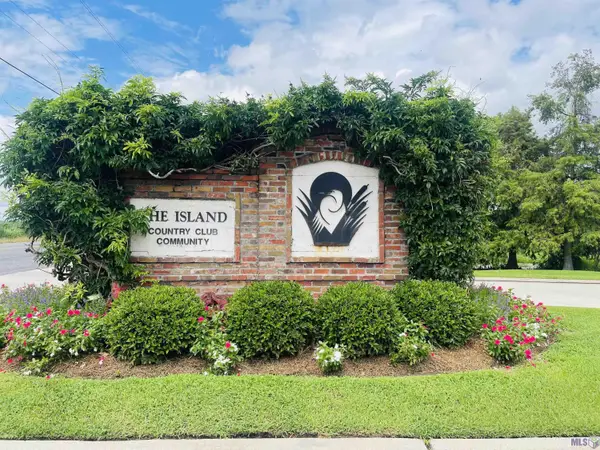 $70,000Active0.3 Acres
Lot 19 Island Dr, Plaquemine, LA 70764
MLS# 2024014077Listed by: RE/MAX PROFESSIONAL - New
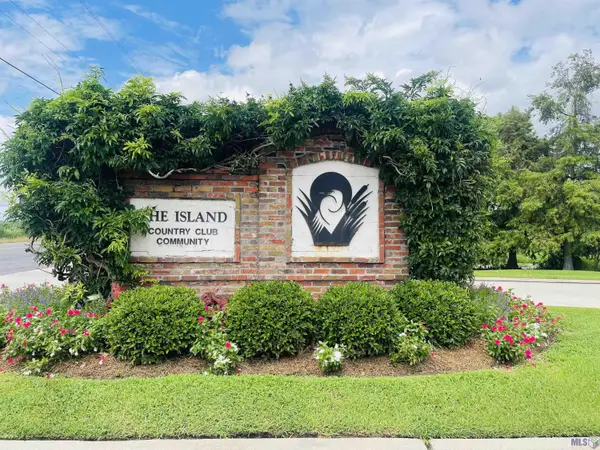 $70,000Active0.31 Acres
Lot 20 Island Dr, Plaquemine, LA 70764
MLS# 2024014078Listed by: RE/MAX PROFESSIONAL - New
 $70,000Active0.31 Acres
Lot 22 Island Dr, Plaquemine, LA 70764
MLS# 2024014080Listed by: RE/MAX PROFESSIONAL - New
 $70,000Active0.31 Acres
Lot 23 Island Dr, Plaquemine, LA 70764
MLS# 2024014081Listed by: RE/MAX PROFESSIONAL


Protect your home and budget from life's surprises with an Assurant Home Warranty, backed by a partner that supports you through every step of homeownership. Explore Plans.
©2026 Century 21 Real Estate LLC. All rights reserved. CENTURY 21®, the CENTURY 21 Logo and C21® are service marks owned by Century 21 Real Estate LLC. Century 21 Real Estate LLC fully supports the principles of the Fair Housing Act and the Equal Opportunity Act. Each office is independently owned and operated. Listing information is deemed reliable but not guaranteed accurate.