
58898 Annex St, Plaquemine, LA 70764
Local realty services provided by:CENTURY 21 Buelow-Miller Realty
58898 Annex St,Plaquemine, LA 70764
$210,000
- 3 Beds
- 2 Baths
- 1,367 sq. ft.
- Single family
- Active
Listed by: clonise stewart
Office: keller williams realty red stick partners
MLS#:2026015655
Source:LA_CLBOR
Price summary
- Price:$210,000
- Price per sq. ft.:$114.5
About this home
Welcome to this beautiful new construction home in Jumonville Annex! Featuring 3 bedrooms and 2 bathrooms, this thoughtfully designed home offers luxury vinyl flooring, a functional open floor plan, and a convenient indoor laundry room. Enjoy outdoor living from the covered porch or patio, perfect for morning coffee or evening relaxation. Designed with comfort, style, and modern living in mind, this home is move-in ready and waiting for its new owner. Seller is offering up to $15,000 toward buyer closing costs and will install a fence with an acceptable offer. This property may also qualify for Rural Development financing, grants, and additional closing cost or fee assistance through select lenders and housing authorities. Take advantage of these incredible incentives and make this new construction home yours!
Contact an agent
Home facts
- Year built:2025
- Subdivision & Development:Jumonville
- Listing ID #:2026015655
- Added:2 day(s) ago
- Updated:October 27, 2026 at 03:30 PM
Rooms and interior
- Bedrooms:3
- Total bathrooms:2
- Full bathrooms:2
- Rooms Total:6
- Kitchen Description:Dishwasher, Range
- Living area:1,367 sq. ft.
Heating and cooling
- Cooling:Central Air
- Heating:Central
Structure and exterior
- Year built:2025
- Building area:1,367 sq. ft.
- Lot area:0.16 Acres
- Lot Features:Corner Lot, Landscaped, Level
- Construction Materials:Brick, Wood Siding
- Exterior Features:Covered, Lighting
- Foundation Description:Slab
Utilities
- Water:Public
- Sewer:Public Sewer
Finances and disclosures
- Price:$210,000
- Price per sq. ft.:$114.5
Features and amenities
- Appliances:Dishwasher, Electric Stove Connection, Range, Self Cleaning Oven
- Laundry features:Electric Dryer Hookup
- Amenities:High Ceilings
Parking
- Parking description:Attached Carport, Covered, Off Street
New listings near 58898 Annex St
- New
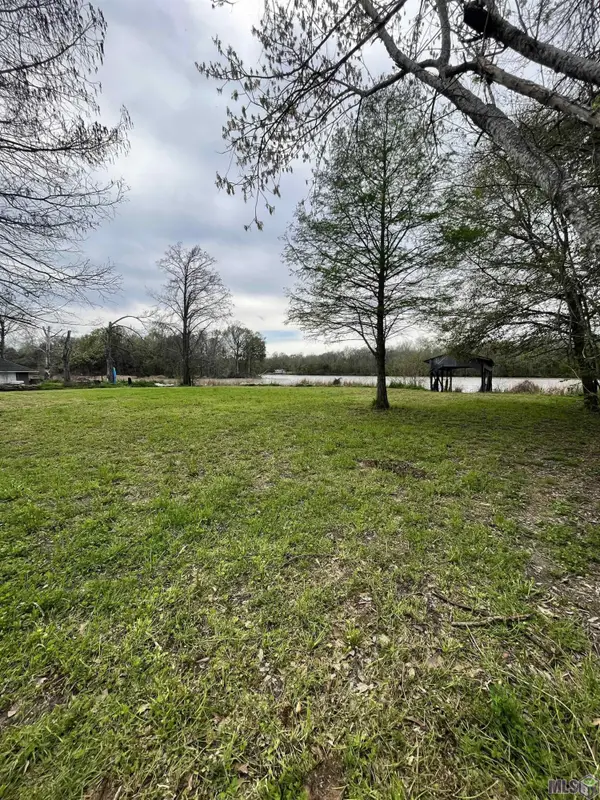 $140,000Active0.39 Acres
30050 La Hwy 75, Plaquemine, LA 70764
MLS# 2023019180Listed by: BRADFORD REAL ESTATE, LLC - New
 $70,000Active0.29 Acres
Lot 14 Island Dr, Plaquemine, LA 70764
MLS# 2024014068Listed by: RE/MAX PROFESSIONAL - New
 $70,000Active0.29 Acres
Lot 15 Island Dr, Plaquemine, LA 70764
MLS# 2024014072Listed by: RE/MAX PROFESSIONAL - New
 $70,000Active0.29 Acres
Lot 16 Island Dr, Plaquemine, LA 70764
MLS# 2024014074Listed by: RE/MAX PROFESSIONAL - New
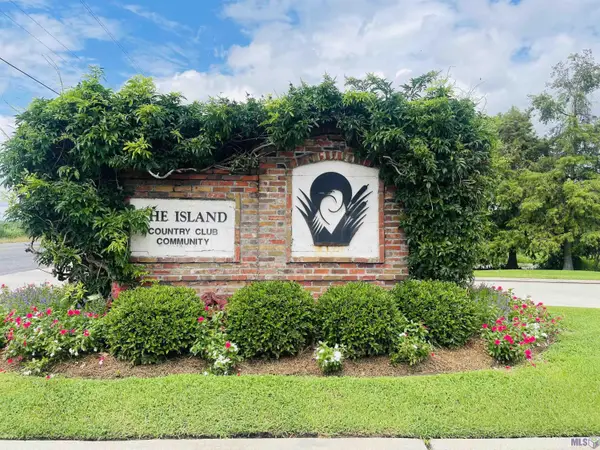 $70,000Active0.29 Acres
Lot 17 Island Dr, Plaquemine, LA 70764
MLS# 2024014075Listed by: RE/MAX PROFESSIONAL - New
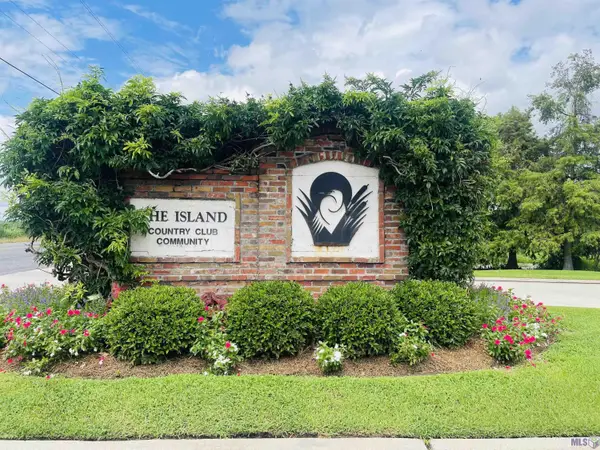 $70,000Active0.3 Acres
Lot 18 Island Dr, Plaquemine, LA 70764
MLS# 2024014076Listed by: RE/MAX PROFESSIONAL - New
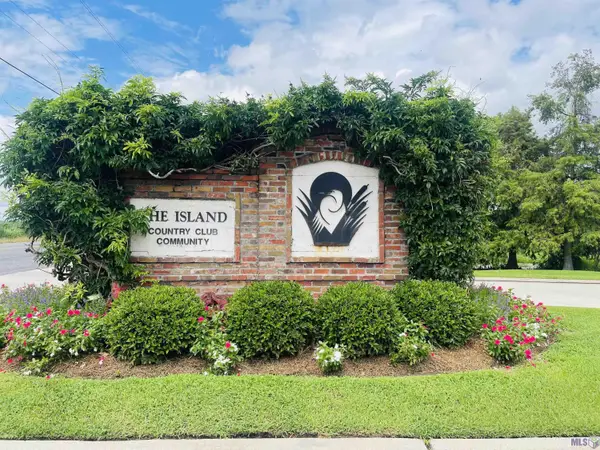 $70,000Active0.3 Acres
Lot 19 Island Dr, Plaquemine, LA 70764
MLS# 2024014077Listed by: RE/MAX PROFESSIONAL - New
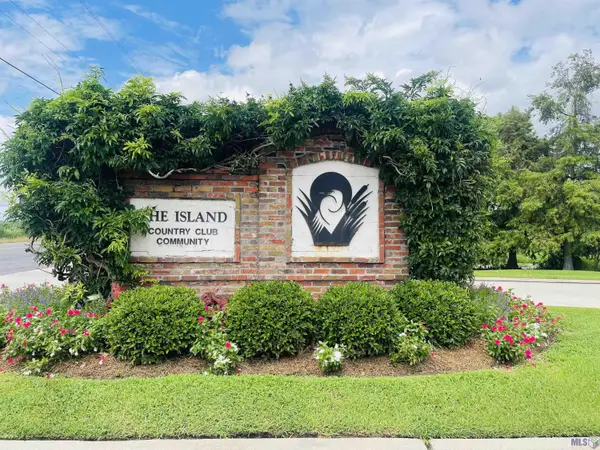 $70,000Active0.31 Acres
Lot 20 Island Dr, Plaquemine, LA 70764
MLS# 2024014078Listed by: RE/MAX PROFESSIONAL - New
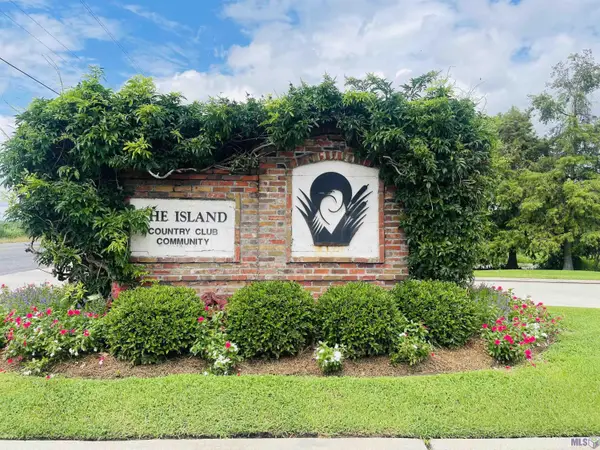 $70,000Active0.31 Acres
Lot 22 Island Dr, Plaquemine, LA 70764
MLS# 2024014080Listed by: RE/MAX PROFESSIONAL - New
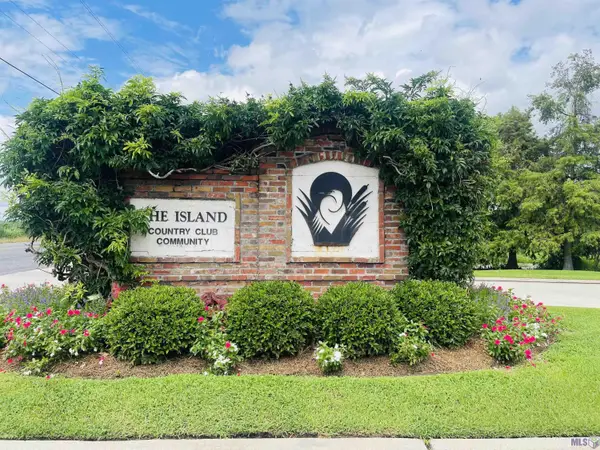 $70,000Active0.31 Acres
Lot 23 Island Dr, Plaquemine, LA 70764
MLS# 2024014081Listed by: RE/MAX PROFESSIONAL


Protect your home and budget from life's surprises with an Assurant Home Warranty, backed by a partner that supports you through every step of homeownership. Explore Plans.
©2026 Century 21 Real Estate LLC. All rights reserved. CENTURY 21®, the CENTURY 21 Logo and C21® are service marks owned by Century 21 Real Estate LLC. Century 21 Real Estate LLC fully supports the principles of the Fair Housing Act and the Equal Opportunity Act. Each office is independently owned and operated. Listing information is deemed reliable but not guaranteed accurate.