
65730 Tot Carline Dr, Plaquemine, LA 70764
Local realty services provided by:CENTURY 21 Bessette Flavin
65730 Tot Carline Dr,Plaquemine, LA 70764
$375,000
- 3 Beds
- 2 Baths
- 2,132 sq. ft.
- Single family
- Active
Listed by: charley robinson
Office: homestead realty
MLS#:2026014061
Source:LA_GBRMLS
Price summary
- Price:$375,000
- Price per sq. ft.:$132.04
About this home
Updated 3Br/2Bath home on over 1.5 Acres. Brick exterior with vinyl eaves and gables for low maintenance. New Roof in 2021, Detached 22x25 Metal Shop in back yard. Recent interior and exterior repaint. Open Living/Dining combo, with separate rear Den, Nice size kitchen with coffee bar area and plentiful counterspace and cabinets. Large Laundry/mudroom with room for storage and freezer. Primary Suite has walk in closet in the on-suite bath, which includes a claw foot tub and oversized sink vanity. Two additional bedrooms are also of good size, with sufficient closet space. Wood laminate floors in all living and bedroom spaces, ceramic tile in kitchens and baths. Cameras and Security System are to remain.
Contact an agent
Home facts
- Year built:1979
- Subdivision & Development:Rural Tract (no Subd)
- Listing ID #:2026014061
- Added:25 day(s) ago
- Updated:August 26, 2026 at 03:34 PM
Rooms and interior
- Bedrooms:3
- Total bathrooms:2
- Full bathrooms:2
- Flooring:Ceramic Tile, Laminate
- Bedroom Description:Ceiling Fan(s), En Suite Bath
- Living area:2,132 sq. ft.
Heating and cooling
- Heating:Central
- Central air:Yes
Structure and exterior
- Year built:1979
- Building area:2,132 sq. ft.
- Lot area:1.52 Acres
- Lot Features:Oversized Lot, Rear Yard Vehicle Access, Shade Tree(s)
- Architectural Style:Traditional
- Exterior Features:Porch
- Foundation Description:Slab
- Levels:1 Story
Utilities
- Sewer:Septic Tank
Finances and disclosures
- Price:$375,000
- Price per sq. ft.:$132.04
Features and amenities
- Laundry features:Electric Dryer Hookup, Inside, Washer Hookup, Washer/Dryer Hookups
- Amenities:Sm Window Trtmt.
Parking
- Parking description:2 Cars Park, Attached, Carport, Concrete, Covered, Driveway, Off Street
New listings near 65730 Tot Carline Dr
- New
 $210,000Active3 beds 2 baths1,353 sq. ft.
58888 Annex St, Plaquemine, LA 70764
MLS# 2026015672Listed by: KELLER WILLIAMS REALTY RED STICK PARTNERS - New
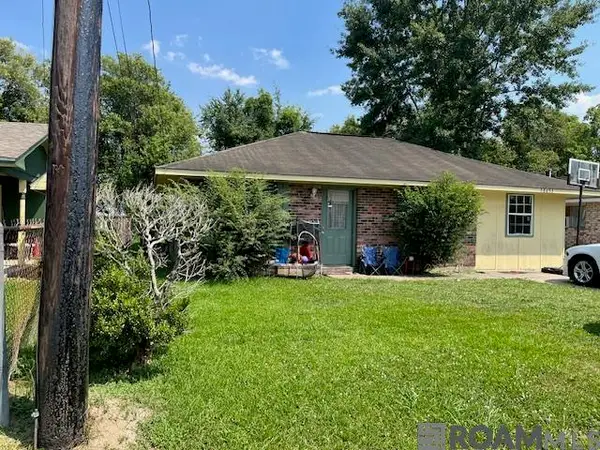 $128,000Active3 beds 1 baths1,031 sq. ft.
58653 Ware Dr, Plaquemine, LA 70764
MLS# 2026015646Listed by: CEEGEE REALTY LLC - New
 $210,000Active3 beds 2 baths1,367 sq. ft.
58898 Annex St, Plaquemine, LA 70764
MLS# 2026015655Listed by: KELLER WILLIAMS REALTY RED STICK PARTNERS - New
 $249,000Active3 beds 2 baths1,728 sq. ft.
24561 Pecan Meadow Drive, Plaquemine, LA 70764
MLS# NO2573909Listed by: DREAM HOME REALTY, LLC - New
 $175,000Active4 beds 2 baths1,025 sq. ft.
58693 Ware Drive, Plaquemine, LA 70764
MLS# NO2573710Listed by: EXQUISITE REALTY GROUP, LLC - New
 $63,000Active0.72 Acres
Lot 71-A April Ln, Plaquemine, LA 70764
MLS# 2026015433Listed by: RE/MAX PROFESSIONAL  $63,000Active0.72 Acres
Lot 70-A April Ln, Plaquemine, LA 70764
MLS# 2024014118Listed by: RE/MAX PROFESSIONAL $129,900Pending3 beds 2 baths1,350 sq. ft.
57830 Homestead Dr, Plaquemine, LA 70764
MLS# 2026015242Listed by: KELLER WILLIAMS REALTY RED STICK PARTNERS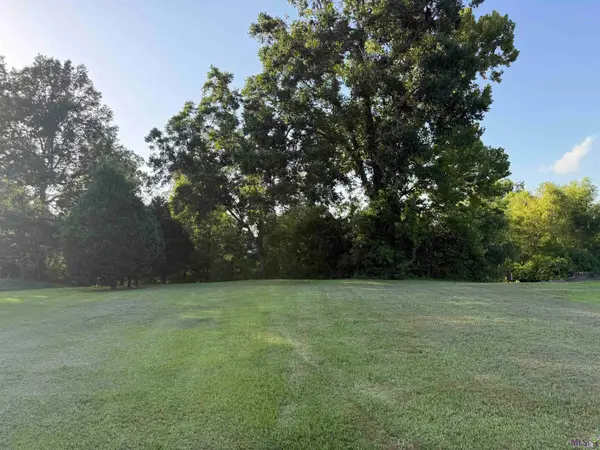 $48,500Pending0.3 Acres
TBD Lot 416 Randolphs Dr, Plaquemine, LA 70764
MLS# BR2026015090Listed by: HOMESTEAD REALTY $359,900Active4 beds 3 baths2,696 sq. ft.
58830 Island Dr, Plaquemine, LA 70764
MLS# 2026014938Listed by: THE W GROUP REAL ESTATE LLC


Protect your home and budget from life's surprises with an Assurant Home Warranty, backed by a partner that supports you through every step of homeownership. Explore Plans.
©2026 Century 21 Real Estate LLC. All rights reserved. CENTURY 21®, the CENTURY 21 Logo and C21® are service marks owned by Century 21 Real Estate LLC. Century 21 Real Estate LLC fully supports the principles of the Fair Housing Act and the Equal Opportunity Act. Each office is independently owned and operated. Listing information is deemed reliable but not guaranteed accurate.