125 Harvest Hill Trail, Pollock, LA 71467
Local realty services provided by:CENTURY 21 Action Realty
125 Harvest Hill Trail,Pollock, LA 71467
$345,000
- 3 Beds
- 2 Baths
- 1,850 sq. ft.
- Single family
- Active
Listed by: mary sonnier
Office: exp realty, llc.
MLS#:2581546
Source:LA_GSREIN
Price summary
- Price:$345,000
- Price per sq. ft.:$139.62
About this home
BRAND NEW CONSTRUCTION IN DESIRABLE HARVEST HILL SUBDIVISION! Here’s your opportunity to own a beautiful new home situated on just over an acre in a location you’ll love! Conveniently located just off Highway 165, approximately 10 minutes from Pineville and only minutes from the Federal Prison, this location offers the perfect combination of peaceful country living and easy access to everyday conveniences.
The builder has thoughtfully selected a fantastic 1840 heated Sf floor plan that makes the most of every square foot with virtually no wasted space! This 3-bedroom, 2-bath home features a desirable split floor plan, offering privacy for the spacious primary suite, complete with a relaxing soaking tub, separate shower, and large walk-in closet. The kitchen will feature beautiful granite countertops and stainless steel appliances, while wood-look luxury vinyl plank flooring throughout will provide both beauty and durability.
A two-car garage and a generous lot with room to enjoy the outdoors complete this wonderful package. NEW CONSTRUCTION, A GREAT LOCATION, AND OVER AN ACRE OF LAND — WHAT MORE COULD YOU ASK FOR? Don’t miss your opportunity to make this beautiful new home yours!...
Contact an agent
Home facts
- Year built:2026
- Subdivision & Development:HARVEST HILL
- Listing ID #:2581546
- Added:7 day(s) ago
- Updated:October 19, 2026 at 02:51 AM
Rooms and interior
- Bedrooms:3
- Total bathrooms:2
- Full bathrooms:2
- Rooms Total:6
- Kitchen Description:Dishwasher, Disposal, Granite Counters, Microwave, Oven, Range
- Living area:1,850 sq. ft.
Heating and cooling
- Cooling:1 Unit, Central Air
- Heating:Central, Heating
Structure and exterior
- Roof:Shingle
- Year built:2026
- Building area:1,850 sq. ft.
- Lot area:1.05 Acres
- Lot Features:Outside City Limits
- Architectural Style:Acadian
- Construction Materials:Brick Veneer
- Exterior Features:Porch
- Foundation Description:Slab
- Levels:1 Story
Schools
- High school:Grant
- Middle school:Grant
- Elementary school:Pollock
Utilities
- Water:Public
- Sewer:Treatment Plant
Finances and disclosures
- Price:$345,000
- Price per sq. ft.:$139.62
Features and amenities
- Appliances:Dishwasher, Microwave, Oven, Range
- Laundry features:Washer Hookup
- Amenities:Attic, Carbon Monoxide Detector, Pull Down Attic Stairs, Stainless Steel Appliances
Parking
- Parking description:Garage, Garage Door Opener, Two Spaces
New listings near 125 Harvest Hill Trail
- New
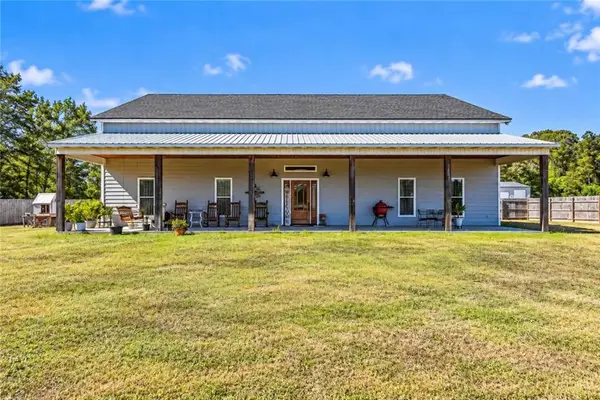 $439,000Active3 beds 3 baths2,531 sq. ft.
148 Mccann Road, Pollock, LA 71467
MLS# 2582575Listed by: RITCHIE REAL ESTATE - New
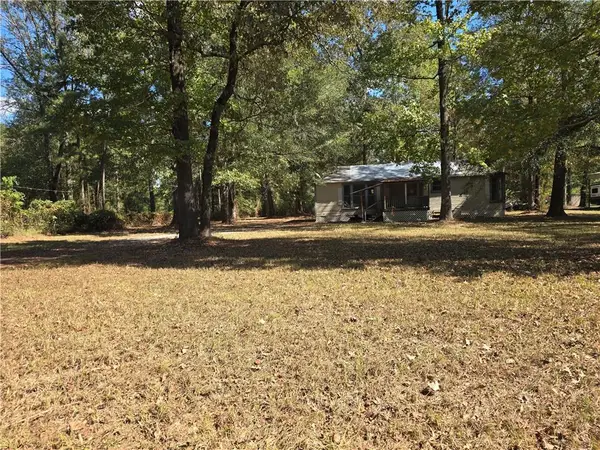 $29,900Active2 beds 1 baths1,380 sq. ft.
145 Williams Road, Pollock, LA 71467
MLS# 2581882Listed by: ALPHA TEAM, LLC - New
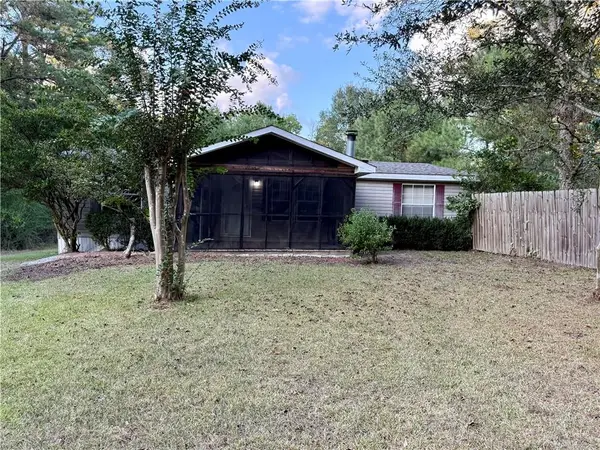 $130,000Active3 beds 2 baths1,344 sq. ft.
215 Alexander Road, Pollock, LA 71467
MLS# 2581589Listed by: RITCHIE REAL ESTATE  $235,000Active3 beds 2 baths1,400 sq. ft.
109 Derrick Lane, Pollock, LA 71467
MLS# 2600009588Listed by: REAL BROKER, LLC
 $170,000Active3 beds 2 baths1,170 sq. ft.
188 Crawford Loop, Pollock, LA 71467
MLS# 2580932Listed by: CENTURY 21 BUELOW-MILLER REALTY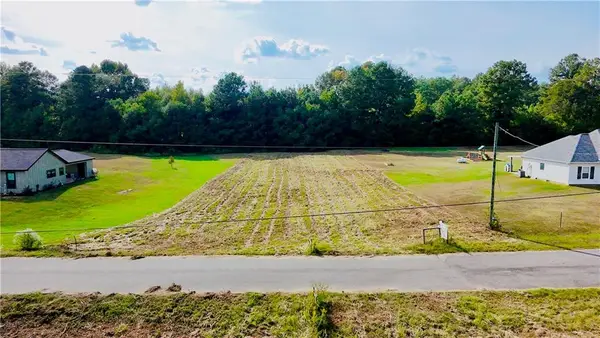 $40,000Active0.88 Acres
120 Meadow Lane, Pollock, LA 71467
MLS# 2579202Listed by: RED DOG REAL ESTATE TEAM $40,000Active0.88 Acres
119 Meadow Lane, Pollock, LA 71467
MLS# 2579203Listed by: RED DOG REAL ESTATE TEAM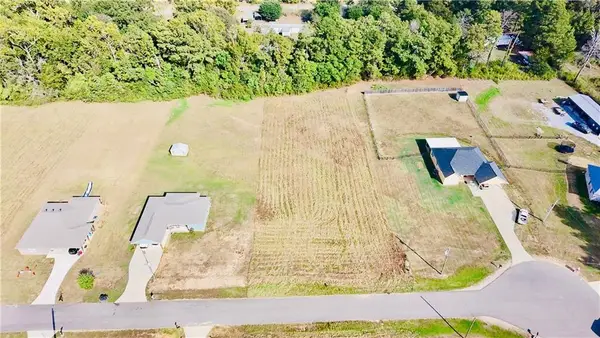 $47,500Active0.88 Acres
131 Meadow Lane, Pollock, LA 71467
MLS# 2579204Listed by: RED DOG REAL ESTATE TEAM $25,000Active1.15 Acres
A-3 Robertson Loop Road, Pollock, LA 71467
MLS# 2579472Listed by: KELLER WILLIAMS REALTY CENLA PARTNERS


Protect your home and budget from life's surprises with an Assurant Home Warranty, backed by a partner that supports you through every step of homeownership. Explore Plans.
©2026 Century 21 Real Estate LLC. All rights reserved. CENTURY 21®, the CENTURY 21 Logo and C21® are service marks owned by Century 21 Real Estate LLC. Century 21 Real Estate LLC fully supports the principles of the Fair Housing Act and the Equal Opportunity Act. Each office is independently owned and operated. Listing information is deemed reliable but not guaranteed accurate.