
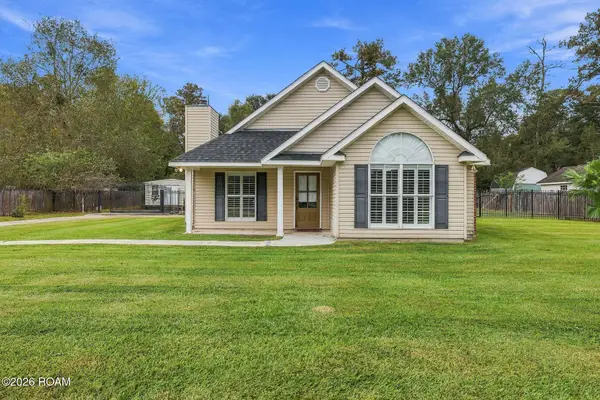
17172 Beacon Street, Ponchatoula, LA 70454
Local realty services provided by:CENTURY 21 Buelow-Miller Realty
Listed by: jenay e faciane
Office: lpt realty, llc.
MLS#:200OVE
Source:LA_CLBOR
Price summary
- Price:$239,000
- Price per sq. ft.:$100.04
- Monthly HOA dues:$25
About this home
Well-maintained home conveniently located near everything downtown Ponchatoula has to offer, with easy access to both Hammond and Ponchatoula. You'll love the enclosed patio, complete with heating and air conditioning, making it the perfect space to enjoy year-round. The home backs up to a wooded area, providing added privacy and a peaceful setting. Inside, you'll find a beautifully renovated main bathroom featuring a stunning walk-in shower. Additional updates include a roof replaced in 2021 and a new hot water heater in 2026. The layout and functionality of this home make it easy to feel right at home. This is one you'll definitely want to see!
Seller is open to Bond for Deed financing! Call the listing agent with any questions regarding the terms and details.
Contact an agent
Home facts
- Year built:2009
- Subdivision & Development:Arrington Place
- Listing ID #:200OVE
- Added:1 day(s) ago
- Updated:November 07, 2026 at 04:18 AM
Rooms and interior
- Bedrooms:3
- Total bathrooms:2
- Full bathrooms:2
- Rooms Total:10
- Flooring:Ceramic Tile
- Kitchen Description:Dishwasher, Microwave, Oven, Range, Range Hood, Refrigerator, appl_Plumbed For Ice Maker
- Living area:1,582 sq. ft.
Heating and cooling
- Cooling:Ceiling Fan(s), Central Air
- Heating:Central
Structure and exterior
- Year built:2009
- Building area:1,582 sq. ft.
- Lot area:0.32 Acres
- Lot Features:Back Yard
- Construction Materials:Brick, Vinyl Siding
- Exterior Features:Enclosed, Patio: Concrete, Patio: Oversized
- Foundation Description:Slab
Utilities
- Water:Public
- Sewer:Public Sewer, Sewer Available
Finances and disclosures
- Price:$239,000
- Price per sq. ft.:$100.04
Features and amenities
- Appliances:Dishwasher, Microwave, Oven, Plumbed For Ice Maker, Range, Range Hood, Refrigerator
- Laundry features:Electric Dryer Hookup, Inside
- Amenities:Double Pane Windows, Dual Closets
Parking
- Parking description:Attached Garage, Concrete, Garage Door Opener
- Garage spaces:2
New listings near 17172 Beacon Street
- New
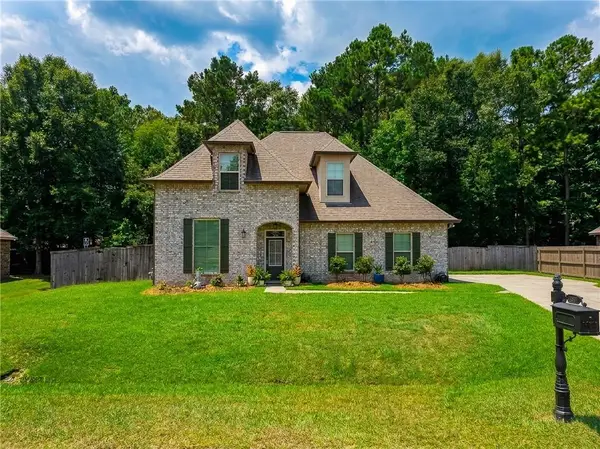 $385,900Active4 beds 3 baths2,892 sq. ft.
832 Lee Drive, Ponchatoula, LA 70454
MLS# 200ONRListed by: BERKSHIRE HATHAWAY HS - HAMMOND - New
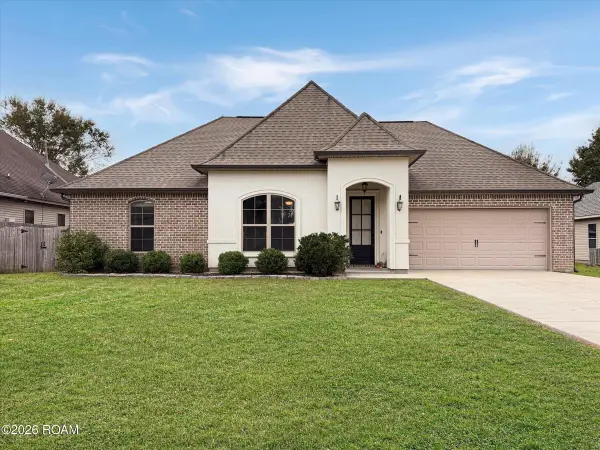 $299,900Active4 beds 2 baths1,900 sq. ft.
28651 Water Oak Loop, Ponchatoula, LA 70454
MLS# 200OKNListed by: 1 PERCENT LISTS GULF SOUTH - Open Sun, 1am to 3pmNew
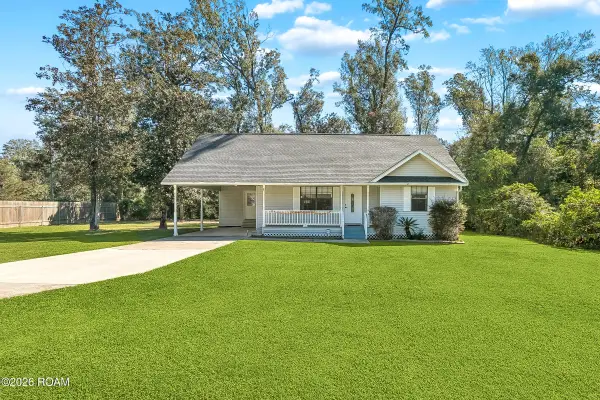 $197,500Active3 beds 1 baths1,130 sq. ft.
245 Nellwood Drive, Ponchatoula, LA 70454
MLS# 200IZTListed by: TAG REALTY LLC - New
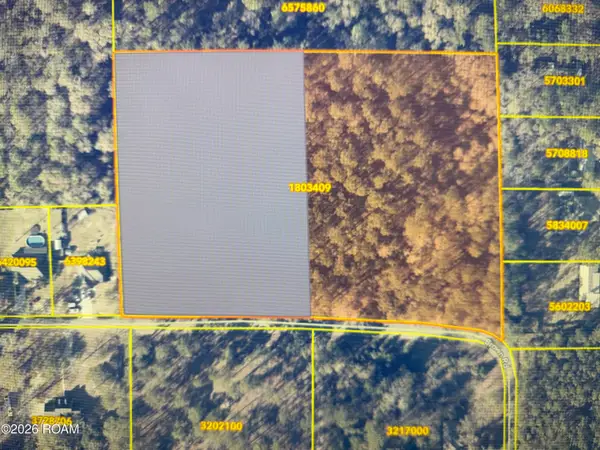 $95,000Active3.44 Acres
00000 Brown Road, Ponchatoula, LA 70454
MLS# 200MVSListed by: BRANCH REAL ESTATE, L.L.C. - New
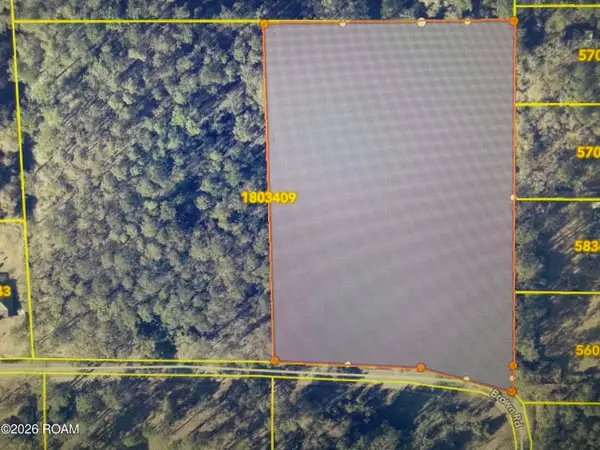 $95,000Active3.43 Acres
C3 Brown Road, Ponchatoula, LA 70454
MLS# 200MVKListed by: BRANCH REAL ESTATE, L.L.C. - New
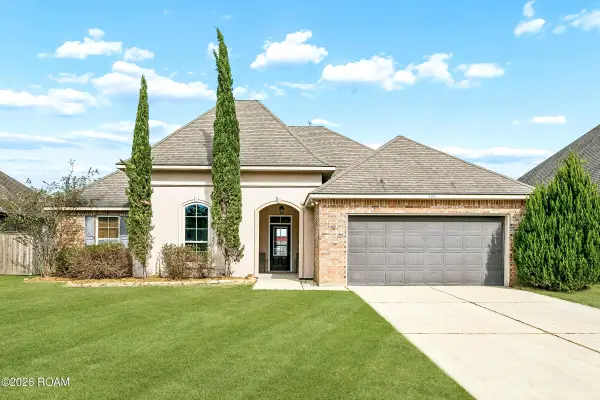 $249,900Active3 beds 2 baths1,648 sq. ft.
482 Scotch Pine Drive, Ponchatoula, LA 70454
MLS# 200JGIListed by: THE W GROUP REAL ESTATE LLC - New
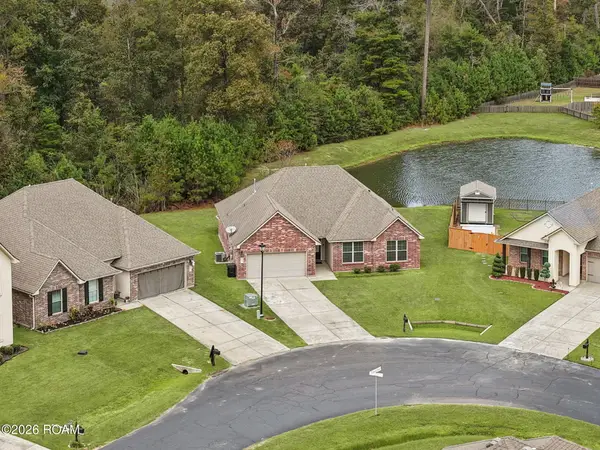 $255,000Active3 beds 2 baths1,811 sq. ft.
40203 Cypress View Road, Ponchatoula, LA 70454
MLS# 200MQTListed by: 1 PERCENT LISTS - New
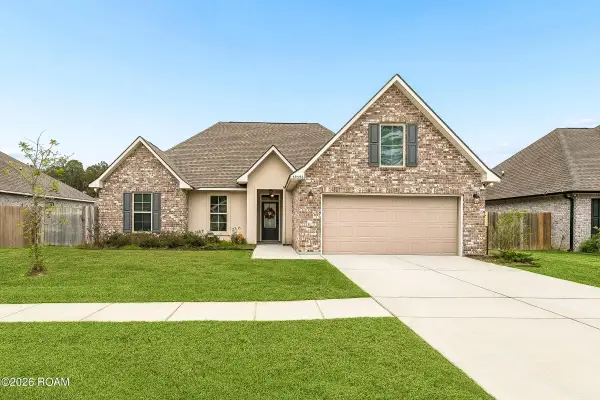 $315,000Active3 beds 2 baths1,718 sq. ft.
39596 Fly Creek Road, Ponchatoula, LA 70454
MLS# 200MJYListed by: ATLAS REAL ESTATE COMPANY, LLC - New
 $269,000Active3 beds 2 baths1,599 sq. ft.
17150 Kayla Drive, Ponchatoula, LA 70454
MLS# 200MFQListed by: BRANCH REAL ESTATE, L.L.C.


Protect your home and budget from life's surprises with an Assurant Home Warranty, backed by a partner that supports you through every step of homeownership. Explore Plans.
©2026 Century 21 Real Estate LLC. All rights reserved. CENTURY 21®, the CENTURY 21 Logo and C21® are service marks owned by Century 21 Real Estate LLC. Century 21 Real Estate LLC fully supports the principles of the Fair Housing Act and the Equal Opportunity Act. Each office is independently owned and operated. Listing information is deemed reliable but not guaranteed accurate.