
18147 Laura Lee Drive, Ponchatoula, LA 70454
Local realty services provided by:CENTURY 21 Action Realty
18147 Laura Lee Drive,Ponchatoula, LA 70454
$329,000
- 3 Beds
- 2 Baths
- 1,957 sq. ft.
- Single family
- Active
Listed by: kasey crawford, jason crawford
Office: downtown realty
MLS#:NO2559943
Source:LA_RAAMLS
Price summary
- Price:$329,000
- Price per sq. ft.:$124.57
- Monthly HOA dues:$8.33
About this home
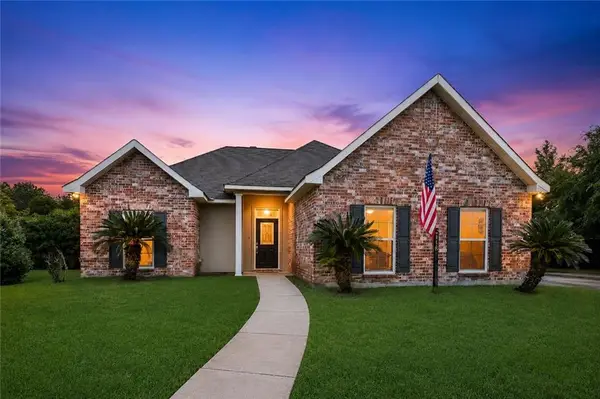
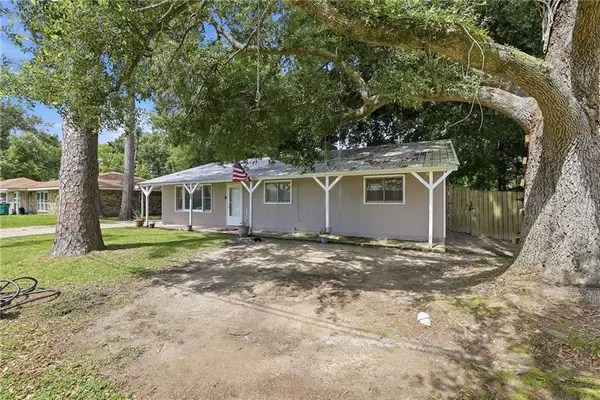
Welcome to your dream oasis in the quaint subdivision of Claiborne Oaks! This stunning brick home on a half-acre lot features 10' ceilings in the foyer, living room, and primary bedroom; low-maintenance concrete floors throughout; and a gorgeous kitchen with granite countertops, stainless steel appliances, and a gas range. Three bedrooms, two baths, plus a dedicated home office comprise the 1,957 square feet of pristine living space. Step out from the living room to a covered patio, a fully-fenced backyard, and a spectacular heated, saltwater, gunite pool!!
Contact an agent
Home facts
- Year built:2011
- Listing ID #:NO2559943
- Added:1 day(s) ago
- Updated:May 28, 2026 at 04:57 PM
Rooms and interior
- Bedrooms:3
- Total bathrooms:2
- Full bathrooms:2
- Bathrooms Description:Bathroom 1, Bedroom 1
- Kitchen Description:Dishwasher, Granite Counters, Kitchen, Microwave, Refrigerator
- Living area:1,957 sq. ft.
Heating and cooling
- Cooling:Central Air
- Heating:Central Heat
- Central air:Yes
Structure and exterior
- Roof:Composition
- Year built:2011
- Building area:1,957 sq. ft.
- Lot area:0.51 Acres
- Architectural Style:French
- Construction Materials:Brick, Stucco, Vinyl Siding
- Exterior Features:Covered Patio, Porch
- Foundation Description:Slab
- Levels:1 Story
Finances and disclosures
- Price:$329,000
- Price per sq. ft.:$124.57
Features and amenities
- Appliances:Dishwasher, Microwave, Refrigerator
- Amenities:Entrance Foyer, Office, Utility Room
- Pool features:In Ground Pool
New listings near 18147 Laura Lee Drive
- New
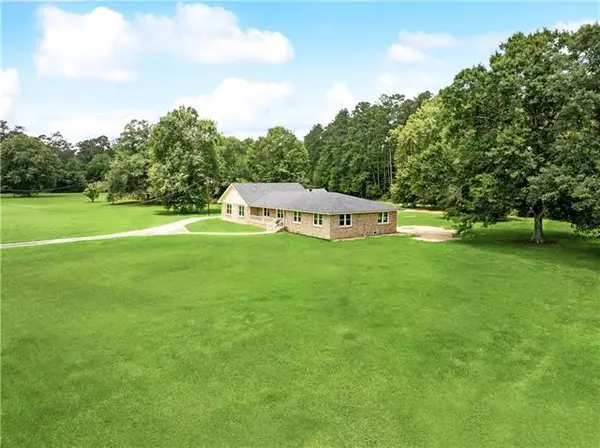 $425,000Active3 beds 3 baths2,968 sq. ft.
23051 Will Richardson Road, Ponchatoula, LA 70454
MLS# NO2558258Listed by: REMAX ALLIANCE - New
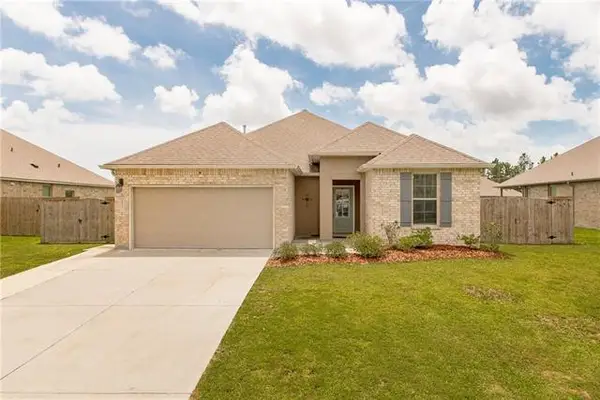 $250,000Active3 beds 2 baths1,626 sq. ft.
24238 Conservation Way Avenue, Ponchatoula, LA 70454
MLS# NO2557424Listed by: KELLER WILLIAMS REALTY SERVICES - New
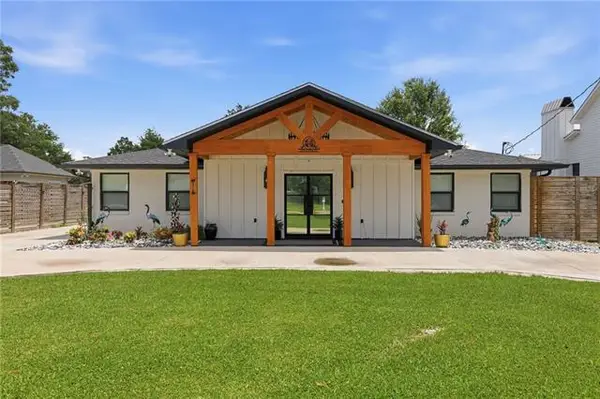 $480,000Active4 beds 3 baths2,975 sq. ft.
270 S 6th Street, Ponchatoula, LA 70454
MLS# NO2559647Listed by: KELLER WILLIAMS REALTY SERVICES - Open Sat, 10am to 1pmNew
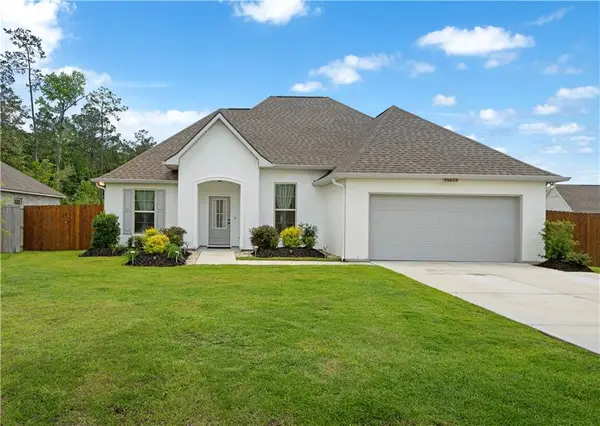 $361,750Active3 beds 2 baths1,892 sq. ft.
39622 Fairhope Drive, Ponchatoula, LA 70454
MLS# 2559872Listed by: BERKSHIRE HATHAWAY HOMESERVICES PREFERRED, REALTOR - New
 $289,000Active3 beds 2 baths1,912 sq. ft.
28441 Apple Blossom Lane, Ponchatoula, LA 70454
MLS# 2559222Listed by: UNITED REAL ESTATE PARTNERS - New
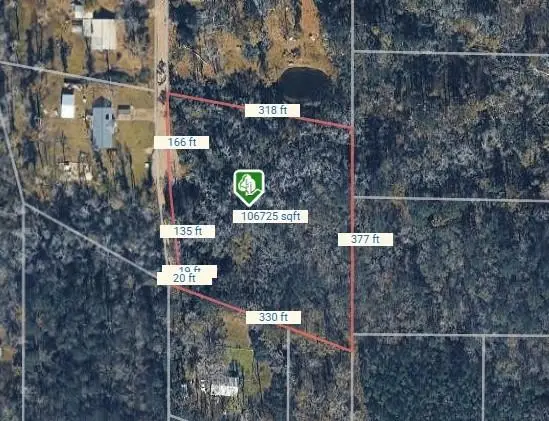 $99,000Active2.35 Acres
39092 Keaghey Road, Ponchatoula, LA 70454
MLS# 2559466Listed by: COLDWELL BANKER TEC HAMMOND - Open Sat, 12 to 2pmNew
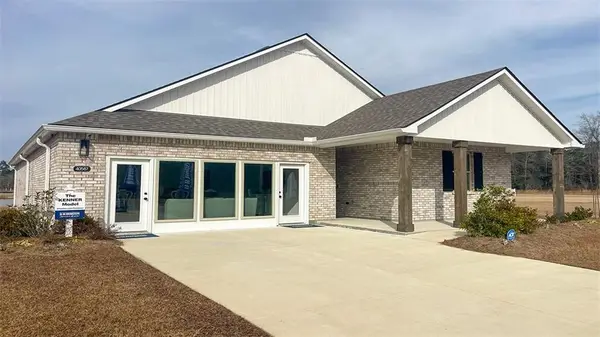 $274,900Active3 beds 2 baths1,558 sq. ft.
40587 Cypress Reserve Avenue, Ponchatoula, LA 70454
MLS# 2559808Listed by: D.R.HORTON REALTY OF LOUISIANA - New
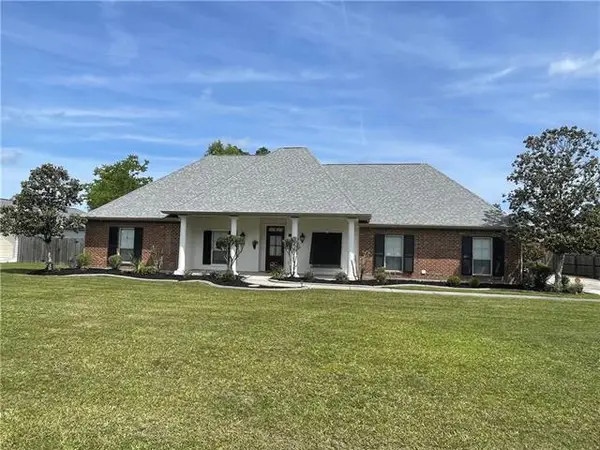 $600,000Active4 beds 3 baths3,150 sq. ft.
40183 Azalea Drive, Ponchatoula, LA 70454
MLS# NO2559608Listed by: FATHOM REALTY LA, LLC - New
 $189,000Active3 beds 2 baths1,519 sq. ft.
135 Leblanc Street, Ponchatoula, LA 70454
MLS# 2559588Listed by: LPT REALTY, LLC.


Protect your home and budget from life's surprises with an Assurant Home Warranty, backed by a partner that supports you through every step of homeownership. Explore Plans.
©2026 Century 21 Real Estate LLC. All rights reserved. CENTURY 21®, the CENTURY 21 Logo and C21® are service marks owned by Century 21 Real Estate LLC. Century 21 Real Estate LLC fully supports the principles of the Fair Housing Act and the Equal Opportunity Act. Each office is independently owned and operated. Listing information is deemed reliable but not guaranteed accurate.