
19452 Sisters Road, Ponchatoula, LA 70454
Local realty services provided by:CENTURY 21 Action Realty
19452 Sisters Road,Ponchatoula, LA 70454
$130,000
- 3 Beds
- 2 Baths
- 1,140 sq. ft.
- Single family
- Active
Listed by: gabriela williams
Office: united real estate partners llc.
MLS#:2570572
Source:LA_GSREIN
Price summary
- Price:$130,000
- Price per sq. ft.:$114.04
About this home
The Splendor model, built by TRU, is a 1,140-square-foot home featuring 3 bedrooms and 2 bathrooms. This single-section home offers an efficient open-concept layout, with a spacious living room and a well-equipped kitchen. The master suite boasts a private bath and ample closet space. With modern design elements and energy-efficient features, The Splendor is a great option for families seeking affordability without sacrificing comfort.
Contact an agent
Home facts
- Year built:2024
- Subdivision & Development:Not a Subdivision
- Listing ID #:2570572
- Added:1 day(s) ago
- Updated:August 04, 2026 at 09:48 PM
Rooms and interior
- Bedrooms:3
- Total bathrooms:2
- Full bathrooms:2
- Rooms Total:5
- Kitchen Description:Dishwasher, Microwave, Oven, Range, Refrigerator
- Living area:1,140 sq. ft.
Heating and cooling
- Cooling:1 Unit, Central Air
- Heating:Central, Heating
Structure and exterior
- Roof:Shingle
- Year built:2024
- Building area:1,140 sq. ft.
- Lot area:0.51 Acres
- Lot Features:Outside City Limits, Oversized Lot
- Architectural Style:Mobile Home
- Foundation Description:Raised
- Levels:1 Story
Utilities
- Water:Public
- Sewer:Septic Tank
Finances and disclosures
- Price:$130,000
- Price per sq. ft.:$114.04
Features and amenities
- Appliances:Dishwasher, Microwave, Oven, Range, Refrigerator, Washer
- Laundry features:Dryer, Washer
- Amenities:Carbon Monoxide Detector, Security System, Smoke Detector(s)
Parking
- Parking description:Driveway, Three or more Spaces
New listings near 19452 Sisters Road
- New
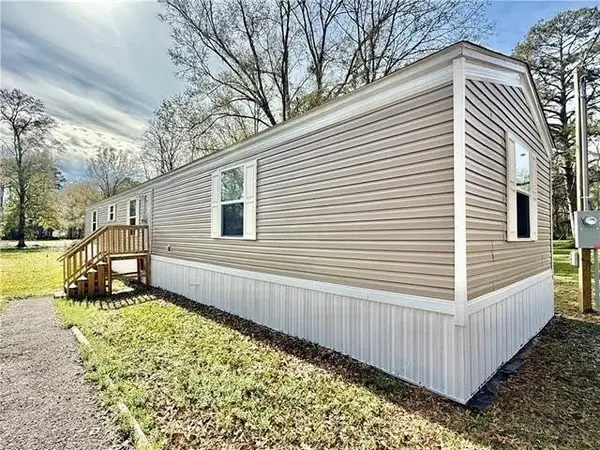 $130,000Active3 beds 2 baths1,140 sq. ft.
19452 Sisters Road, Ponchatoula, LA 70454
MLS# NO2570572Listed by: UNITED REAL ESTATE PARTNERS LLC - New
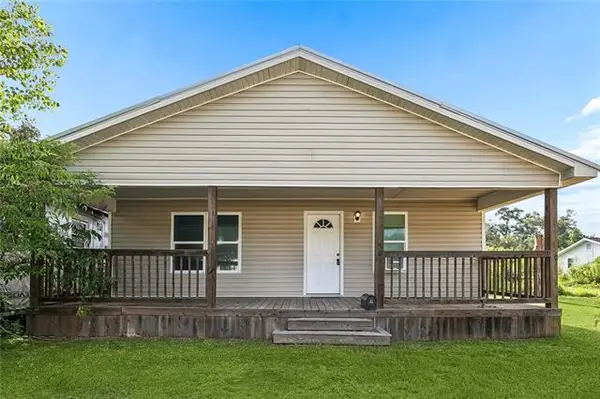 $124,900Active2 beds 1 baths1,132 sq. ft.
170 Saxon Street, Ponchatoula, LA 70454
MLS# NO2570674Listed by: DRUDE RENTAL MANAGEMENT - New
 $574,995Active5 beds 3 baths2,940 sq. ft.
15511 Patrick Drive, Ponchatoula, LA 70454
MLS# NO2570745Listed by: KELLER WILLIAMS REALTY SERVICES - New
 $499,000Active7.5 Acres
42514 Yokum Road, Ponchatoula, LA 70454
MLS# 2570754Listed by: UNITED REAL ESTATE PARTNERS - New
 $715,000Active4 beds 3 baths4,182 sq. ft.
39328 Magnolia Trace, Ponchatoula, LA 70454
MLS# NO2570687Listed by: KELLER WILLIAMS REALTY SERVICES - New
 $325,000Active4 beds 2 baths2,123 sq. ft.
23768 Goose Point Drive, Ponchatoula, LA 70454
MLS# NO2570015Listed by: NOLA LIVING REALTY - New
 $269,000Active3 beds 2 baths1,782 sq. ft.
41498 Dothan Place, Ponchatoula, LA 70454
MLS# NO2569973Listed by: COMPASS MANDEVILLE  $239,900Pending4 beds 2 baths1,576 sq. ft.
40090 Ryan Street, Ponchatoula, LA 70454
MLS# NO2570414Listed by: D.R.HORTON REALTY OF LOUISIANA- New
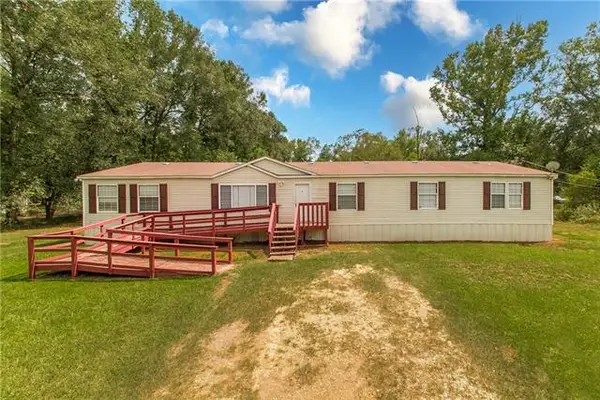 $150,000Active4 beds 2 baths1,828 sq. ft.
17172 Penny Drive, Ponchatoula, LA 70454
MLS# NO2570435Listed by: KELLER WILLIAMS REALTY SERVICES


Protect your home and budget from life's surprises with an Assurant Home Warranty, backed by a partner that supports you through every step of homeownership. Explore Plans.
©2026 Century 21 Real Estate LLC. All rights reserved. CENTURY 21®, the CENTURY 21 Logo and C21® are service marks owned by Century 21 Real Estate LLC. Century 21 Real Estate LLC fully supports the principles of the Fair Housing Act and the Equal Opportunity Act. Each office is independently owned and operated. Listing information is deemed reliable but not guaranteed accurate.