
20439 Egret Road, Ponchatoula, LA 70454
Local realty services provided by:CENTURY 21 Lakeshore
20439 Egret Road,Ponchatoula, LA 70454
$279,000
- 3 Beds
- 2 Baths
- 1,607 sq. ft.
- Single family
- Active
Listed by: sam divittorio
Office: realty executives florida parishes
MLS#:2574351
Source:LA_GSREIN
Price summary
- Price:$279,000
- Price per sq. ft.:$124.78
About this home
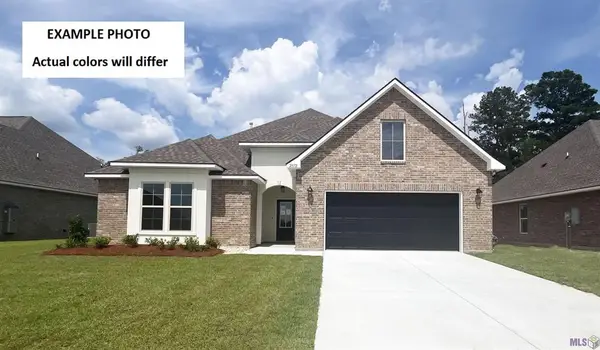
This beautiful newer construction 3-bedroom, 2-bathroom home situated on a spacious 1/3 of an acre lot. The home features a desirable open-concept floor plan with a spacious living, dining, and kitchen area, creating an inviting space for both everyday living and entertaining. The kitchen is equipped with granite countertops, stainless-steel appliances, white cabinetry, recessed lighting, and a large center island with additional seating. Wood-look flooring throughout the main living areas adds a warm, modern feel while offering easy maintenance. The spacious primary suite provides a comfortable retreat and features a well-appointed bathroom with dual vanities, granite countertops, a soaking/garden tub, and separate shower. The additional bedrooms offer plenty of flexibility for family, guests, a home office, or other needs. Outside, enjoy one of the property's standout features—a large, fully fenced backyard providing plenty of room for children, pets, entertaining, gardening, recreation, or future outdoor improvements. The covered rear patio offers a great space for outdoor dining, relaxing, or entertaining, while the double gate along the side of the property provides convenient access to the backyard for trailers, lawn equipment, recreational vehicles, or other outdoor items. The property also offers a spacious two-car covered carport and ample driveway parking. The home is serviced by public water through Tangipahoa Water District and sewer through Magnolia Water, with natural gas available at the road. There is NO HOA fee, providing added flexibility and eliminating the additional expense of HOA dues. Conveniently located in the Ponchatoula area with easy access to I-55 and I-12, this home offers convenient connectivity to Hammond, Baton Rouge, the Northshore, and surrounding communities. You'll be close to shopping, restaurants, grocery stores, schools, healthcare, entertainment, and everyday conveniences, while still enjoying the space and privacy of a larger residential lot....
Contact an agent
Home facts
- Year built:2022
- Subdivision & Development:Cypress Ridge Estates
- Listing ID #:2574351
- Added:1 day(s) ago
- Updated:September 03, 2026 at 04:10 PM
Rooms and interior
- Bedrooms:3
- Total bathrooms:2
- Full bathrooms:2
- Rooms Total:7
- Kitchen Description:Disposal, Granite Counters, Microwave, Oven, Range
- Living area:1,607 sq. ft.
Heating and cooling
- Cooling:1 Unit, Central Air
- Heating:Central, Heating
Structure and exterior
- Roof:Shingle
- Year built:2022
- Building area:1,607 sq. ft.
- Lot area:0.29 Acres
- Lot Features:City Lot, Rectangular Lot
- Architectural Style:Traditional
- Construction Materials:Brick, Vinyl Siding
- Exterior Features:Concrete, Covered, Fence, Porch
- Foundation Description:Slab
- Levels:1 Story
Utilities
- Water:Public
- Sewer:Public Sewer
Finances and disclosures
- Price:$279,000
- Price per sq. ft.:$124.78
Features and amenities
- Appliances:Microwave, Oven, Range
- Laundry features:Washer Hookup
- Amenities:Attic, Ceiling Fan(s), Pull Down Attic Stairs, Smoke Detector(s), Stainless Steel Appliances
Parking
- Parking description:Attached, Carport, Two Spaces
New listings near 20439 Egret Road
- New
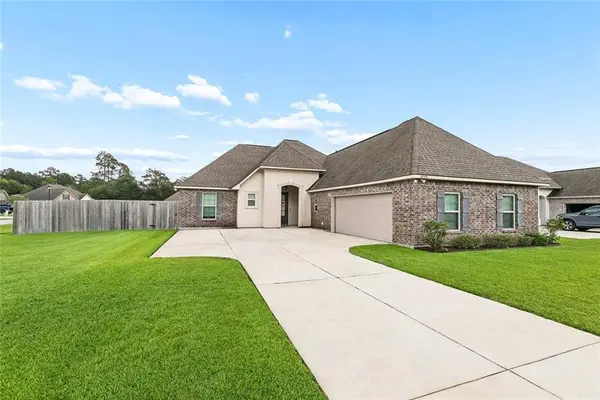 $325,000Active3 beds 2 baths2,139 sq. ft.
42470 Salt Grass Drive, Ponchatoula, LA 70454
MLS# 2574752Listed by: UNITED REAL ESTATE PARTNERS LLC - New
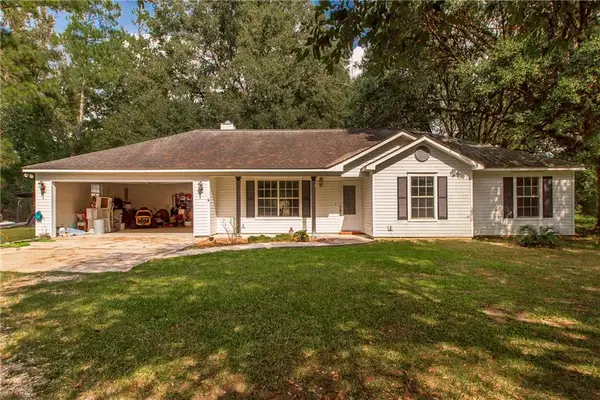 $225,000Active3 beds 2 baths1,586 sq. ft.
14259 Highway 22 Highway, Ponchatoula, LA 70454
MLS# 2575222Listed by: KELLER WILLIAMS REALTY SERVICES 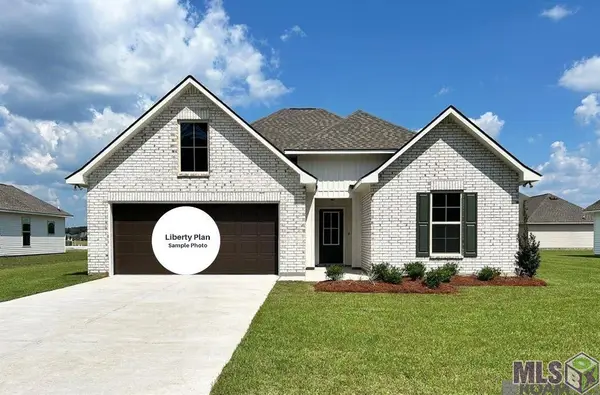 $272,432Pending3 beds 2 baths1,649 sq. ft.
39594 Axis Avenue, Ponchatoula, LA 70454
MLS# NO2026016060Listed by: CICERO REALTY, LLC- New
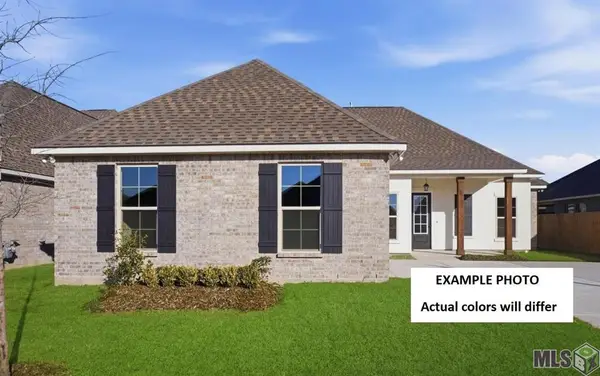 $325,784Active4 beds 3 baths2,342 sq. ft.
42514 Blue Bay Drive, Ponchatoula, LA 70454
MLS# NO2026016041Listed by: CICERO REALTY, LLC - New
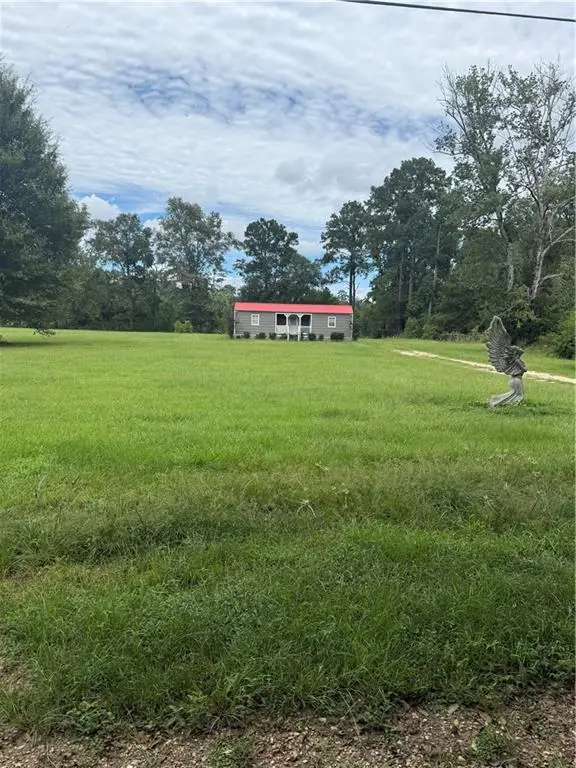 $135,000Active1 beds 1 baths400 sq. ft.
28287 Stanga Lane, Ponchatoula, LA 70454
MLS# 2574106Listed by: CANNON REALTY GROUP LLC - New
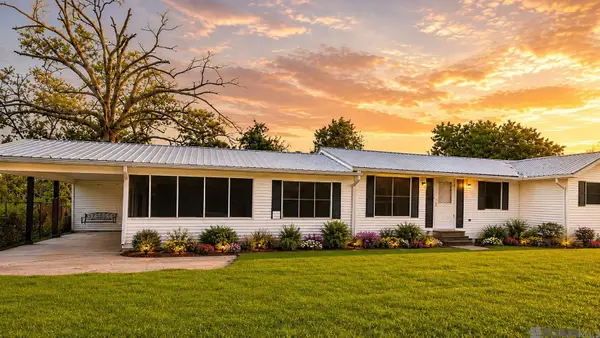 $90,000Active2 beds 2 baths1,436 sq. ft.
515 1/2 S 2nd St, Ponchatoula, LA 70454
MLS# 2026016014Listed by: LPT REALTY, LLC 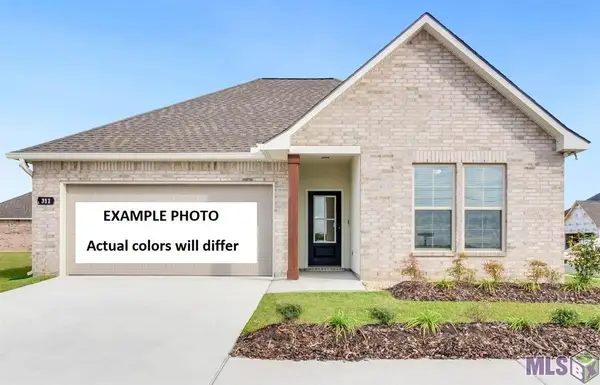 $281,116Pending4 beds 3 baths1,833 sq. ft.
39438 Fairhope Drive, Ponchatoula, LA 70454
MLS# NO2026015877Listed by: CICERO REALTY, LLC- New
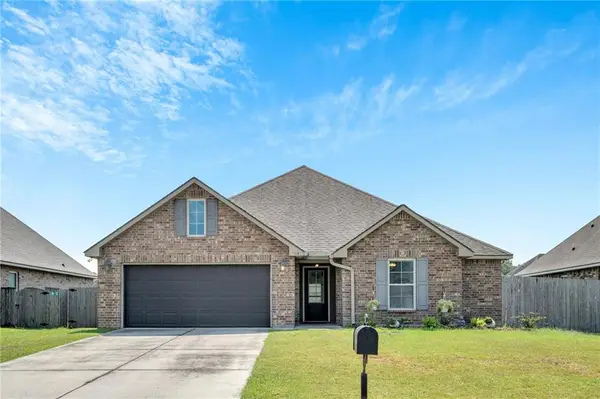 $258,000Active3 beds 2 baths1,522 sq. ft.
519 Ponderosa Drive, Ponchatoula, LA 70454
MLS# 2574465Listed by: COMPASS WESTBANK - New
 $353,930Active4 beds 3 baths2,782 sq. ft.
39385 Fairhope Drive, Ponchatoula, LA 70454
MLS# NO2026015919Listed by: CICERO REALTY, LLC


Protect your home and budget from life's surprises with an Assurant Home Warranty, backed by a partner that supports you through every step of homeownership. Explore Plans.
©2026 Century 21 Real Estate LLC. All rights reserved. CENTURY 21®, the CENTURY 21 Logo and C21® are service marks owned by Century 21 Real Estate LLC. Century 21 Real Estate LLC fully supports the principles of the Fair Housing Act and the Equal Opportunity Act. Each office is independently owned and operated. Listing information is deemed reliable but not guaranteed accurate.