
20467 Egret Rd, Ponchatoula, LA 70454
Local realty services provided by:CENTURY 21 Buelow-Miller Realty
20467 Egret Rd,Ponchatoula, LA 70454
$269,000
- 3 Beds
- 2 Baths
- 1,617 sq. ft.
- Single family
- Active
Listed by: darren james
Office: lpt realty, llc.
MLS#:2026018865
Source:LA_CLBOR
Price summary
- Price:$269,000
- Price per sq. ft.:$120.3
About this home
A 3-Bedroom Home with Open Floor Plan and Great Outdoor Space! Located in one of Louisiana’s fastest-growing communities, this 3-bedroom, 2-bath home offers 1,617 square feet of living space, excellent curb appeal, and a floor plan designed for both everyday living and entertaining. The low-maintenance landscaping, privacy wood fence, open patio, elongated rear porch, and detached storage shed add to the home’s functionality. Step inside to discover an open, split floor plan featuring a spacious living room with laminate flooring and a ceiling fan. The kitchen is sure to impress with ceramic tile flooring, granite countertops, a decorative backsplash, canned lighting, an electric range/oven, a convenient pantry, and an eat-at breakfast bar. An adjoining breakfast room provides the perfect spot to enjoy casual meals and morning coffee. The private primary suite features carpeted flooring and an en-suite bath designed for comfort and convenience. Enjoy two walk-in closets, a double granite vanity, a separate shower, and a relaxing garden tub. Two additional generously sized, carpeted bedrooms share a full bathroom, offering comfortable accommodations for family members or guests. Schedule your private showing today! **Photos are edited by a professional photo editor for marketing purposes. Some photos may have Ai Generated Furniture in the homes for visualization purposes.**...
Contact an agent
Home facts
- Year built:2023
- Subdivision & Development:Cypress Ridge Estates
- Listing ID #:2026018865
- Added:1 day(s) ago
- Updated:October 25, 2026 at 02:19 PM
Rooms and interior
- Bedrooms:3
- Total bathrooms:2
- Full bathrooms:2
- Rooms Total:13
- Flooring:Carpet, Ceramic Tile, Laminate
- Dining Description:BreakFast Bar, Countertops - Solid Surface
- Kitchen Description:Dishwasher, Electric Cooktop, Granite Counters, Microwave, Pantry, Range, appl_Electric Stove Connection
- Living area:1,617 sq. ft.
Heating and cooling
- Cooling:Ceiling Fan(s), Central Air
- Heating:Central
Structure and exterior
- Year built:2023
- Building area:1,617 sq. ft.
- Lot area:0.28 Acres
- Lot Features:Landscaped, Level
- Construction Materials:Brick, Frame, Vinyl Siding
- Exterior Features:Lighting, Open, Porch
- Foundation Description:Slab
Utilities
- Water:Public
- Sewer:Public Sewer
Finances and disclosures
- Price:$269,000
- Price per sq. ft.:$120.3
Features and amenities
- Appliances:Dishwasher, Electric Cooktop, Electric Stove Connection, Microwave, Range
- Laundry features:Electric Dryer Hookup, Inside, Washer Hookup
- Amenities:Breakfast Bar, Double Vanity, En Suite, High Ceilings, Pantry, Shower/Tub Combo, Solid Surface Counters, Walk-In Closet(s)
Parking
- Parking description:Attached Garage
New listings near 20467 Egret Rd
- New
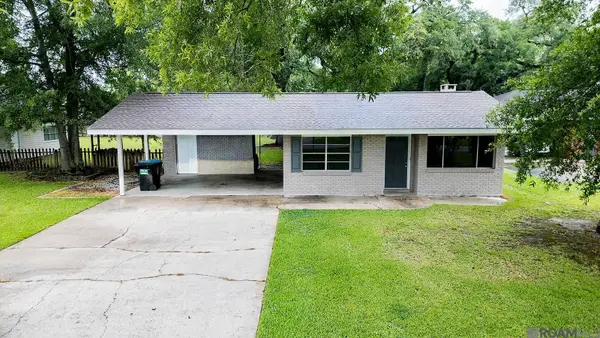 $270,000Active4 beds 2 baths1,724 sq. ft.
230 W Chestnut St, Ponchatoula, LA 70454
MLS# 2026014589Listed by: DAVID LANDRY REAL ESTATE, LLC - New
 $199,999Active3 beds 2 baths1,423 sq. ft.
20005 Oakwood Dr, Ponchatoula, LA 70454
MLS# 2025021304Listed by: KELLER WILLIAMS REALTY PREMIER PARTNERS - New
 $269,900Active3 beds 2 baths1,550 sq. ft.
14202 Jones Rd, Ponchatoula, LA 70454
MLS# 2026008345Listed by: LPT REALTY, LLC - New
 $325,000Active4 beds 3 baths2,162 sq. ft.
15364 Carlou Dr, Ponchatoula, LA 70454
MLS# 2026018466Listed by: LPT REALTY, LLC  $170,000Active2 beds 2 baths1,109 sq. ft.
374 Avalon Trace Drive, Ponchatoula, LA 70454
MLS# 2491336Listed by: CRESCENT SOTHEBY'S INTERNATIONAL- New
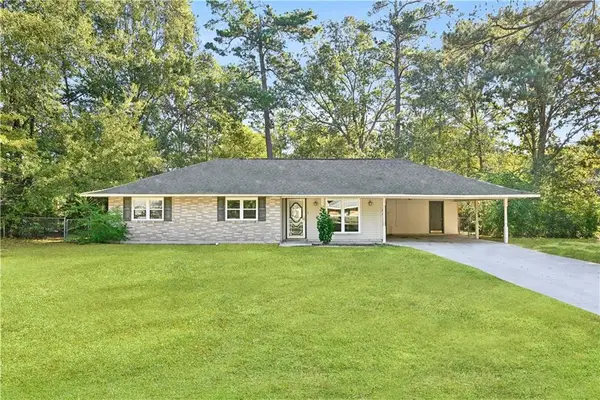 $185,000Active3 beds 2 baths1,651 sq. ft.
39694 Oakwood Estates, Ponchatoula, LA 70454
MLS# 2579754Listed by: REACH REAL ESTATE SOLUTIONS - New
 $235,000Active3 beds 2 baths1,887 sq. ft.
42025 Wood Avenue, Ponchatoula, LA 70454
MLS# 2582630Listed by: REACH REAL ESTATE SOLUTIONS 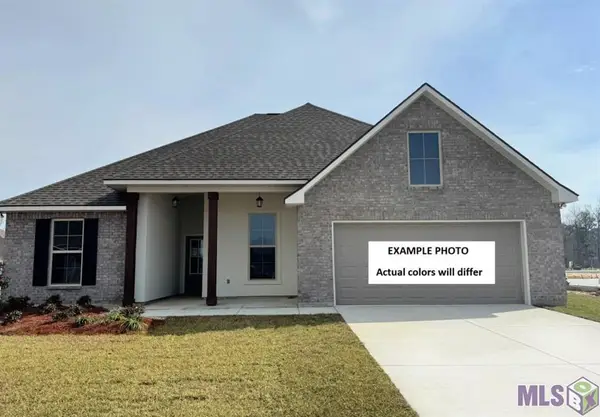 $352,405Pending5 beds 3 baths2,690 sq. ft.
25251 Blue Heron Drive, Ponchatoula, LA 70454
MLS# NO2026019291Listed by: CICERO REALTY, LLC $274,899Pending3 beds 2 baths1,844 sq. ft.
29975 Axis Avenue, Ponchatoula, LA 70454
MLS# NO2026019298Listed by: CICERO REALTY, LLC


Protect your home and budget from life's surprises with an Assurant Home Warranty, backed by a partner that supports you through every step of homeownership. Explore Plans.
©2026 Century 21 Real Estate LLC. All rights reserved. CENTURY 21®, the CENTURY 21 Logo and C21® are service marks owned by Century 21 Real Estate LLC. Century 21 Real Estate LLC fully supports the principles of the Fair Housing Act and the Equal Opportunity Act. Each office is independently owned and operated. Listing information is deemed reliable but not guaranteed accurate.