
28436 Loiret Court, Ponchatoula, LA 70454
Local realty services provided by:CENTURY 21 Action Realty
Listed by: aline ulrich
Office: homesmart realty south
MLS#:2569142
Source:LA_GSREIN
Price summary
- Price:$270,000
- Price per sq. ft.:$93.43
- Monthly HOA dues:$22.83
About this home
Nestled on a quiet cul-de-sac just off Hwy. 22, this beautifully maintained home offers the perfect blend of comfort, style and convenience just minutes from the St Tammany Parish line. Thoughtfully upgraded throughout, this 3-bedroom, 2-bath home welcomes you with soaring ceilings, rich wood floors, elegant crown molding, and an open-concept layout designed for both everyday living and effortless entertaining. The stunning kitchen serves as the heart of the home, featuring quartz countertops, an oversized island with seating, farmhouse sink with touchless faucet, almost new stainless steel appliances, washer and dryer, abundant cabinetry, and a spacious walk-in pantry. The inviting living room centers around a cozy fireplace, while a formal dining room and dedicated computer nook add versatility to the floor plan. Escape to the spacious primary suite complete with tray ceilings, dual vanities, a relaxing soaking tub, separate shower and generous walk-in closet. Step outside to your own private backyard retreat featuring an expansive covered patio with ceiling fans, grilling station included with plenty of space to gather with family and friends. The oversized, fully fenced yard also includes a fire pit, storage shed, and room to play, garden or simply unwind. 2 car garage with it's own mini split A/C. Attic Storage. Flood Zone X. With countless upgrades and exceptional outdoor living, 28436 Loiret Court is the complete package and ready to welcome you home!...
Contact an agent
Home facts
- Year built:2012
- Subdivision & Development:Villages at Bocage
- Listing ID #:2569142
- Added:52 day(s) ago
- Updated:September 14, 2026 at 03:59 PM
Rooms and interior
- Bedrooms:3
- Total bathrooms:2
- Full bathrooms:2
- Rooms Total:9
- Bathrooms Description:Jetted Tub
- Kitchen Description:Dishwasher, Disposal, Ice Maker, Microwave, Oven, Range, Refrigerator
- Living area:1,887 sq. ft.
Heating and cooling
- Cooling:Central Air, Wall Unit(s)
- Heating:Central, Heating
Structure and exterior
- Roof:Shingle
- Year built:2012
- Building area:1,887 sq. ft.
- Lot Features:City Lot, Rectangular Lot
- Architectural Style:French Provincial
- Construction Materials:Brick, Stucco, Vinyl Siding
- Exterior Features:Concrete, Fence, Outdoor Kitchen, Oversized, Patio, Permeable Paving
- Foundation Description:Slab
- Levels:1 Story
Utilities
- Water:Public
- Sewer:Public Sewer
Finances and disclosures
- Price:$270,000
- Price per sq. ft.:$93.43
Features and amenities
- Appliances:Dishwasher, ENERGY STAR Qualified Appliances, Microwave, Oven, Range, Refrigerator, Washer
- Laundry features:Dryer, Washer
- Amenities:Carbon Monoxide Detector, Ceiling Fan(s), Security System, Stainless Steel Appliances, Stone Counters, Window Screens
Parking
- Parking description:Boat, Driveway, Garage, Garage Door Opener, Rv Access/Parking, Three or more Spaces
New listings near 28436 Loiret Court
- New
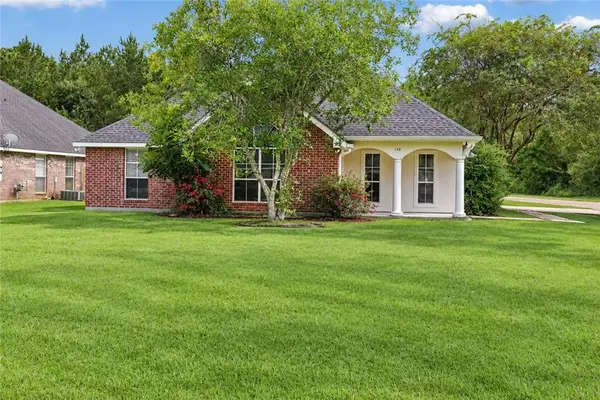 $219,000Active3 beds 2 baths1,402 sq. ft.
148 S Gate Drive, Ponchatoula, LA 70454
MLS# 2576724Listed by: RE/MAX NORTHSHORE - New
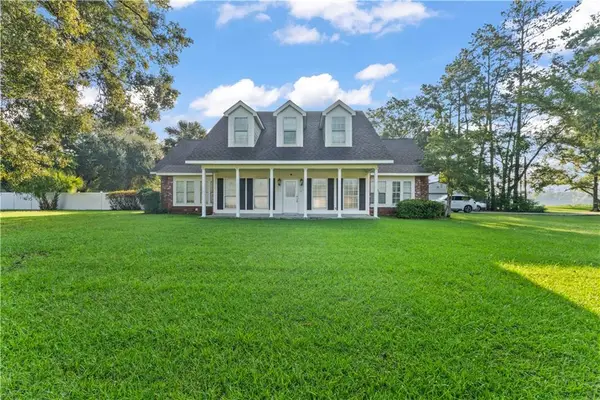 $550,000Active4 beds 3 baths2,624 sq. ft.
21255 Wittie Road, Ponchatoula, LA 70454
MLS# 2576864Listed by: HONEYCOMB HOMES & PROPERTIES  $389,000Active5 beds 4 baths3,359 sq. ft.
28591 Water Oak Loop, Ponchatoula, LA 70454
MLS# 2572066Listed by: K2 REALTY LLC- New
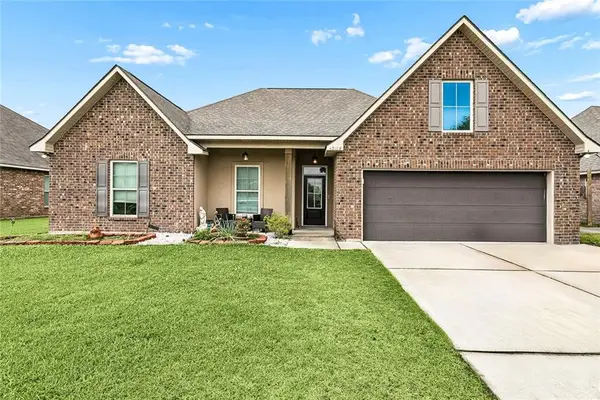 $270,000Active4 beds 2 baths2,171 sq. ft.
42169 Broderick Avenue, Ponchatoula, LA 70454
MLS# 2576034Listed by: KELLER WILLIAMS REALTY SERVICES - New
 $300,000Active4 beds 3 baths1,747 sq. ft.
42704 Brown Road, Ponchatoula, LA 70454
MLS# 2576573Listed by: COLDWELL BANKER TEC - New
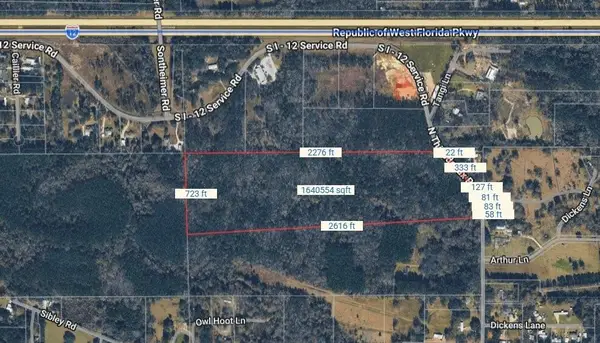 $350,000Active37.68 Acres
37.68 Acres N Thibodeaux Road, Ponchatoula, LA 70454
MLS# 2576788Listed by: HONEYCOMB HOMES & PROPERTIES - New
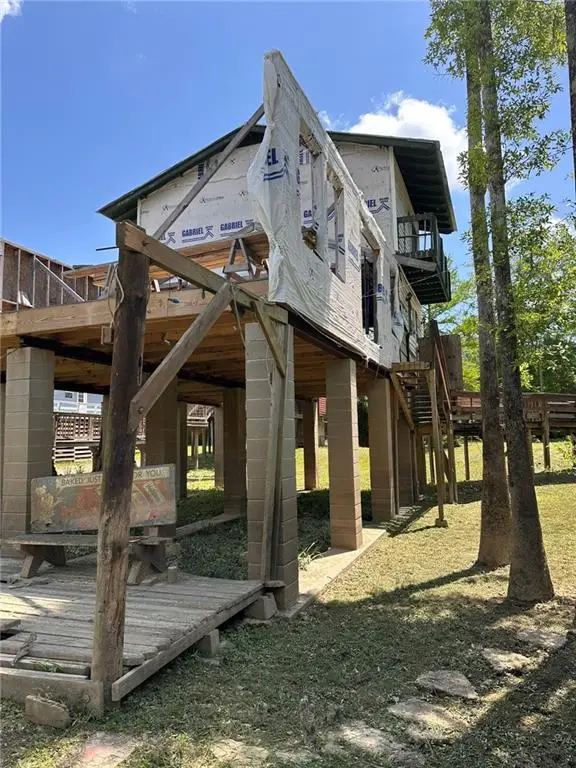 $120,000Active3 beds 2 baths1,358 sq. ft.
39845 Watters Road, Ponchatoula, LA 70454
MLS# 2576699Listed by: RE/MAX NORTHSHORE - New
 $400,000Active80 Acres
80 Acres Vacant Land, Ponchatoula, LA 70454
MLS# 2576392Listed by: NEXTHOME REAL ESTATE PROFESSIONALS - New
 $385,000Active4 beds 3 baths2,571 sq. ft.
42348 Hamilton Lane, Ponchatoula, LA 70454
MLS# 2026016676Listed by: BRADLEY-HUNT & ASSOCIATES REAL ESTATE, LLC  $279,638Pending4 beds 2 baths1,935 sq. ft.
39262 Blue Jay Lane, Ponchatoula, LA 70454
MLS# NO2026016628Listed by: CICERO REALTY, LLC


Protect your home and budget from life's surprises with an Assurant Home Warranty, backed by a partner that supports you through every step of homeownership. Explore Plans.
©2026 Century 21 Real Estate LLC. All rights reserved. CENTURY 21®, the CENTURY 21 Logo and C21® are service marks owned by Century 21 Real Estate LLC. Century 21 Real Estate LLC fully supports the principles of the Fair Housing Act and the Equal Opportunity Act. Each office is independently owned and operated. Listing information is deemed reliable but not guaranteed accurate.