
340 S Ninth Street, Ponchatoula, LA 70454
Local realty services provided by:CENTURY 21 Investment Realty
340 S Ninth Street,Ponchatoula, LA 70454
$469,000
- 4 Beds
- 3 Baths
- 2,495 sq. ft.
- Single family
- Active
Listed by: brittani emmons, stephen emmons
Office: realty one group immobilia
MLS#:2560373
Source:LA_GSREIN
Price summary
- Price:$469,000
- Price per sq. ft.:$145.2
About this home
This is not your typical new construction home. Located just 3 blocks from Downtown Ponchatoula's Main Street and only 2 blocks from Kiwanis Park, 340 S 9th St. was intentionally designed and built to offer a level of luxury and craftsmanship rarely found at this price point. With 4 bedrooms, 3 full baths, and 2495 living sqft , every inch of this home was thoughtfully curated with high-end finishes, custom details, and timeless design that truly stands apart from the basic spec homes flooding the market. The kitchen was designed to be the centerpiece of the home, featuring custom two-toned cabinetry , a massive custom wood island, cast iron farmhouse sink built-in drawer microwave, oversized luxury gas range, white and gold appliance package, an incredible walk-in pantry with built in appliance shelving. The Venetian plaster vent hood and matching fireplace create a custom designer feel rarely seen in homes under a half million dollars. The private en-suite primary suite is tucked away from the rest of the home and features a spa inspired bathroom and a free standing soaker tub, oversized custom tile shower, double vanities, and high end finishes throughout. Upstairs offers a true second living space with with 2 additional bedrooms, a full bathroom and a loft area suitable for a home office, media room, playroom or second living area. additional features include: white oak LVP throughout, oversized molding and custom trim work, custom wood closet shelving, all LED lighting with smart dimmers/switches, tankless water heater, high efficiency design, 2 car attached garage, huge concrete driveway, fenced yard, covered rear patio with gas hookup. This home was built to feel custom, timeless and luxurious- with a level of finish quality and detail that proves that you don't have to spend a million dollars to own a truly special home....
Contact an agent
Home facts
- Year built:2026
- Listing ID #:2560373
- Added:1 day(s) ago
- Updated:May 30, 2026 at 04:55 AM
Rooms and interior
- Bedrooms:4
- Total bathrooms:3
- Full bathrooms:3
- Rooms Total:7
- Kitchen Description:Dishwasher, Microwave, Oven, Range, Refrigerator
- Living area:2,495 sq. ft.
Heating and cooling
- Cooling:1 Unit, Central Air
- Heating:Central, Heating
Structure and exterior
- Roof:Shingle
- Year built:2026
- Building area:2,495 sq. ft.
- Lot Features:City Lot, Rectangular Lot
- Architectural Style:Traditional
- Construction Materials:HardiPlank Type
- Exterior Features:Concrete, Fence
- Foundation Description:Slab
- Levels:2 Story
Utilities
- Water:Public
- Sewer:Public Sewer
Finances and disclosures
- Price:$469,000
- Price per sq. ft.:$145.2
Features and amenities
- Appliances:Dishwasher, Microwave, Oven, Range, Refrigerator
- Laundry features:Washer Hookup
- Amenities:Attic, Ceiling Fan(s)
Parking
- Parking description:Garage, Garage Door Opener, Two Spaces
New listings near 340 S Ninth Street
- New
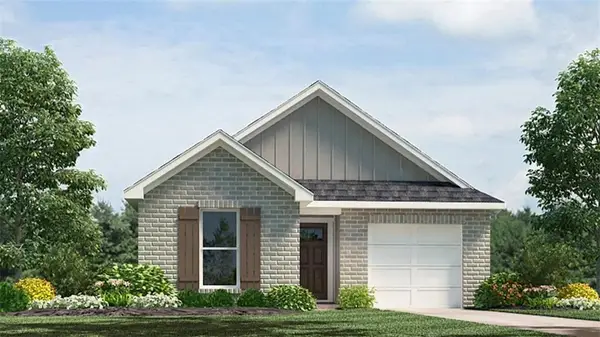 $224,900Active4 beds 2 baths1,506 sq. ft.
24304 June Lynn Drive, Ponchatoula, LA 70454
MLS# 2559115Listed by: D.R.HORTON REALTY OF LOUISIANA - New
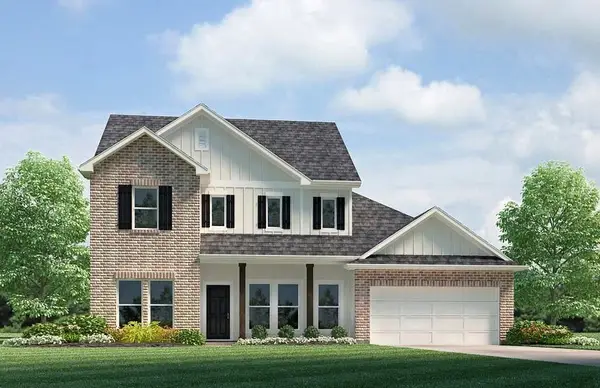 $346,855Active4 beds 3 baths2,619 sq. ft.
40195 Hastings Court, Ponchatoula, LA 70454
MLS# 2560527Listed by: D.R.HORTON REALTY OF LOUISIANA - New
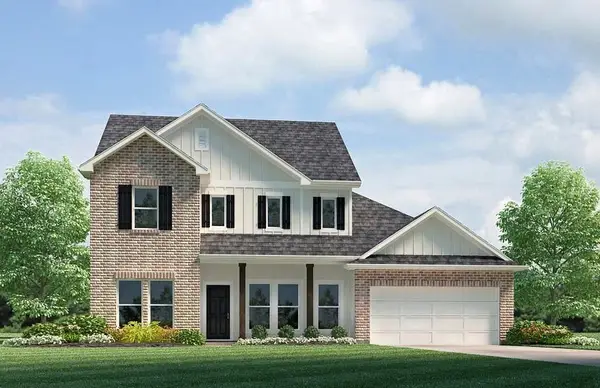 $342,080Active4 beds 3 baths2,619 sq. ft.
24193 Cordgrass Lane, Ponchatoula, LA 70454
MLS# 2560529Listed by: D.R.HORTON REALTY OF LOUISIANA - New
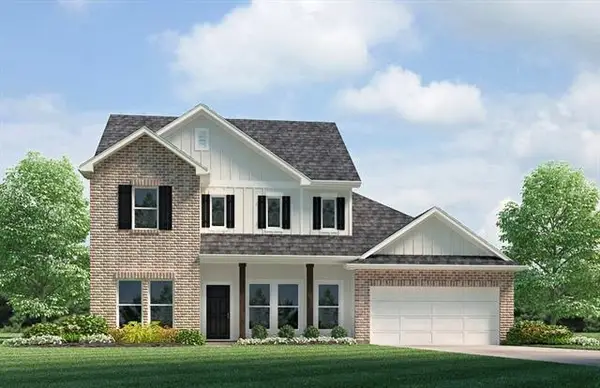 $342,080Active4 beds 3 baths2,619 sq. ft.
24193 Cordgrass Lane, Ponchatoula, LA 70454
MLS# NO2560529Listed by: D.R.HORTON REALTY OF LOUISIANA - New
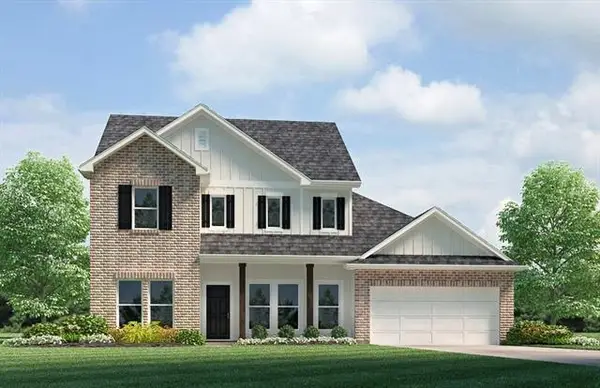 $341,900Active4 beds 3 baths2,619 sq. ft.
24222 Cordgrass Lane, Ponchatoula, LA 70454
MLS# NO2560531Listed by: D.R.HORTON REALTY OF LOUISIANA - New
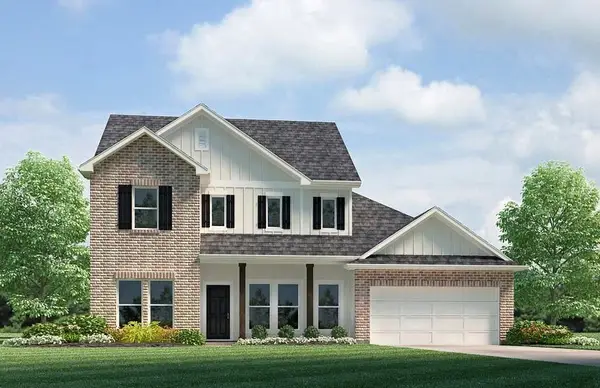 $341,900Active4 beds 3 baths2,619 sq. ft.
24222 Cordgrass Lane, Ponchatoula, LA 70454
MLS# 2560531Listed by: D.R.HORTON REALTY OF LOUISIANA - New
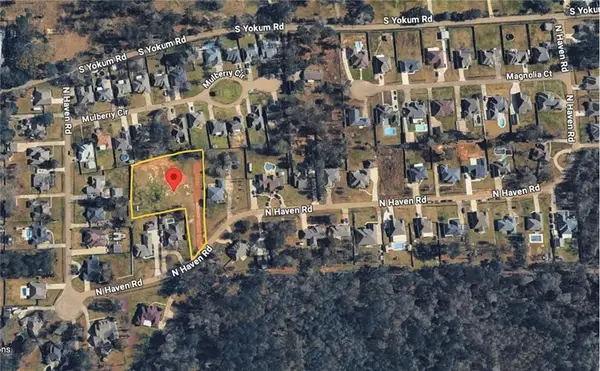 $79,900Active1.45 Acres
1077 N Haven Drive, Ponchatoula, LA 70454
MLS# 2560292Listed by: KELLER WILLIAMS REALTY SERVICES - New
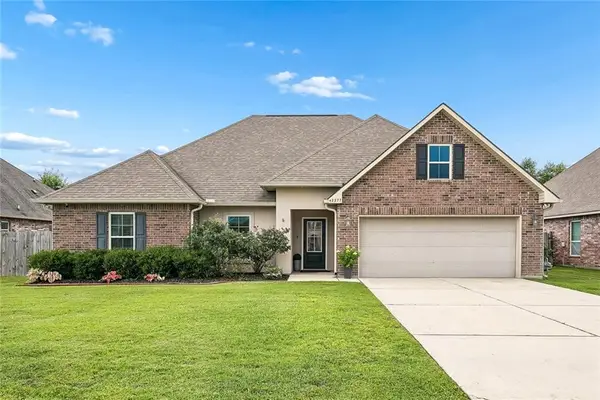 $279,900Active3 beds 2 baths1,780 sq. ft.
42277 Broderick Avenue, Ponchatoula, LA 70454
MLS# 2560307Listed by: THRIVE REAL ESTATE LLC - New
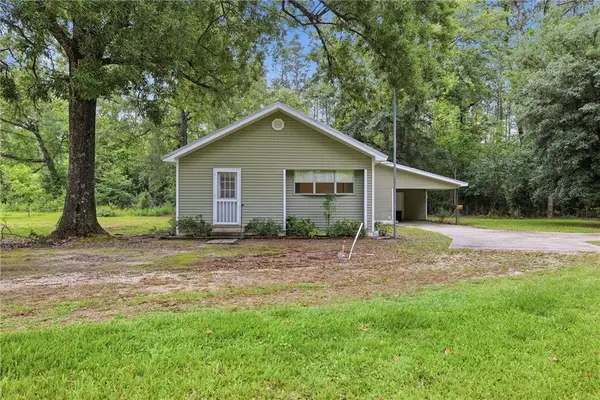 $130,000Active3 beds 2 baths934 sq. ft.
24324 Bardwell Lane, Ponchatoula, LA 70454
MLS# 2559512Listed by: CRESCENT SOTHEBY'S INTERNATIONAL REALTY - New
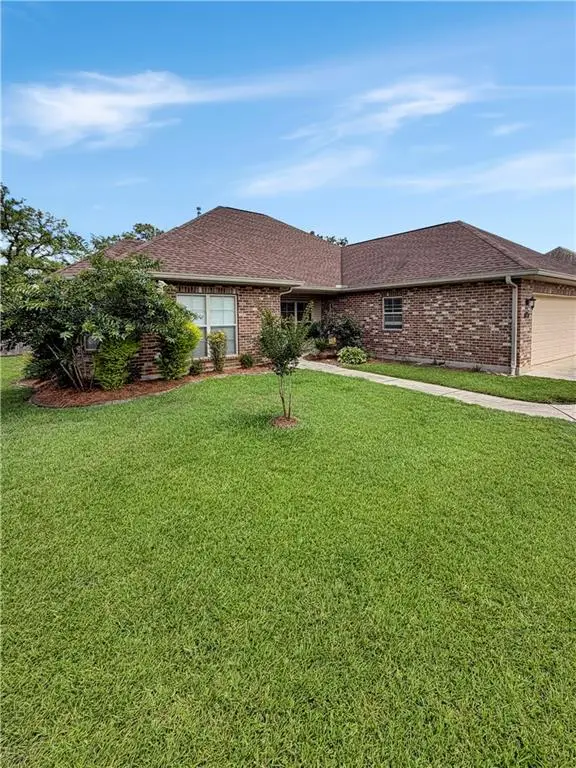 $315,000Active3 beds 3 baths1,850 sq. ft.
39 Magnolia Court, Ponchatoula, LA 70454
MLS# 2560424Listed by: RE/MAX NORTHSHORE


Protect your home and budget from life's surprises with an Assurant Home Warranty, backed by a partner that supports you through every step of homeownership. Explore Plans.
©2026 Century 21 Real Estate LLC. All rights reserved. CENTURY 21®, the CENTURY 21 Logo and C21® are service marks owned by Century 21 Real Estate LLC. Century 21 Real Estate LLC fully supports the principles of the Fair Housing Act and the Equal Opportunity Act. Each office is independently owned and operated. Listing information is deemed reliable but not guaranteed accurate.