
39503 Rue De Soir, Ponchatoula, LA 70454
Local realty services provided by:CENTURY 21 Buelow-Miller Realty
39503 Rue De Soir,Ponchatoula, LA 70454
$460,000
- 3 Beds
- 3 Baths
- 2,137 sq. ft.
- Single family
- Active
Listed by: kayla m scott
Office: pelican state realty
MLS#:200EYT
Source:LA_CLBOR
Price summary
- Price:$460,000
- Price per sq. ft.:$145.02
- Monthly HOA dues:$38.33
About this home
This like-new, stunning custom home is located in the highly sought-after C'est Si Bon subdivision. The open floor plan offers three bedrooms and two and a half bathrooms, with numerous upgrades throughout. The living and kitchen areas feature beautiful wood beams, a wood-burning fireplace with gas starter, pantry shelves made of wood, an 8' x 4' island perfect for entertaining, a farmhouse sink, a 36" gas stove, quartz countertops, and a marble backsplash. Outside, you'll find all brick and hardy plank siding, eye-catching front brick stairs leading to a charming porch ideal for sipping coffee, an oversized 12' covered patio plus an additional 8' of concrete, and outdoor kitchen rough-ins. The fully fenced yard provides rear vehicle access through a double driveway. Located in preferred flood zone X
Contact an agent
Home facts
- Year built:2023
- Subdivision & Development:C'est Si Bon
- Listing ID #:200EYT
- Added:1 day(s) ago
- Updated:October 28, 2026 at 03:05 PM
Rooms and interior
- Bedrooms:3
- Total bathrooms:3
- Full bathrooms:2
- Half bathrooms:1
- Rooms Total:10
- Flooring:Plank, Tile
- Bathrooms Description:Separate Shower
- Kitchen Description:Dishwasher, Microwave, Pantry, appl_Gas Range
- Living area:2,137 sq. ft.
Heating and cooling
- Cooling:Central Air
Structure and exterior
- Year built:2023
- Building area:2,137 sq. ft.
- Lot area:0.38 Acres
- Lot Features:Back Yard, Rear Yard Vehicle Access
- Construction Materials:Brick, HardiPlank Type
- Exterior Features:Covered, Patio: Concrete, Patio: Oversized
- Foundation Description:Slab
Utilities
- Water:Public
- Sewer:Public Sewer
Finances and disclosures
- Price:$460,000
- Price per sq. ft.:$145.02
Features and amenities
- Appliances:Dishwasher, Gas Range, Microwave
- Laundry features:Inside
- Amenities:Bookcases, Crown Molding, Kitchen Island, Pantry, Separate Shower, Stone Counters, Walk-In Closet(s)
Parking
- Parking description:Attached Garage, Concrete, Driveway, Garage Faces Side
- Garage spaces:2
New listings near 39503 Rue De Soir
- New
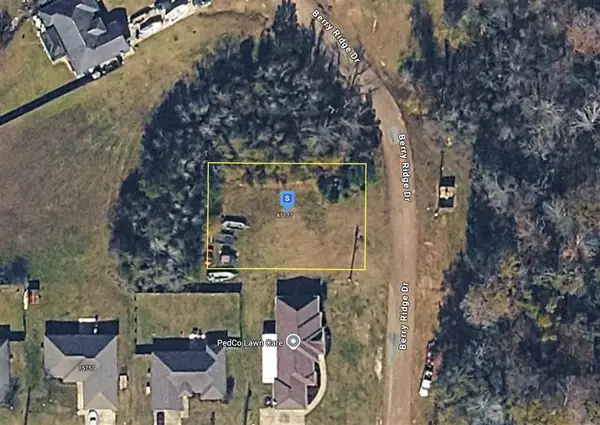 $42,999Active0.22 Acres
41177 Berry Ridge Drive, Ponchatoula, LA 70454
MLS# SWL26005001Listed by: PLATLABS, LLC - New
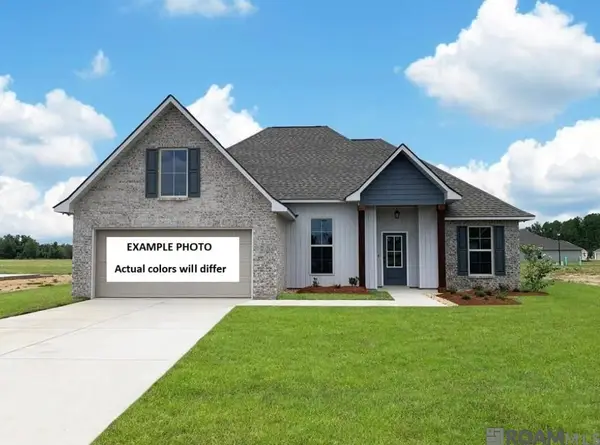 $268,530Active3 beds 2 baths1,844 sq. ft.
39843 Axis Avenue, Ponchatoula, LA 70454
MLS# 200ESNListed by: CICERO REALTY, LLC - New
 $339,900Active4 beds 2 baths2,075 sq. ft.
40089 Morgan Drive, Ponchatoula, LA 70454
MLS# 200ECAListed by: GEAUX SOUTH REALTY LLC - New
 $175,000Active3 beds 2 baths1,080 sq. ft.
41036 Evans Rd, Ponchatoula, LA 70454
MLS# 2026003567Listed by: COMPASS - PERKINS - New
 $90,000Active0.79 Acres
39753 Rou Mar Nei Dr, Ponchatoula, LA 70454
MLS# 2026007321Listed by: KELLER WILLIAMS REALTY PREMIER PARTNERS - New
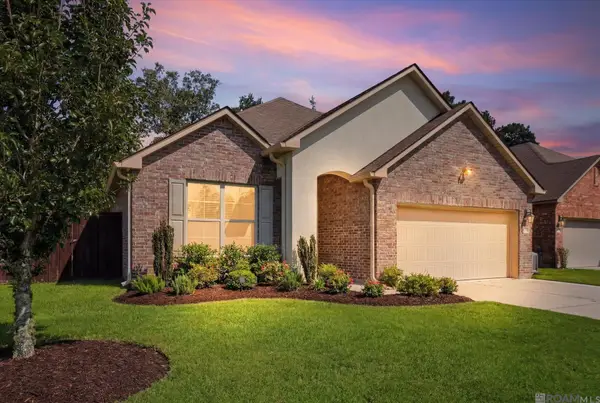 $275,000Active4 beds 2 baths1,847 sq. ft.
40133 Cypress View Road, Ponchatoula, LA 70454
MLS# 2026012893Listed by: KELLER WILLIAMS REALTY SERVICES - New
 $90,000Active2 beds 2 baths1,436 sq. ft.
515 1/2 S 2nd St, Ponchatoula, LA 70454
MLS# 2026016014Listed by: LPT REALTY, LLC - New
 $359,999Active4 beds 3 baths2,571 sq. ft.
42348 Hamilton Lane, Ponchatoula, LA 70454
MLS# 2026016676Listed by: BRADLEY-HUNT & ASSOCIATES REAL ESTATE, LLC - New
 $150,000Active2 beds 2 baths1,725 sq. ft.
32325 Hwy Canal, Ponchatoula, LA 70454
MLS# 2026017188Listed by: CLIENTS FIRST REALTY, LLC


Protect your home and budget from life's surprises with an Assurant Home Warranty, backed by a partner that supports you through every step of homeownership. Explore Plans.
©2026 Century 21 Real Estate LLC. All rights reserved. CENTURY 21®, the CENTURY 21 Logo and C21® are service marks owned by Century 21 Real Estate LLC. Century 21 Real Estate LLC fully supports the principles of the Fair Housing Act and the Equal Opportunity Act. Each office is independently owned and operated. Listing information is deemed reliable but not guaranteed accurate.