
815 Lee Drive, Ponchatoula, LA 70454
Local realty services provided by:CENTURY 21 Buelow-Miller Realty
Listed by: david l pevey
Office: pevey realtors & appraisers
MLS#:2567515
Source:LA_CLBOR
Price summary
- Price:$315,000
- Price per sq. ft.:$108.92
- Monthly HOA dues:$46.67
About this home
NEED turn key? NEED 4 bedrooms? NEED city limits? This home has what you need and more. Wood plank flooring and new carpet in all bedrooms. Freshly painted, even the garage. All granite countertops, walk-in pantry, mudroom, computer nook, eat-at breakfast bar, dining area and stainless appliances. Custom tiled shower in the primary bath with walk-in closet and large soaking tub. Garage is finished painted sheetrock with painted flake flooring. Extended paved parking area, landscaped front entry area and large fenced back yard.
Contact an agent
Home facts
- Year built:2019
- Subdivision & Development:The Crossings
- Listing ID #:2567515
- Added:102 day(s) ago
- Updated:October 25, 2026 at 02:57 AM
Rooms and interior
- Bedrooms:4
- Total bathrooms:2
- Full bathrooms:2
- Rooms Total:7
- Flooring:Carpet
- Kitchen Description:Dishwasher, Disposal, Granite Counters, Microwave, Oven, Range
- Living area:1,954 sq. ft.
Heating and cooling
- Cooling:Ceiling Fan(s), Central Air
- Heating:Central
Structure and exterior
- Year built:2019
- Building area:1,954 sq. ft.
- Lot area:0.38 Acres
- Lot Features:Cul-De-Sac, Rear Yard Vehicle Access
- Construction Materials:Brick, Stucco
- Exterior Features:Covered, Patio: Concrete, Porch
- Foundation Description:Slab
Utilities
- Water:Public
- Sewer:Public Sewer
Finances and disclosures
- Price:$315,000
- Price per sq. ft.:$108.92
Features and amenities
- Appliances:Dishwasher, Disposal, Microwave, Oven, Range, Stainless Steel Appliance(s)
- Laundry features:Electric Dryer Hookup, Washer Hookup
Parking
- Parking description:Attached Garage
New listings near 815 Lee Drive
 $170,000Active2 beds 2 baths1,109 sq. ft.
374 Avalon Trace Drive, Ponchatoula, LA 70454
MLS# 2491336Listed by: CRESCENT SOTHEBY'S INTERNATIONAL- New
 $235,000Active3 beds 2 baths1,887 sq. ft.
42025 Wood Avenue, Ponchatoula, LA 70454
MLS# 2582630Listed by: REACH REAL ESTATE SOLUTIONS - New
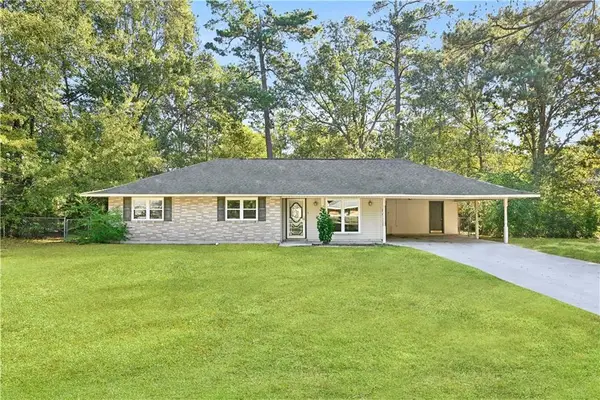 $185,000Active3 beds 2 baths1,651 sq. ft.
39694 Oakwood Estates, Ponchatoula, LA 70454
MLS# 2579754Listed by: REACH REAL ESTATE SOLUTIONS 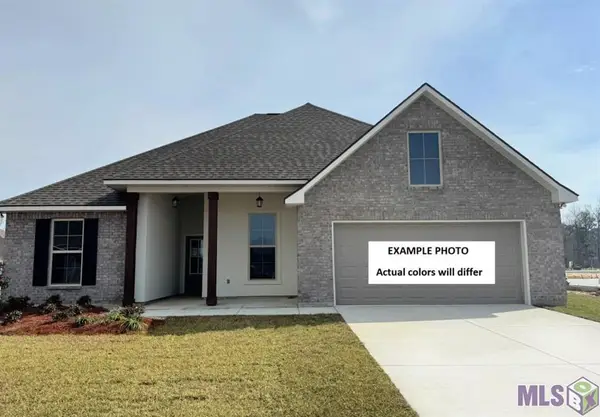 $352,405Pending5 beds 3 baths2,690 sq. ft.
25251 Blue Heron Drive, Ponchatoula, LA 70454
MLS# NO2026019291Listed by: CICERO REALTY, LLC $274,899Pending3 beds 2 baths1,844 sq. ft.
29975 Axis Avenue, Ponchatoula, LA 70454
MLS# NO2026019298Listed by: CICERO REALTY, LLC $259,253Pending3 beds 2 baths1,685 sq. ft.
39570 Fallow Lane, Ponchatoula, LA 70454
MLS# NO2026019303Listed by: CICERO REALTY, LLC $273,837Pending3 beds 2 baths1,718 sq. ft.
25281 Kingfisher Drive, Ponchatoula, LA 70454
MLS# NO2026019283Listed by: CICERO REALTY, LLC- New
 $283,000Active3 beds 2 baths1,887 sq. ft.
42412 Jasper Lane Lane, Ponchatoula, LA 70454
MLS# 2582160Listed by: KELLER WILLIAMS REALTY SERVICES - New
 $223,000Active3 beds 2 baths1,468 sq. ft.
41837 Snowball Circle, Ponchatoula, LA 70454
MLS# 2582606Listed by: K COMPANY REALTY - New
 $255,000Active3 beds 2 baths1,667 sq. ft.
42299 Cy Circle, Ponchatoula, LA 70454
MLS# 2582597Listed by: GOOD ROOTS REALTY, LLC


Protect your home and budget from life's surprises with an Assurant Home Warranty, backed by a partner that supports you through every step of homeownership. Explore Plans.
©2026 Century 21 Real Estate LLC. All rights reserved. CENTURY 21®, the CENTURY 21 Logo and C21® are service marks owned by Century 21 Real Estate LLC. Century 21 Real Estate LLC fully supports the principles of the Fair Housing Act and the Equal Opportunity Act. Each office is independently owned and operated. Listing information is deemed reliable but not guaranteed accurate.