
2458 Woodland Court, Port Allen, LA 70767
Local realty services provided by:CENTURY 21 Buelow-Miller Realty
2458 Woodland Court,Port Allen, LA 70767
$270,000
- 3 Beds
- 2 Baths
- 1,634 sq. ft.
- Single family
- Active
Listed by: paul nguyen
Office: compass - perkins
MLS#:200IGT
Source:LA_CLBOR
Price summary
- Price:$270,000
- Price per sq. ft.:$165.24
About this home
Beautiful home situated on a spacious lot in a quiet cul-de-sac! This home features luxury vinyl plank flooring throughout the family room, dining room, foyer, hallways, laundry room, and bathrooms. The kitchen showcases stainless steel appliances, 3cm slab granite countertops, and stylish finishes, including oil-rubbed bronze fixtures. Walk-in closets provide ample storage, while the desirable location offers convenient access to nearby restaurants, shopping, and everyday essentials. Don't miss the opportunity to make this wonderful home your own!
Contact an agent
Home facts
- Year built:2022
- Subdivision & Development:The Woodlands
- Listing ID #:200IGT
- Added:1 day(s) ago
- Updated:October 30, 2026 at 10:13 PM
Rooms and interior
- Bedrooms:3
- Total bathrooms:2
- Full bathrooms:2
- Rooms Total:7
- Flooring:Carpet
- Bathrooms Description:Separate Shower
- Kitchen Description:Dishwasher, Granite Counters, Microwave, Refrigerator
- Living area:1,634 sq. ft.
Heating and cooling
- Cooling:Ceiling Fan(s), Central Air
- Heating:Central
Structure and exterior
- Year built:2022
- Building area:1,634 sq. ft.
- Lot area:0.24 Acres
- Lot Features:Back Yard, Cul-De-Sac, Dead End
- Construction Materials:Brick, Fiber Cement, Vinyl Siding
- Exterior Features:Patio: Concrete
- Foundation Description:Slab
Utilities
- Water:Public
- Sewer:Public Sewer
Finances and disclosures
- Price:$270,000
- Price per sq. ft.:$165.24
Features and amenities
- Appliances:Dishwasher, Dryer, Freezer, Gas Range, Microwave, Refrigerator, Stainless Steel Appliance(s), Washer
- Laundry features:Dryer, Inside, Washer
- Amenities:Double Pane Windows, En Suite, Garden Tub, Kitchen Island, Separate Shower, Walk-In Closet(s), Window Treatments
Parking
- Parking description:Driveway, Garage Door Opener, Garage Faces Front, On Street
- Garage spaces:2
New listings near 2458 Woodland Court
- New
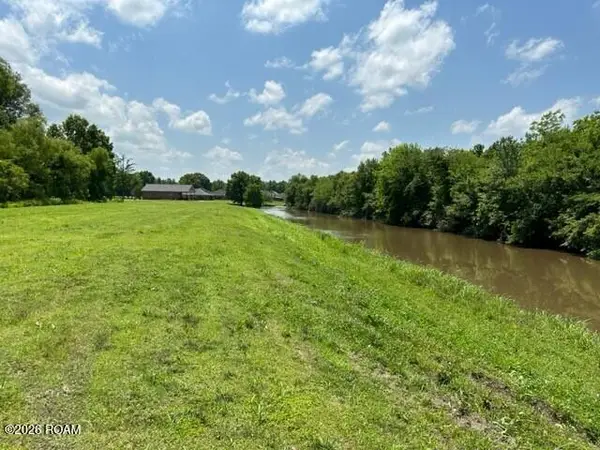 $150,000Active1.86 Acres
1053 Poydras Bayou Drive, Port Allen, LA 70767
MLS# 200IPBListed by: COLDWELL BANKER ONE - New
 $140,000Active4 beds 2 baths1,601 sq. ft.
501 Eucalyptus Street, Port Allen, LA 70767
MLS# 200HDEListed by: BARDEN REALTY, LLC - New
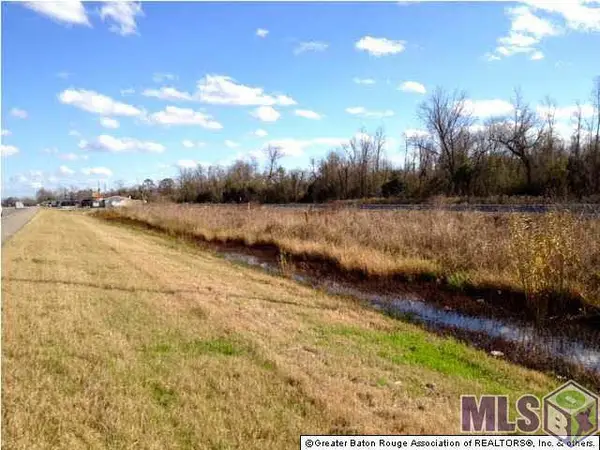 $79,000Active0.52 Acres
A2 La Hwy 190, Port Allen, LA 70767
MLS# 201116999Listed by: HOLLIER REAL ESTATE - New
 $350,000Active3.33 Acres
1093 Poydras Bayou Dr, Port Allen, LA 70767
MLS# 2021018517Listed by: COLDWELL BANKER ONE - New
 $200,000Active5 Acres
LOT CJ-3-C-1-B Lake Cocodrie Ln, Port Allen, LA 70767
MLS# 2023007751Listed by: COLDWELL BANKER ONE - New
 $625,000Active2.5 Acres
2.509 ACRES La Hwy 415, Port Allen, LA 70767
MLS# 2024013075Listed by: RE/MAX PROFESSIONAL - New
 $155,000Active3 beds 1 baths1,330 sq. ft.
348 Michigan Ave, Port Allen, LA 70767
MLS# 2025018487Listed by: SMITH HEARN REAL ESTATE, LLC - New
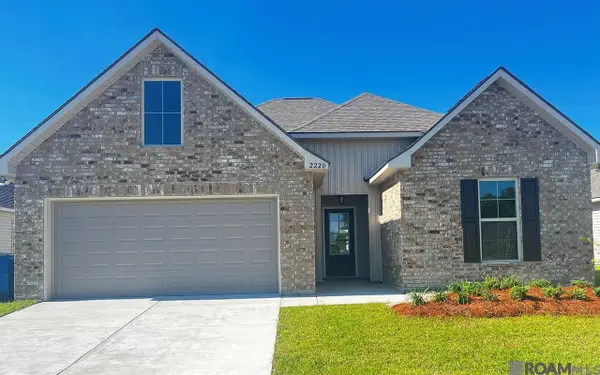 $251,863Active3 beds 2 baths1,649 sq. ft.
2220 Sherri's Way, Port Allen, LA 70767
MLS# 2026001957Listed by: CICERO REALTY, LLC - New
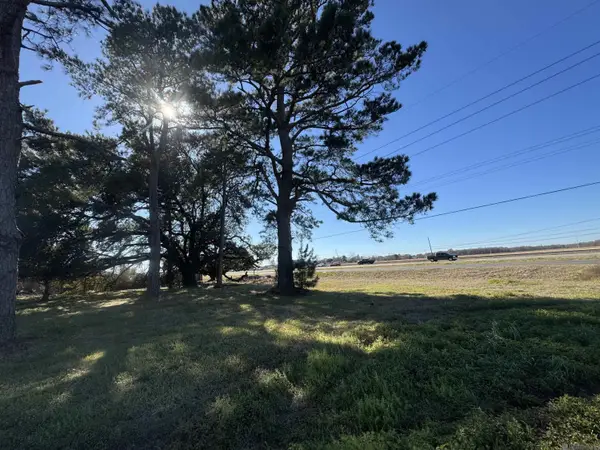 $685,000Active1.37 Acres
4525 La Hwy 1, Port Allen, LA 70767
MLS# 2026002317Listed by: RE/MAX PROFESSIONAL


Protect your home and budget from life's surprises with an Assurant Home Warranty, backed by a partner that supports you through every step of homeownership. Explore Plans.
©2026 Century 21 Real Estate LLC. All rights reserved. CENTURY 21®, the CENTURY 21 Logo and C21® are service marks owned by Century 21 Real Estate LLC. Century 21 Real Estate LLC fully supports the principles of the Fair Housing Act and the Equal Opportunity Act. Each office is independently owned and operated. Listing information is deemed reliable but not guaranteed accurate.