
3433 Emily Dr, Port Allen, LA 70767
Local realty services provided by:CENTURY 21 Action Realty
3433 Emily Dr,Port Allen, LA 70767
$525,000
- 3 Beds
- 3 Baths
- 2,812 sq. ft.
- Single family
- Active
Listed by: charley robinson
Office: homestead realty
MLS#:2026016157
Source:LA_GBRMLS
Price summary
- Price:$525,000
- Price per sq. ft.:$115.21
About this home
COME ALIVE on EMILY DRIVE with this Exceptional 3BR/3Bath Custom Build! This one is a Must SEE. Thoughtful layout ideal for entertaining and family gatherings. Welcoming entry opens to Living room which features one of the two fireplaces flanked with built in bookcases. Sliding French doors lead to front office/wine room which also has custom built in cabinetry. Split plan with 2 bedrooms and a Jack and Jill bath the right of the home and a large dining area open to both the kitchen and living room... And OH Boy the Kitchen! This oversized kitchen showcases custom built Cypress cabinetry, gas range, wall oven and microwave, appliance garage, granite counters, HUGE Island with bar seating, under cabinet lighting, and continues into the keeping room area with the 2nd of the homes 2 fireplaces. In the keeping room you'll enjoy Plentiful windows, and double doors to the covered back porch/patio containing an IMPRESSIVE outdoor kitchen. Full bath and oversized laundry room are located nearby. In the Primary Owners Retreat are also double doors to access your outdoor entertaining space, along with a large dressing area off of the primary bath, and an ample Walk-In closet. Primary bath is more than spacious, has dual vanities, water closet, oversized tub, and a separate corner shower. Neutral color palette, elevated finishes and Bamboo floors compliment this homes fantastic interior. You will enjoy the backyard view of lovely sunsets over the Cane field while relaxing on the extended covered patio with Pine ceilings and the added bonus of an outdoor kitchen. at the rear of the home are two Storage areas and an oversized carport. Make your appointment to see this well cared for One Owner Home with plentiful Upgrades soon!...
Contact an agent
Home facts
- Year built:2008
- Subdivision & Development:Prejean Estates
- Listing ID #:2026016157
- Added:52 day(s) ago
- Updated:October 24, 2026 at 03:03 PM
Rooms and interior
- Bedrooms:3
- Total bathrooms:3
- Full bathrooms:3
- Flooring:Bamboo, Carpet, Ceramic Tile
- Bedroom Description:Ceiling 9ft Plus, Ceiling Fan(s), Dressing Room, En Suite Bath
- Living area:2,812 sq. ft.
Heating and cooling
- Cooling:2 or More Units Cool
- Heating:2 or More Units Heat, Central
- Central air:Yes
Structure and exterior
- Year built:2008
- Building area:2,812 sq. ft.
- Lot area:0.68 Acres
- Lot Features:Oversized Lot, Rear Yard Vehicle Access, Rectangular Lot, Shade Tree(s)
- Architectural Style:Traditional
- Exterior Features:Covered, Patio: Concrete, Patio: Oversized, Porch
- Foundation Description:Slab
- Levels:1 Story
Utilities
- Water:Public
- Sewer:Mechanical Sewer, Septic Tank
Finances and disclosures
- Price:$525,000
- Price per sq. ft.:$115.21
Features and amenities
- Laundry features:Electric Dryer Hookup, Inside, Washer Hookup, Washer/Dryer Hookups
- Amenities:Sm Window Trtmt.
Parking
- Parking description:3 Cars Park, Carport, Carport Rear Park, Concrete, Covered, Driveway, Off Street
New listings near 3433 Emily Dr
- New
 $600,000Active4 beds 3 baths4,612 sq. ft.
112 Rosebud Dr, Port Allen, LA 70767
MLS# 2026019314Listed by: KEYFINDERS TEAM REALTY  $258,105Pending3 beds 2 baths1,782 sq. ft.
2229 Sherri's Way, Port Allen, LA 70767
MLS# 2026019213Listed by: CICERO REALTY, LLC- New
 $226,500Active4 beds 2 baths1,533 sq. ft.
934 Oregon Ave, Port Allen, LA 70767
MLS# 2026019196Listed by: PINO & ASSOCIATES  $263,926Pending3 beds 2 baths1,782 sq. ft.
432 Westview Crossing Pkwy, Port Allen, LA 70767
MLS# 2026019194Listed by: CICERO REALTY, LLC $237,419Pending3 beds 2 baths1,424 sq. ft.
492 Westview Crossing Pkwy, Port Allen, LA 70767
MLS# 2026019112Listed by: CICERO REALTY, LLC $220,765Pending3 beds 2 baths1,321 sq. ft.
2249 Sherri's Way, Port Allen, LA 70767
MLS# 2026018942Listed by: CICERO REALTY, LLC- New
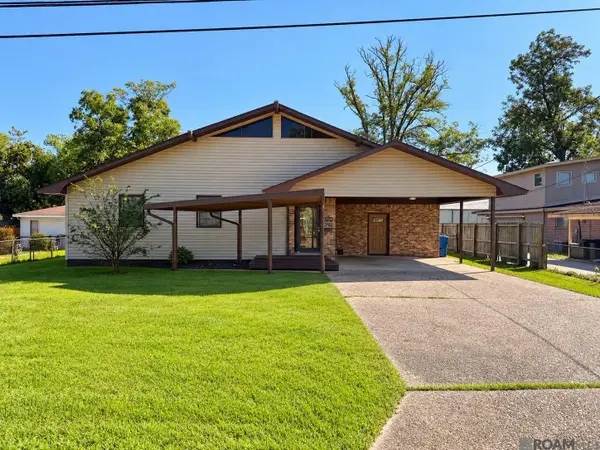 $263,000Active3 beds 2 baths2,781 sq. ft.
914 N 12th St, Port Allen, LA 70767
MLS# 2026018711Listed by: REAL ESTATE MARKETPLACE - New
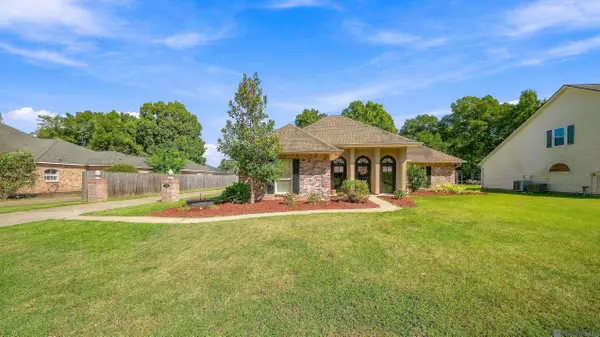 $365,000Active3 beds 2 baths2,130 sq. ft.
2010 Fairview Ave, Port Allen, LA 70767
MLS# 2026018617Listed by: COMPASS - PERKINS 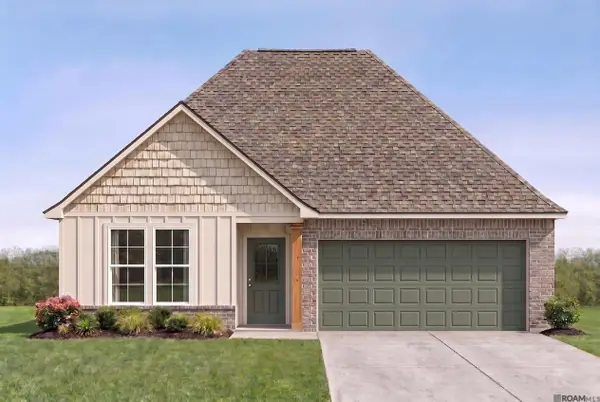 $263,926Pending4 beds 2 baths1,788 sq. ft.
525 Westview Crossing Pkwy, Port Allen, LA 70767
MLS# 2026018603Listed by: CICERO REALTY, LLC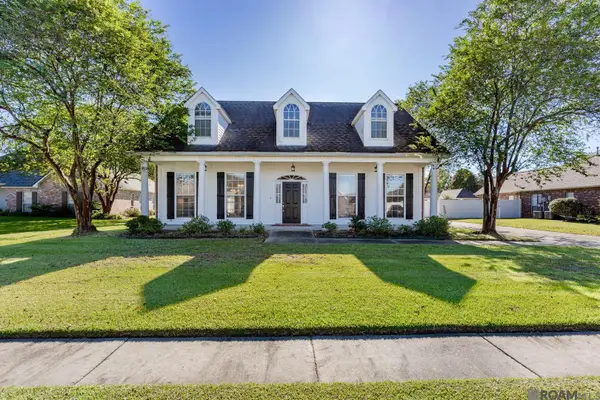 $350,000Pending3 beds 2 baths2,261 sq. ft.
4707 Shelter Ct, Port Allen, LA 70767
MLS# 2026018446Listed by: COMPASS - PERKINS


Protect your home and budget from life's surprises with an Assurant Home Warranty, backed by a partner that supports you through every step of homeownership. Explore Plans.
©2026 Century 21 Real Estate LLC. All rights reserved. CENTURY 21®, the CENTURY 21 Logo and C21® are service marks owned by Century 21 Real Estate LLC. Century 21 Real Estate LLC fully supports the principles of the Fair Housing Act and the Equal Opportunity Act. Each office is independently owned and operated. Listing information is deemed reliable but not guaranteed accurate.