13591 Lakeway Dr, Prairieville, LA 70769
Local realty services provided by:CENTURY 21 Action Realty
13591 Lakeway Dr,Prairieville, LA 70769
$519,999Last list price
- 4 Beds
- 3 Baths
- - sq. ft.
- Single family
- Sold
Listed by: dustin gomez
Office: the geauxmez group
MLS#:BR2026012215
Source:LA_RAAMLS
Sorry, we are unable to map this address
Price summary
- Price:$519,999
- Monthly HOA dues:$25
About this home
Exceptional turnkey living in Prairieville! This gorgeous 4BR/3BA French Style home in Lakes at Ascension Crossing has been beautifully refreshed and is completely move-in ready. Highlights: Completely Updated Kitchen: Fully modernized with a large center island, butler's pantry, and keeping area. Renovated Primary Suite: A luxurious, updated en-suite bath with dual vanities, custom shower, freestanding tub, and dedicated sitting room/office space. Fresh Paint: Pristine interior and exterior paint jobs breathe new life into every corner. No Carpet: Beautiful 4" old pine flooring and new wood laminate throughout. Outdoor Oasis: An incredibly rare, huge backyard with a full privacy fence and covered back patio. Features a brilliant 3-way split floor plan, formal dining, high ceilings, and a corner gas fireplace. This one won't last long--call today
Contact an agent
Home facts
- Year built:2003
- Subdivision & Development:Lakes At Ascension Crossing
- Listing ID #:BR2026012215
- Added:68 day(s) ago
- Updated:September 10, 2026 at 01:19 AM
Rooms and interior
- Bedrooms:4
- Total bathrooms:3
- Full bathrooms:3
- Flooring:Laminate, Tile, Wood
- Bathrooms Description:Bedroom 1, Bedroom 3, Double Vanity, Separate Shower
- Kitchen Description:Dishwasher, Disposal, Gas Cooktop, Kitchen, Kitchen Island, Microwave, Oven, Solid Surface Counters, Wet Bar
Heating and cooling
- Cooling:Central Air, Multi Units
- Heating:Central Heat
- Central air:Yes
Structure and exterior
- Year built:2003
- Lot Features:Level
- Architectural Style:French
- Construction Materials:Brick, Frame, Stucco
- Exterior Features:Covered Patio, Full Fenced, Privacy Fence
- Foundation Description:Slab
- Levels:1 Story
Finances and disclosures
- Price:$519,999
Features and amenities
- Appliances:Dishwasher, Microwave
- Laundry features:Laundry Room
- Amenities:Crown Molding, High Ceilings, Office, Separate Shower, Walk-In Closet(s)
Parking
- Parking description:Attached, Garage
- Garage:Yes
New listings near 13591 Lakeway Dr
- Coming Soon
 $260,000Coming Soon3 beds 2 baths1,755 sq. ft.
16342 Beech St, Prairieville, LA 70769
MLS# 2026016580Listed by: THE MUSSO GROUP - Coming Soon
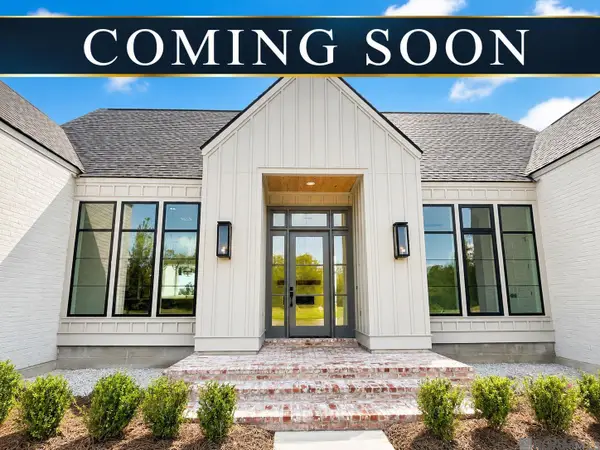 $865,000Coming Soon4 beds 3 baths2,786 sq. ft.
43328 Collyns Cove, Prairieville, LA 70769
MLS# 2026015943Listed by: REAL BROKER LLC - New
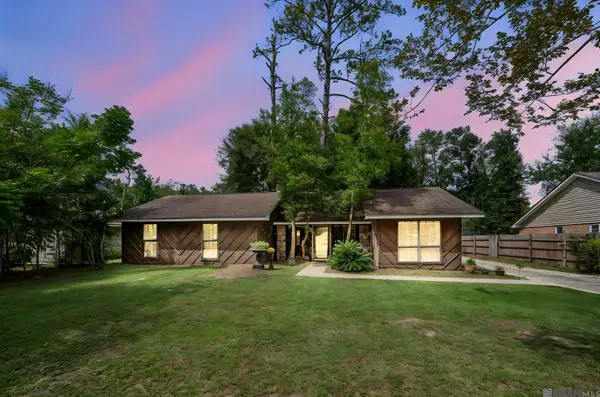
 $274,900Active3 beds 2 baths1,453 sq. ft.
44534 Lakewood, Prairieville, LA 70769
MLS# 2026016647Listed by: CENTURY 21 BESSETTE FLAVIN - New
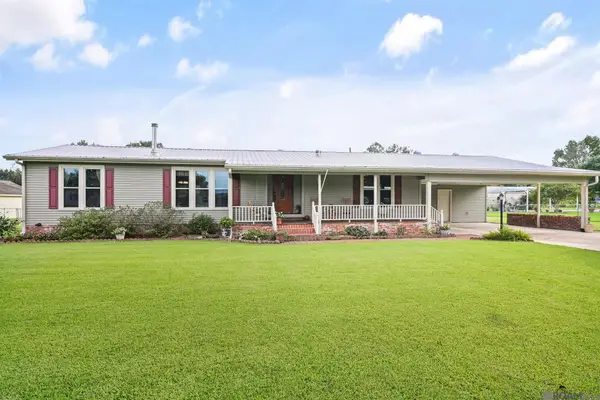 $249,900Active3 beds 2 baths1,661 sq. ft.
38449 Charleston Rd, Prairieville, LA 70769
MLS# 2026016638Listed by: PINO & ASSOCIATES - New
 $530,000Active4 beds 2 baths2,803 sq. ft.
16566 Long Lake Dr, Prairieville, LA 70769
MLS# 2026016639Listed by: THE W GROUP REAL ESTATE LLC 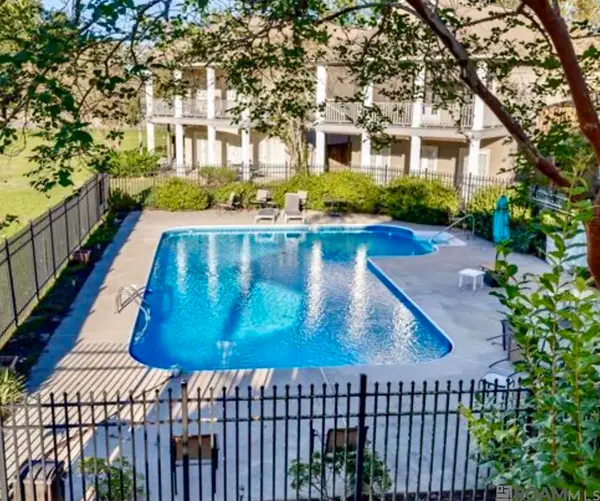 $159,900Active3 beds 2 baths1,395 sq. ft.
38305 Post Office Rd #9b, Prairieville, LA 70769
MLS# 2026015280Listed by: EXP REALTY- New
 $450,000Active3 beds 2 baths1,537 sq. ft.
42738 Hwy 42, Prairieville, LA 70769
MLS# 2026016474Listed by: THE W GROUP REAL ESTATE LLC 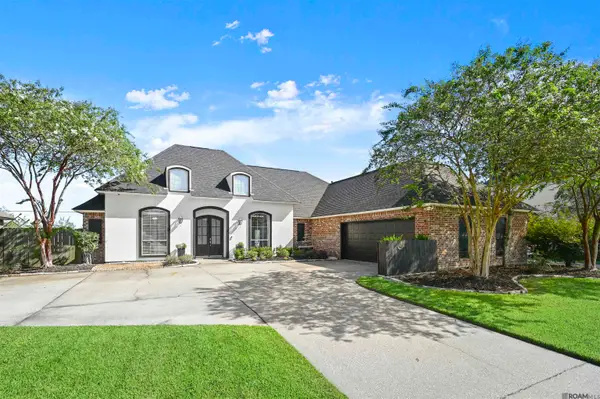 $474,900Pending4 beds 3 baths2,582 sq. ft.
39398 Lakeland Ave, Prairieville, LA 70769
MLS# 2026016422Listed by: KELLER WILLIAMS REALTY PREMIER PARTNERS- New
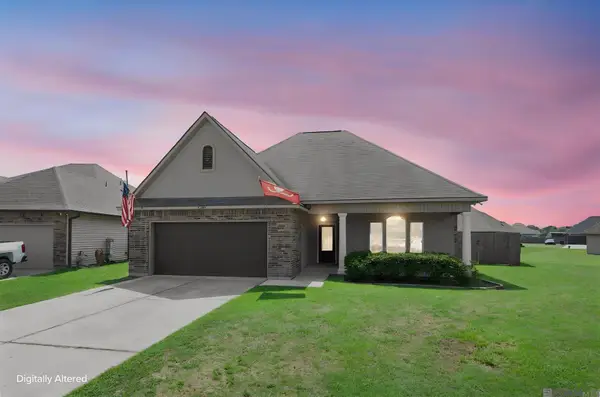 $275,000Active4 beds 2 baths1,613 sq. ft.
42408 Harborstone Ave, Prairieville, LA 70769
MLS# 2026016347Listed by: CENTURY 21 BESSETTE FLAVIN - New
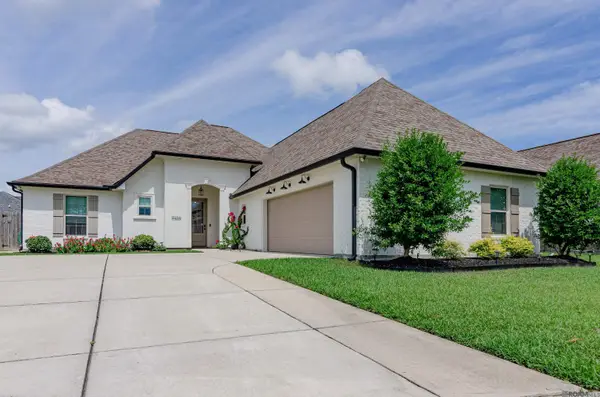 $399,000Active3 beds 2 baths2,150 sq. ft.
17039 White Ibis Ave, Prairieville, LA 70769
MLS# 2026016334Listed by: PREMIER PARTNERS REALTY


Protect your home and budget from life's surprises with an Assurant Home Warranty, backed by a partner that supports you through every step of homeownership. Explore Plans.
©2026 Century 21 Real Estate LLC. All rights reserved. CENTURY 21®, the CENTURY 21 Logo and C21® are service marks owned by Century 21 Real Estate LLC. Century 21 Real Estate LLC fully supports the principles of the Fair Housing Act and the Equal Opportunity Act. Each office is independently owned and operated. Listing information is deemed reliable but not guaranteed accurate.