15314 La Hwy 431, Prairieville, LA 70769
Local realty services provided by:CENTURY 21 Action Realty
15314 La Hwy 431,Prairieville, LA 70769
$230,000
- 3 Beds
- 2 Baths
- 1,445 sq. ft.
- Single family
- Active
Listed by: darla bruno
Office: villar & co real estate
MLS#:2026019257
Source:LA_GBRMLS
Price summary
- Price:$230,000
- Price per sq. ft.:$127.57
About this home
Ranch style home on 1/2 acre lot! Neutral colors flow throughout. Kitchen offers an abundance of counter space. Large laundry area has loads storage and has an entrance to screened patio area. Living room is nice in size and offers beautiful views of the front yard. Enjoy fall evenings in the 12 x 20 screened patio that overlooks the picturesque back yard. Custom built 15.6' x 28' workshop / storage building has 10-12' ceilings and 2 loft areas. Corner lot makes parking a breeze with 2 entrances to the property. Call for your private showing today!
Contact an agent
Home facts
- Year built:1981
- Subdivision & Development:Rural Tract (no Subd)
- Listing ID #:2026019257
- Added:1 day(s) ago
- Updated:October 23, 2026 at 04:42 AM
Rooms and interior
- Bedrooms:3
- Total bathrooms:2
- Full bathrooms:2
- Flooring:Ceramic Tile, Laminate
- Bedroom Description:None Specified
- Living area:1,445 sq. ft.
Heating and cooling
- Heating:Central
- Central air:Yes
Structure and exterior
- Year built:1981
- Building area:1,445 sq. ft.
- Lot area:0.5 Acres
- Lot Features:Additional Land Lot, Corner Lot
- Architectural Style:Ranch
- Exterior Features:Covered, Screened
- Foundation Description:Slab
- Levels:1 Story
Utilities
- Water:Public
- Sewer:Mechanical Sewer
Finances and disclosures
- Price:$230,000
- Price per sq. ft.:$127.57
Features and amenities
- Laundry features:Electric Dryer Hookup, Inside, Washer Hookup
Parking
- Parking description:Carport
New listings near 15314 La Hwy 431
- Coming Soon
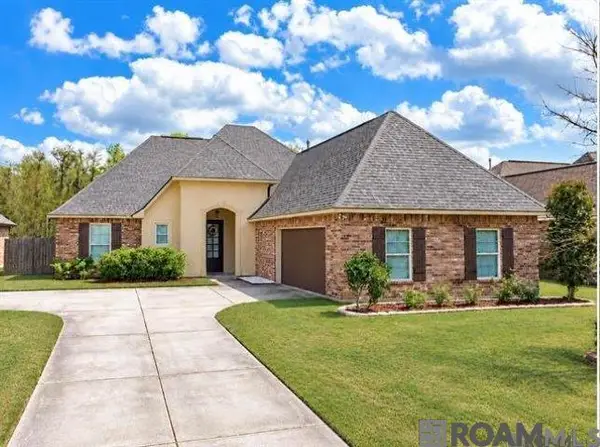 $350,000Coming Soon3 beds 2 baths2,139 sq. ft.
18176 Old Reserve, Prairieville, LA 70769
MLS# 2026018114Listed by: REALTY EXECUTIVES SOUTH LOUISIANA GROUP - New
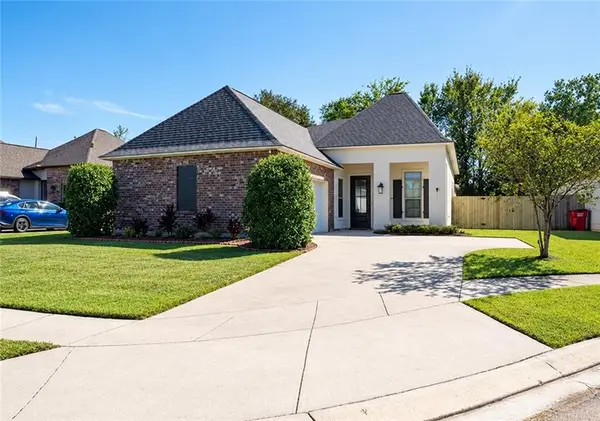 $347,000Active4 beds 2 baths1,860 sq. ft.
39345 Waycross Avenue, Prairieville, LA 70769
MLS# 2582828Listed by: SERVICE 1ST REAL ESTATE - New
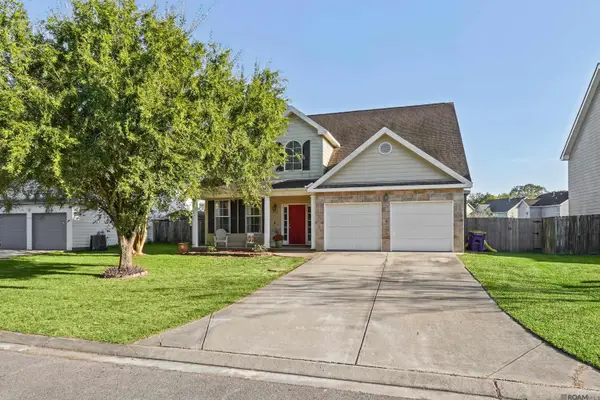
 $330,000Active4 beds 2 baths2,551 sq. ft.
37057 Agnes Webb Ave, Prairieville, LA 70769
MLS# 2026019222Listed by: CENTURY 21 BESSETTE FLAVIN - New
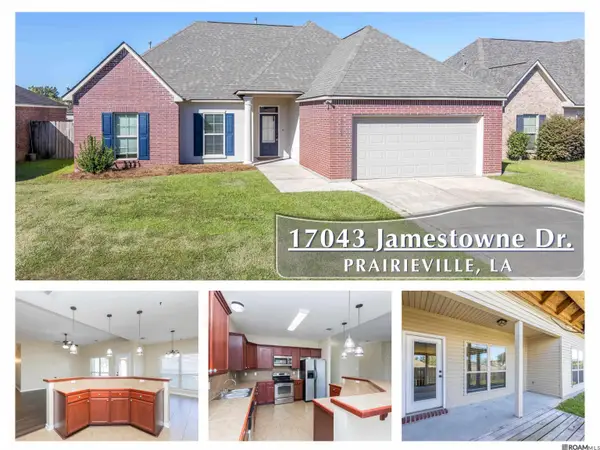 $274,900Active3 beds 2 baths1,620 sq. ft.
17043 Jamestowne Dr, Prairieville, LA 70769
MLS# 2026019208Listed by: GASPARD & CO REAL ESTATE LLC - New
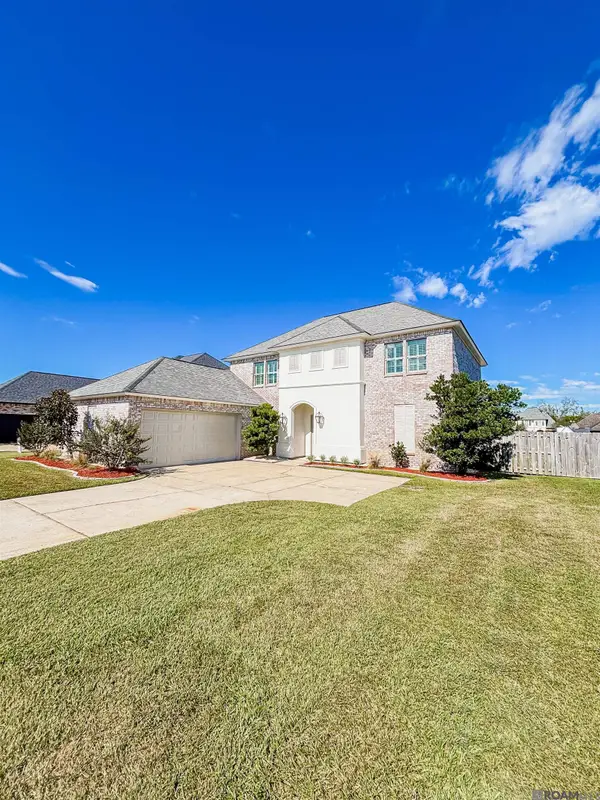 $465,000Active6 beds 3 baths3,131 sq. ft.
18616 Lake Harbor Ln, Prairieville, LA 70769
MLS# 2026019211Listed by: KELLER WILLIAMS REALTY-FIRST CHOICE - New
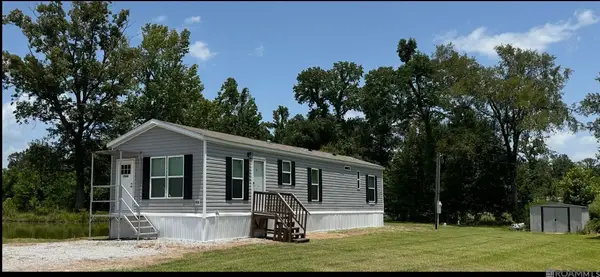 $169,900Active2 beds 2 baths960 sq. ft.
17030 Nathans Lane, Prairieville, LA 70769
MLS# 2026019179Listed by: SCOT HIMEL - New
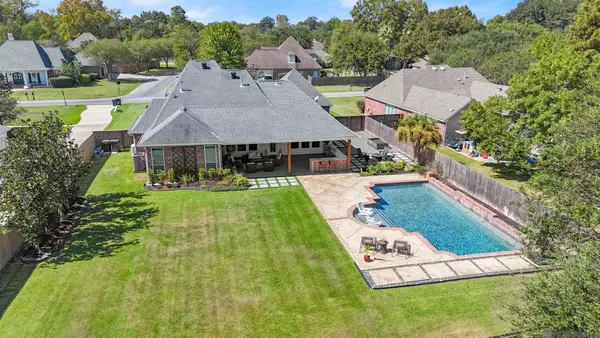 $528,000Active3 beds 2 baths2,574 sq. ft.
14258 Santa Fe Trail, Prairieville, LA 70769
MLS# 2026019172Listed by: RE/MAX PROFESSIONAL - New
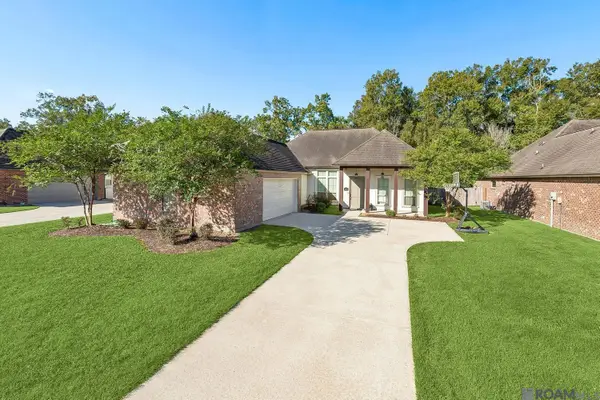 $430,000Active3 beds 2 baths2,184 sq. ft.
16403 Parker Place Dr, Prairieville, LA 70769
MLS# 2026019143Listed by: BORNE2SELL REALTY - New
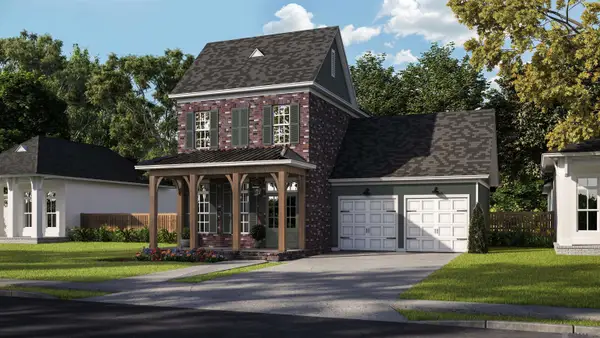 $649,900Active4 beds 3 baths3,098 sq. ft.
18609 Oakland Crossing Blvd, Prairieville, LA 70769
MLS# 2026019117Listed by: KELLER WILLIAMS REALTY RED STICK PARTNERS - New
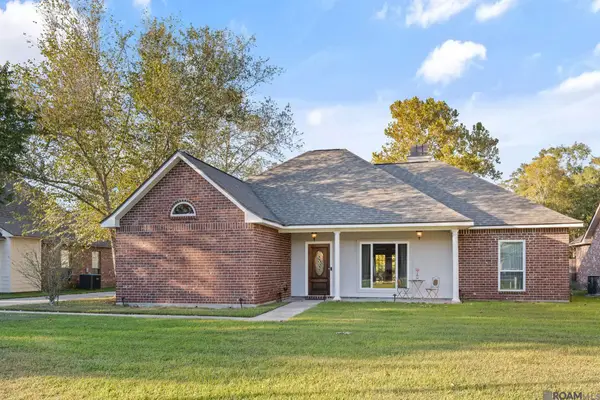 $305,000Active3 beds 2 baths1,823 sq. ft.
41022 Fields Ct, Prairieville, LA 70769
MLS# 2026019119Listed by: VILLAR & CO REAL ESTATE


Protect your home and budget from life's surprises with an Assurant Home Warranty, backed by a partner that supports you through every step of homeownership. Explore Plans.
©2026 Century 21 Real Estate LLC. All rights reserved. CENTURY 21®, the CENTURY 21 Logo and C21® are service marks owned by Century 21 Real Estate LLC. Century 21 Real Estate LLC fully supports the principles of the Fair Housing Act and the Equal Opportunity Act. Each office is independently owned and operated. Listing information is deemed reliable but not guaranteed accurate.