
15325 Emmett Moore Dr, Prairieville, LA 70769
Local realty services provided by:CENTURY 21 Action Realty
Listed by: danielle f musso
Office: the musso group
MLS#:BR2026015394
Source:LA_RAAMLS
Price summary
- Price:$600,000
- Price per sq. ft.:$138.82
About this home
OPEN THIS SUNDAY! Aug. 23rd from 1-4pm. Tucked away on approximately 1.75 ACRES SURROUNDED BY MATURE TREES, this Acadian-style home is like a private retreat while still being conveniently located in Prairieville. Future expansion potential with bonus areas! The flex room could easily be converted to a 4th BR PLUS it has a COMPLETELY DECKED AND INSULATED attic above - ready for exterior access, providing an excellent opportunity for a future apartment, guest suite, office, or studio. A long front porch welcomes you inside, where the SOARING 20FT CEILING makes an immediate impression. A dramatic stone fireplace wall extends all the way to the ceiling, creating a stunning focal point in the open floor plan. Throughout the downstairs, 8FT REAL WOOD DOORS add warmth and character, and no carpet throughout. The kitchen is designed with SLAB QUARTZ countertops, an oversized eat-in bar, center island, stainless appliances, gas range, apron-front sink, refrigerator to remain and a walk-in pantry. A convenient half bath downstairs features a slab quartz vanity. The oversized laundry room is a standout of its own, lined with cabinetry to the ceiling and featuring a slab granite folding counter, sink, and washer and dryer that remain. There is an ADDITIONAL LAUNDRY CLOSET upstairs for the guest bedrooms with a 2nd set (washer & dryer) to remain. The primary bath includes slab quartz counters, a CUSTOM TILED shower extending to the ceiling, large garden tub, private water closet, walk-in closet and an additional locking storage closet. Upstairs, a long hallway and balcony overlook the living room below. Two additional bedrooms each have their OWN PRIVATE FULL BATHROOM and walk-in closet, with slab granite countertops in both baths. Outside, has double carport plus professionally installed aluminum overhangs providing additional covered parking and storage. An outdoor kitchen area with grill is ready for entertaining, while a separate covered area houses a hot tub to remain....
Contact an agent
Home facts
- Year built:2015
- Subdivision & Development:Rural Tract (NO Subd)
- Listing ID #:BR2026015394
- Added:2 day(s) ago
- Updated:August 23, 2026 at 11:30 AM
Rooms and interior
- Bedrooms:3
- Total bathrooms:4
- Full bathrooms:3
- Half bathrooms:1
- Flooring:Laminate, Tile
- Bathrooms Description:Bedroom 1, Bedroom 3, Double Vanity, Separate Shower
- Kitchen Description:Dishwasher, Disposal, Gas Cooktop, Gas Stove Con, Kitchen, Kitchen Island, Microwave, Refrigerator, Solid Surface Counters
- Living area:2,619 sq. ft.
Heating and cooling
- Cooling:Central Air, Multi Units
- Heating:Central Heat
- Central air:Yes
Structure and exterior
- Roof:Metal
- Year built:2015
- Building area:2,619 sq. ft.
- Lot area:1 Acres
- Architectural Style:Acadian
- Construction Materials:Brick, Frame
- Exterior Features:Covered Patio, Outdoor Kitchen, Outside Light, Workshop
- Foundation Description:Slab
- Levels:2 Story
Finances and disclosures
- Price:$600,000
- Price per sq. ft.:$138.82
Features and amenities
- Appliances:Dishwasher, Gas Stove Con, Microwave, Refrigerator
- Laundry features:Electric Dryer Hookup, Washer Hookup
- Amenities:High Ceilings, Lighting, Office, Outdoor Kitchen, Separate Shower, Utility Room, Varied Ceiling Heights, Walk-In Closet(s)
Parking
- Parking description:Carport, Carport Rear
New listings near 15325 Emmett Moore Dr
- New
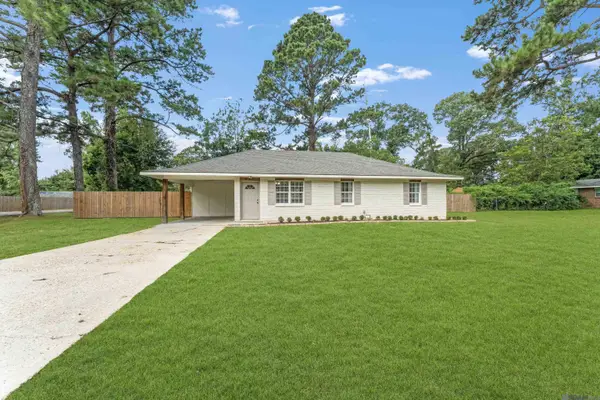 $249,900Active3 beds 2 baths1,314 sq. ft.
18119 Conthia St, Prairieville, LA 70769
MLS# 2026015547Listed by: ALEXANDER REALTY, LLC - New
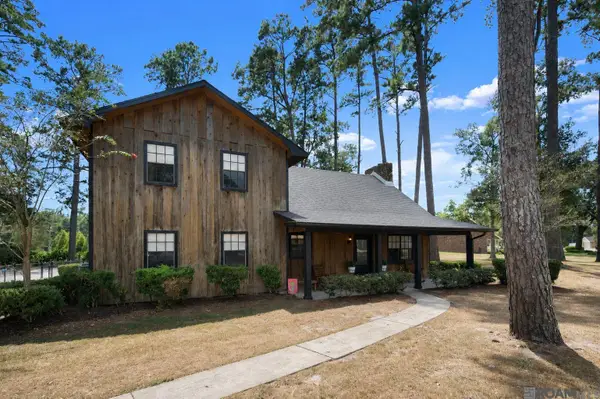 $450,000Active3 beds 3 baths2,534 sq. ft.
17543 Summerfield Rd North, Prairieville, LA 70769
MLS# 2026015552Listed by: SUPREME - New
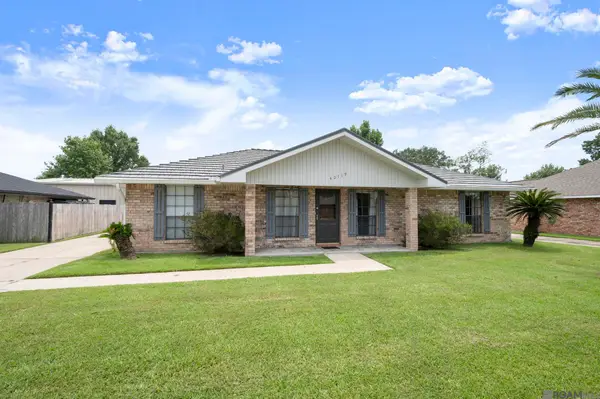 $320,000Active3 beds 2 baths1,852 sq. ft.
40119 La Rochelle Rd, Prairieville, LA 70769
MLS# 2026015542Listed by: RE/MAX PROPERTIES - New
 $535,000Active4 beds 3 baths2,476 sq. ft.
43097 Lighthouse Ln, Prairieville, LA 70769
MLS# 2026015532Listed by: KELLER WILLIAMS REALTY RED STICK PARTNERS - New
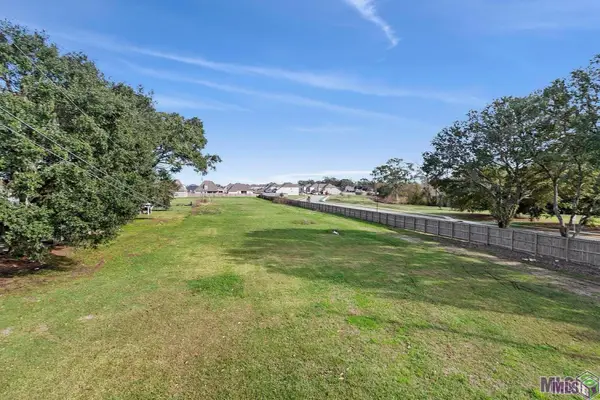 $189,900Active0.86 Acres
16427 La Hwy 929, Prairieville, LA 70769
MLS# BR2026015491Listed by: PROPERTY FIRST REALTY GROUP - New
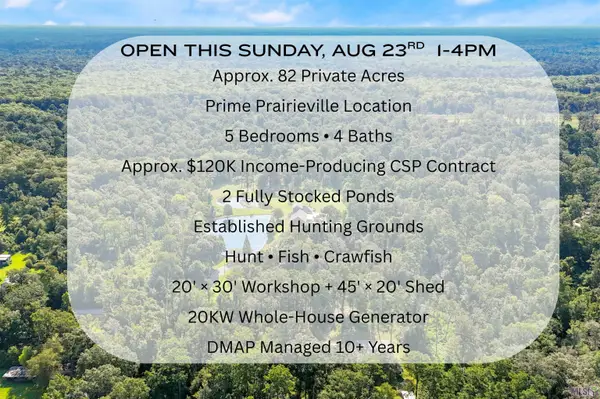 $1,549,000Active5 beds 4 baths2,994 sq. ft.
15324 Emmett Moore Dr, Prairieville, LA 70769
MLS# BR2026015399Listed by: THE MUSSO GROUP - New
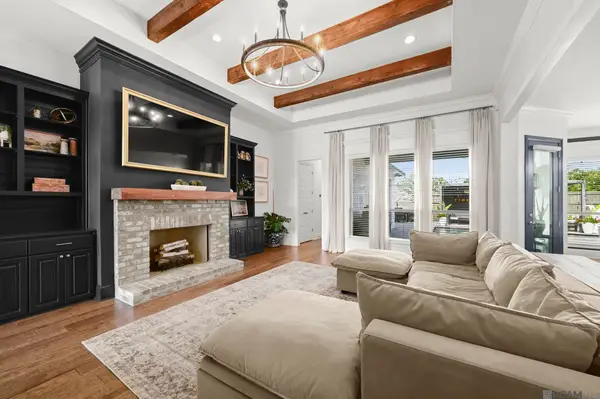 $639,900Active4 beds 3 baths2,509 sq. ft.
17363 Fox Glove Ave, Prairieville, LA 70769
MLS# 2026015395Listed by: KELLER WILLIAMS REALTY-FIRST CHOICE - New
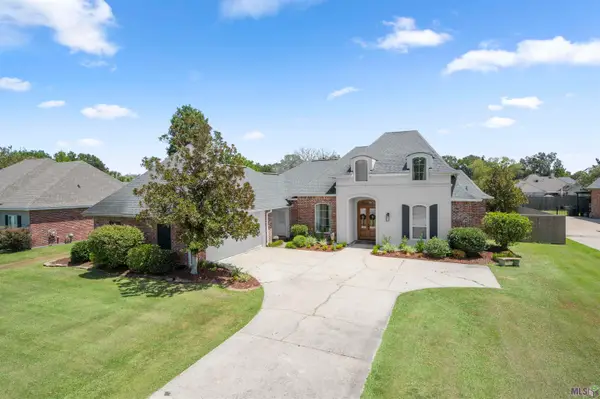 $550,000Active3 beds 3 baths2,584 sq. ft.
14258 Santa Fe Trail, Prairieville, LA 70769
MLS# BR2026015348Listed by: BLACKSTONE PARTNERS LLC  $284,900Pending3 beds 2 baths1,609 sq. ft.
18423 White Oak Dr, Prairieville, LA 70769
MLS# BR2026015351Listed by: PRIME REALTY GROUP


Protect your home and budget from life's surprises with an Assurant Home Warranty, backed by a partner that supports you through every step of homeownership. Explore Plans.
©2026 Century 21 Real Estate LLC. All rights reserved. CENTURY 21®, the CENTURY 21 Logo and C21® are service marks owned by Century 21 Real Estate LLC. Century 21 Real Estate LLC fully supports the principles of the Fair Housing Act and the Equal Opportunity Act. Each office is independently owned and operated. Listing information is deemed reliable but not guaranteed accurate.