
16312 Fort Jackson St, Prairieville, LA 70769
Local realty services provided by:CENTURY 21 Buelow-Miller Realty
Listed by: potong bhramayana
Office: keller williams realty premier partners
MLS#:2026010886
Source:LA_CLBOR
Price summary
- Price:$382,900
- Price per sq. ft.:$141.92
- Monthly HOA dues:$50
About this home
This exceptional Corbin Ladner Custom Home sits on a premium waterfront lot with a metal-fenced backyard overlooking the neighborhood pond. Designed to maximize the view, the open-concept floor plan offers beautiful water views from the kitchen, dining area, living room, primary suite, and covered rear porch. Craftsmanship and attention to detail are evident throughout, with antique pine dirty-top wood floors in the foyer, living room, and primary bedroom, exposed wood beams, interior brick accents, custom cabinetry, 12-foot ceilings, triple crown molding, and detailed trim work. The living room features a 42-inch brick gas fireplace with a cypress mantel and custom built-ins. The thoughtfully designed layout includes a mudroom drop zone between the garage and living area, plus a spacious laundry room with a folding table and ample cabinetry. The dining area showcases a striking 14-foot vaulted dirty-top wood ceiling, while the primary suite features a tray ceiling and luxurious ensuite bath. The gourmet kitchen is equipped with slab granite countertops, subway tile backsplash, under- and over-cabinet lighting, Maytag Professional stainless steel appliances, wall oven, built-in wine rack, custom cabinetry, and a large walk-in pantry. The spacious primary suite offers a spa-like bath with dual vanities, picture-frame mirrors, oil-rubbed bronze fixtures, a soaking tub, and a custom floor-to-ceiling tiled multi-head shower with rainmaker. A large walk-in closet completes the retreat. Enjoy outdoor living on the covered rear porch featuring can lighting, a ceiling fan, beadboard ceiling, and gas and plumbing connections for a future outdoor kitchen. Located on a quiet dead-end street that’s convenient for guest parking, this home combines timeless custom finishes, functional design, and one of the most desirable waterfront settings in Prairieville....
Contact an agent
Home facts
- Year built:2019
- Subdivision & Development:Galvez Trails
- Listing ID #:2026010886
- Added:3 day(s) ago
- Updated:October 28, 2026 at 02:16 PM
Rooms and interior
- Bedrooms:3
- Total bathrooms:2
- Full bathrooms:2
- Rooms Total:7
- Flooring:Ceramic Tile, Laminate
- Bathrooms Description:Separate Shower
- Kitchen Description:Dishwasher, Disposal, Gas Cooktop, Granite Counters, Microwave, Pantry
- Living area:1,808 sq. ft.
Heating and cooling
- Cooling:Ceiling Fan(s), Central Air
- Heating:Central
Structure and exterior
- Year built:2019
- Building area:1,808 sq. ft.
- Lot area:0.17 Acres
- Lot Features:Dead End, Landscaped
- Construction Materials:Brick, Fiber Cement, Frame
- Exterior Features:Covered, Lighting
- Foundation Description:Slab
Utilities
- Water:Public
- Sewer:Public Sewer
Finances and disclosures
- Price:$382,900
- Price per sq. ft.:$141.92
Features and amenities
- Appliances:Dishwasher, Disposal, Gas Cooktop, Gas Stove Connection, Microwave
- Laundry features:Electric Dryer Hookup, Inside, Washer Hookup
- Amenities:Bookcases, Built-in Features, Crown Molding, Double Vanity, En Suite, High Ceilings, Multi-Head Shower, Pantry, Separate Shower, Tray Ceiling(s), Walk-In Closet(s)
Parking
- Parking description:Attached Garage, Garage Door Opener
New listings near 16312 Fort Jackson St
- New
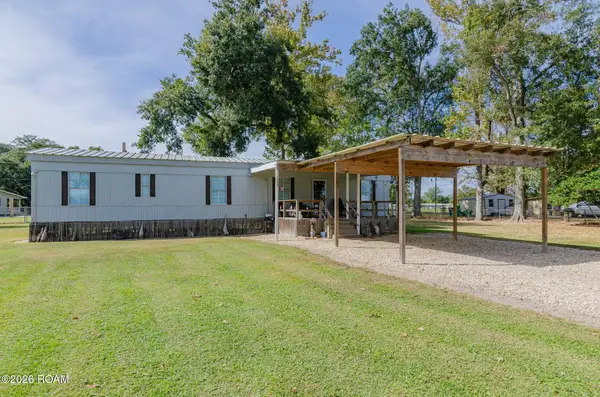 $125,000Active2 beds 1 baths840 sq. ft.
16361 Stewart Road, Prairieville, LA 70769
MLS# 200EWNListed by: EXP REALTY - New
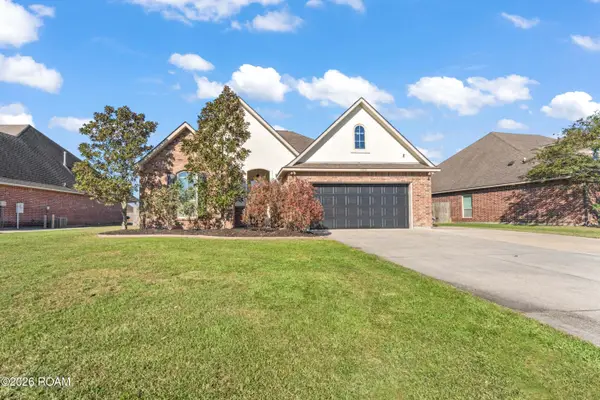 $285,000Active3 beds 2 baths1,644 sq. ft.
42436 Wynstone Drive, Prairieville, LA 70769
MLS# 200EKFListed by: ERA TOP AGENT REALTY - New
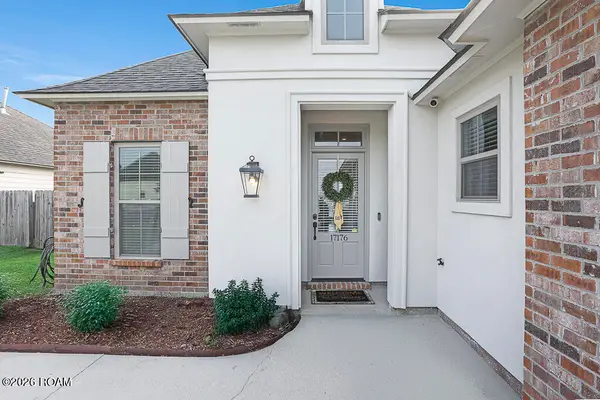 $369,900Active4 beds 2 baths2,042 sq. ft.
17176 Ledgestone Drive, Prairieville, LA 70769
MLS# 200EJYListed by: RE/MAX PROFESSIONAL - New
 $215,000Active4 beds 2 baths1,453 sq. ft.
18189 Beechwood Road, Prairieville, LA 70769
MLS# 200EGHListed by: COMPASS DESTREHAN - New
 $876,900Active3 Acres
Lot W-2 Airline Hwy, Prairieville, LA 70769
MLS# 2016001026Listed by: KELLER WILLIAMS REALTY-FIRST CHOICE - New
 $149,900Active0.64 Acres
18475 Amite Acres Dr, Prairieville, LA 70769
MLS# 2019018935Listed by: CASHIO REALTY INC - New
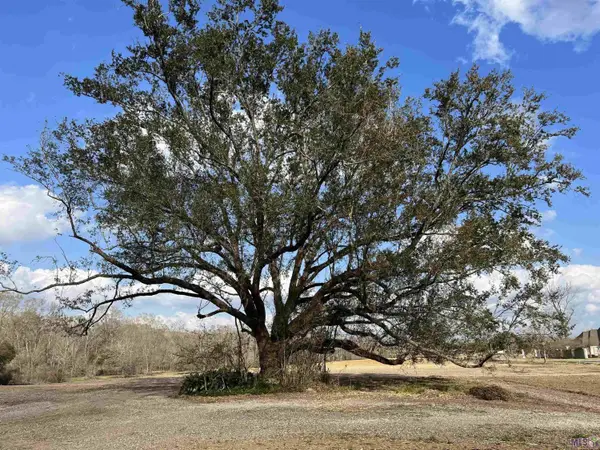 $284,900Active1.47 Acres
38166 Oakland Dr, Prairieville, LA 70769
MLS# 2022002500Listed by: PRIME REALTY GROUP - New
 $259,900Active1.22 Acres
38170 Oakland Dr, Prairieville, LA 70769
MLS# 2022002517Listed by: PRIME REALTY GROUP - New
 $294,900Active1.43 Acres
38178 Oakland Dr, Prairieville, LA 70769
MLS# 2022002519Listed by: PRIME REALTY GROUP - New
 $244,900Active1.15 Acres
38186 Oakland Dr, Prairieville, LA 70769
MLS# 2022002522Listed by: PRIME REALTY GROUP


Protect your home and budget from life's surprises with an Assurant Home Warranty, backed by a partner that supports you through every step of homeownership. Explore Plans.
©2026 Century 21 Real Estate LLC. All rights reserved. CENTURY 21®, the CENTURY 21 Logo and C21® are service marks owned by Century 21 Real Estate LLC. Century 21 Real Estate LLC fully supports the principles of the Fair Housing Act and the Equal Opportunity Act. Each office is independently owned and operated. Listing information is deemed reliable but not guaranteed accurate.