
17048 Avocet Dr, Prairieville, LA 70769
Local realty services provided by:CENTURY 21 Investment Realty
17048 Avocet Dr,Prairieville, LA 70769
$324,000
- 4 Beds
- 2 Baths
- 1,875 sq. ft.
- Single family
- Active
Listed by: trinity mihail
Office: clients first realty, llc.
MLS#:2026011373
Source:LA_GBRMLS
Price summary
- Price:$324,000
- Price per sq. ft.:$131.17
About this home
SELLER TO CONTRIBUTE $10,000 TOWARDS BUYERS CLOSING COST AND/OR RATE BUY-DOWN. PRICED TO SELL!! MOVE IN READY!! Welcome home to Jamestown Crossing Subdivision featuring a beautiful 4 bed 2 bathroom home. This home has the perfect open concept kitchen, dining and living area. The kitchen features granite countertops, beautiful white painted cabinetry, a large center island, updated lighting, stainless steel appliances including a refrigerator, a gas stove and a walk-in pantry. Wood-look tile in main living space, including the bathrooms and laundry room, brand new laminate flooring in the primary suite and new carpet in 3 bedrooms. The large primary suite is a relaxing getaway leading to the master bath that has a double vanity, a garden soaker tub to relax the day away, a separate shower and a large walk-in master closet! This home features a nice size fully fenced backyard, crown molding, very spacious walk-in laundry room, extra storage, custom blinds, granite throughout and updated lighting. Only minutes away from Airline, I-10 and all amenities Prairieville has to offer including shopping, dining and entertainment! DID NOT FLOOD! FLOOD ZONE X!...
Contact an agent
Home facts
- Year built:2022
- Subdivision & Development:Jamestown Crossing
- Listing ID #:2026011373
- Added:74 day(s) ago
- Updated:September 03, 2026 at 06:50 PM
Rooms and interior
- Bedrooms:4
- Total bathrooms:2
- Full bathrooms:2
- Flooring:Carpet, Ceramic Tile, Laminate
- Bedroom Description:Ceiling 9ft Plus, Ceiling Fan(s), En Suite Bath
- Living area:1,875 sq. ft.
Heating and cooling
- Heating:Gas Heat
- Central air:Yes
Structure and exterior
- Year built:2022
- Building area:1,875 sq. ft.
- Lot area:0.16 Acres
- Architectural Style:Traditional
- Exterior Features:Covered, Porch
- Foundation Description:Slab
- Levels:1 Story
Utilities
- Water:Public
- Sewer:Public Sewer
Finances and disclosures
- Price:$324,000
- Price per sq. ft.:$131.17
Features and amenities
- Amenities:Window Treatments
Parking
- Parking description:4+ Cars Park, Garage
- Garage:Yes
New listings near 17048 Avocet Dr
- Coming Soon
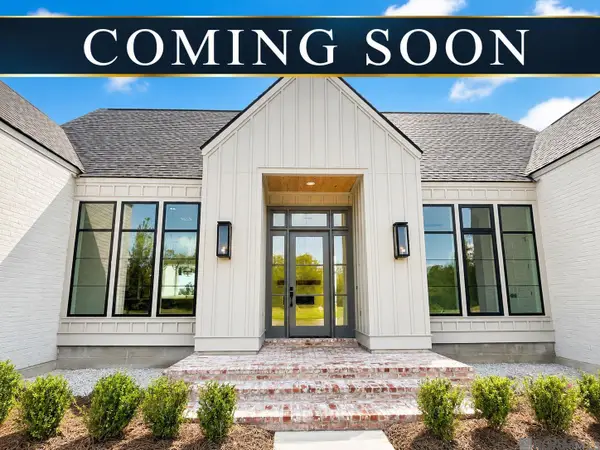 $865,000Coming Soon4 beds 3 baths2,786 sq. ft.
43328 Collyns Cove, Prairieville, LA 70769
MLS# 2026015943Listed by: REAL BROKER LLC - New
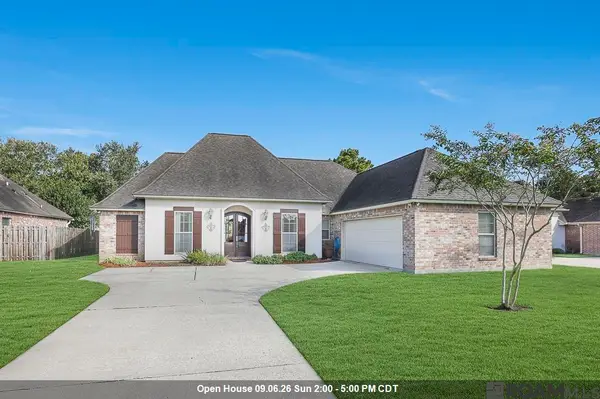 $350,000Active3 beds 2 baths1,662 sq. ft.
39348 Seaside Ln, Prairieville, LA 70769
MLS# 2026016275Listed by: VILLAR & CO REAL ESTATE - New
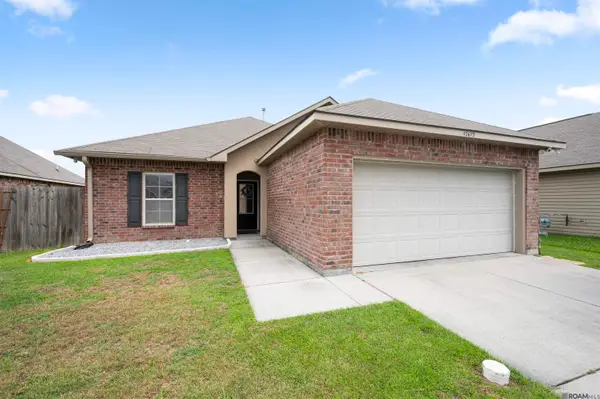 $249,900Active3 beds 2 baths1,422 sq. ft.
42675 Baystone Ave, Prairieville, LA 70769
MLS# 2026016259Listed by: MAGNOLIA ROOTS REALTY LLC - New
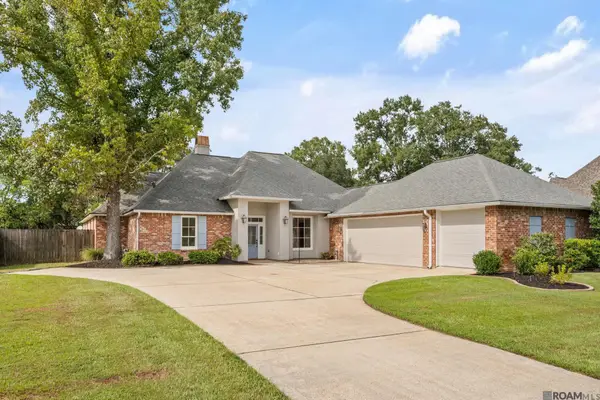 $469,900Active3 beds 2 baths2,423 sq. ft.
36472 S Winding Ridge Dr, Prairieville, LA 70769
MLS# 2026016117Listed by: COLDWELL BANKER ONE - New
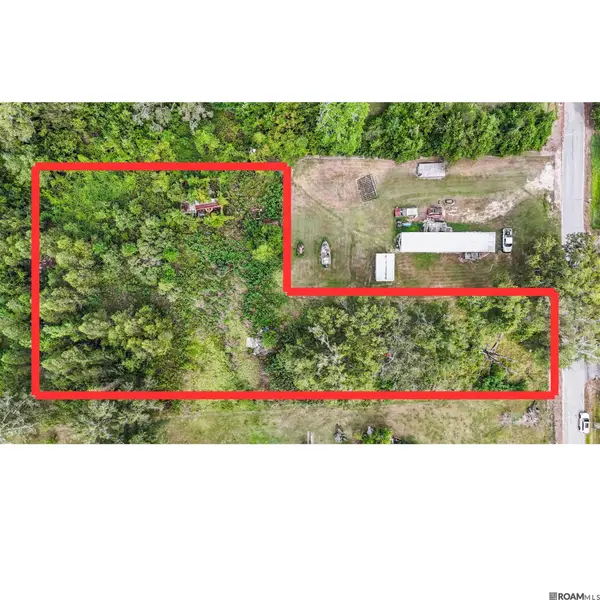 $80,000Active1.56 Acres
18661 Broussard Rd, Prairieville, LA 70769
MLS# 2026016122Listed by: CRAFT REALTY - New
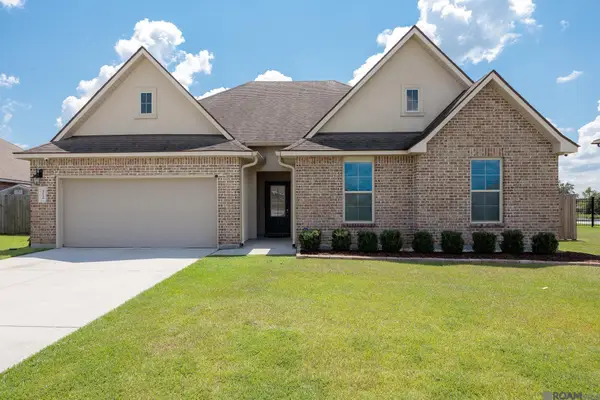 $344,900Active4 beds 2 baths2,093 sq. ft.
42138 Eagles View Ln, Prairieville, LA 70769
MLS# 2026016102Listed by: REALTY EXECUTIVES SOUTH LOUISIANA GROUP - New
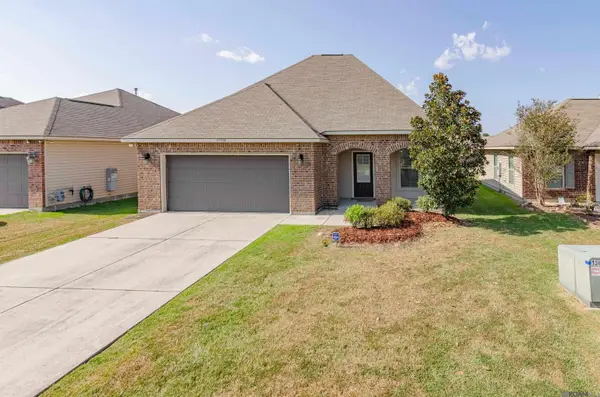 $260,000Active3 beds 2 baths1,613 sq. ft.
42520 Pebblestone Ave, Prairieville, LA 70769
MLS# 2026016093Listed by: MAGNOLIA ROOTS REALTY LLC - New
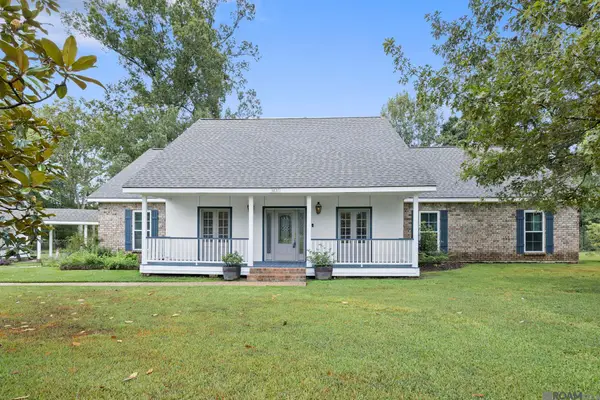 $579,995Active4 beds 2 baths2,310 sq. ft.
38371 Welsh Dr, Prairieville, LA 70769
MLS# 2026016069Listed by: KELLER WILLIAMS REALTY RED STICK PARTNERS - New
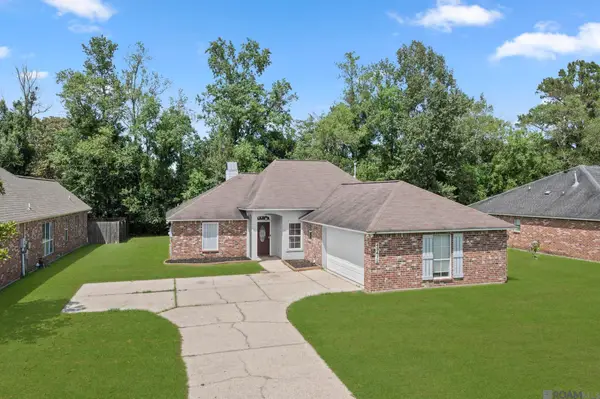 $255,000Active3 beds 2 baths1,544 sq. ft.
43472 N Great Oak Ct, Prairieville, LA 70769
MLS# 2026016066Listed by: COMPASS - PERKINS - New
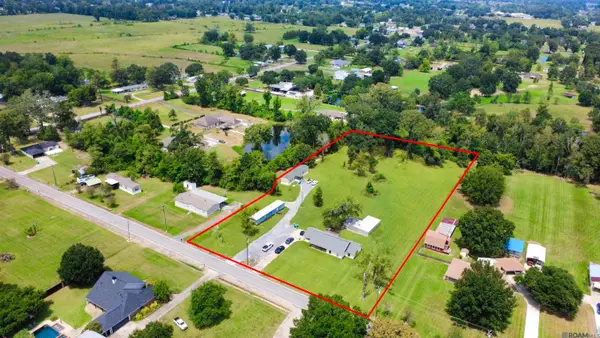 $485,000Active3 beds 2 baths1,392 sq. ft.
42066 Devall Rd, Prairieville, LA 70769
MLS# 2026015996Listed by: COVINGTON & ASSOCIATES REAL ESTATE, LLC


Protect your home and budget from life's surprises with an Assurant Home Warranty, backed by a partner that supports you through every step of homeownership. Explore Plans.
©2026 Century 21 Real Estate LLC. All rights reserved. CENTURY 21®, the CENTURY 21 Logo and C21® are service marks owned by Century 21 Real Estate LLC. Century 21 Real Estate LLC fully supports the principles of the Fair Housing Act and the Equal Opportunity Act. Each office is independently owned and operated. Listing information is deemed reliable but not guaranteed accurate.