
17080 Rennes Rd, Prairieville, LA 70769
Local realty services provided by:CENTURY 21 Investment Realty
17080 Rennes Rd,Prairieville, LA 70769
$295,000
- 3 Beds
- 2 Baths
- 1,750 sq. ft.
- Single family
- Active
Listed by: kim tanib
Office: coldwell banker one
MLS#:2026014568
Source:LA_GBRMLS
Price summary
- Price:$295,000
- Price per sq. ft.:$118.71
About this home
Welcome home! If you’ve been dreaming of a home with plenty of space, a large lot, and the freedom of no HOA fees, your search may be over. This beautifully maintained 3-bedroom, 2-bath home offers a desirable split floor plan, a dedicated office, and a convenient location near Prairieville schools. From the moment you arrive, the gorgeous mature oak tree welcomes you and adds timeless charm to the property. Inside, you’ll find a bright, open layout with a freshly painted living room featuring beautiful built-in cabinetry—creating a warm and inviting space that’s perfect for relaxing or entertaining. Step outside and enjoy the expansive patio, ideal for morning coffee, weekend gatherings, or unwinding at the end of the day. A custom built-in TV cabinet and metal storage shed remain, adding even more functionality to the outdoor space. With a roof replaced in 2025, Flood Zone X (no flood insurance required), a spacious lot, and a move-in-ready interior, this home offers an exceptional combination of comfort, convenience, and value. Come see all that makes this Prairieville-area home so special—you may just feel right at home the moment you walk through the door!...
Contact an agent
Home facts
- Year built:1998
- Subdivision & Development:Oaks The
- Listing ID #:2026014568
- Added:1 day(s) ago
- Updated:August 08, 2026 at 10:45 PM
Rooms and interior
- Bedrooms:3
- Total bathrooms:2
- Full bathrooms:2
- Flooring:Carpet, Ceramic Tile, Laminate
- Kitchen Description:Eat-in Kitchen
- Bedroom Description:Ceiling 9ft Plus, Ceiling Boxed, Ceiling Fan(s), En Suite Bath, Split, Tray Ceiling(s), Walk-In Closet(s)
- Living area:1,750 sq. ft.
Heating and cooling
- Heating:Central, Electric
- Central air:Yes
Structure and exterior
- Year built:1998
- Building area:1,750 sq. ft.
- Lot area:0.31 Acres
- Architectural Style:Traditional
- Exterior Features:Covered
- Foundation Description:Slab
- Levels:1 Story
Utilities
- Water:Public
- Sewer:Public Sewer
Finances and disclosures
- Price:$295,000
- Price per sq. ft.:$118.71
Features and amenities
- Laundry features:Electric Dryer Hookup, Inside, Laundry Room, Washer Hookup, Washer/Dryer Hookups
Parking
- Parking description:Concrete, Driveway, Garage, Garage Door Opener
- Garage:Yes
New listings near 17080 Rennes Rd
- New
 $295,000Active4 beds 2 baths1,853 sq. ft.
42198 Bald Eagle Avenue, Prairieville, LA 70769
MLS# NO2569884Listed by: REAL BROKER, LLC - New
 $185,000Active3 beds 2 baths1,216 sq. ft.
17177 La Hwy 933, Prairieville, LA 70769
MLS# BR2026014530Listed by: DAWSON GREY REAL ESTATE - New
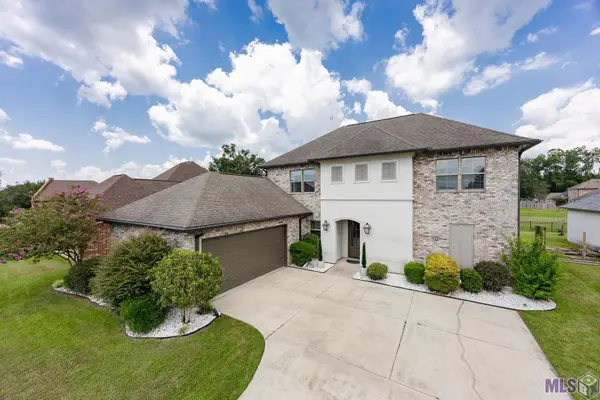 $495,000Active6 beds 4 baths3,269 sq. ft.
37436 Amalfi Dr, Prairieville, LA 70769
MLS# BR2026014499Listed by: BLUE PORCH PROPERTIES - New
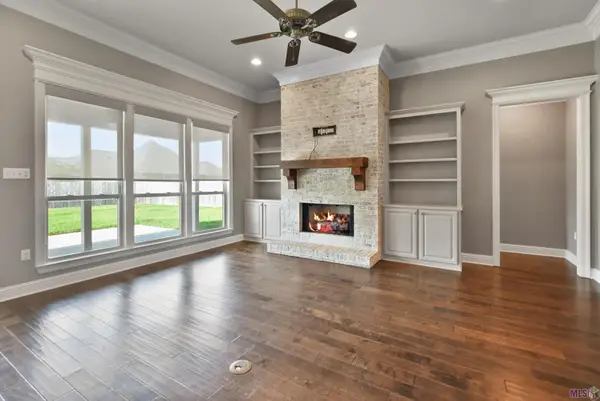 $395,000Active4 beds 3 baths2,097 sq. ft.
40448 Emmy Ave, Prairieville, LA 70769
MLS# BR2026014495Listed by: ROUSSEL REAL ESTATE - New
 $399,000Active4 beds 3 baths2,012 sq. ft.
16536 Ole Homestead Ln, Prairieville, LA 70769
MLS# BR2026014463Listed by: MAGNOLIA ROOTS REALTY LLC - New
 $725,000Active3 beds 2 baths2,159 sq. ft.
17052 Nathans Lane, Prairieville, LA 70769
MLS# 2026014462Listed by: SCOT HIMEL - New
 $329,900Active4 beds 2 baths1,947 sq. ft.
16348 Turning Leaf Dr, Prairieville, LA 70769
MLS# 2026014436Listed by: PENNANT REAL ESTATE - New
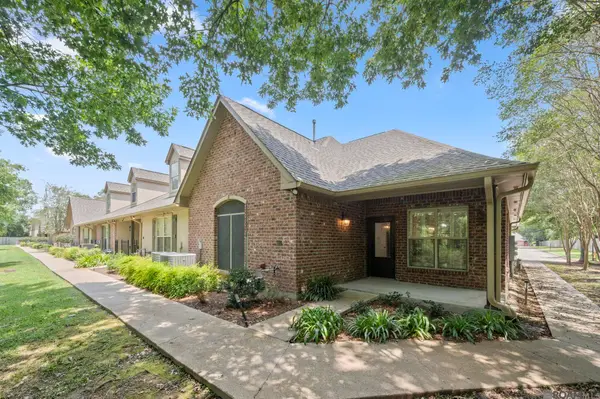 $315,000Active2 beds 2 baths1,784 sq. ft.
18639 E Perkins Rd #48, Prairieville, LA 70769
MLS# 2026014424Listed by: THE MARKET REAL ESTATE CO - New
 $139,900Active1.01 Acres
43274 Collyns Cove, Prairieville, LA 70769
MLS# BR2026014389Listed by: MAGNOLIA ROOTS REALTY LLC


Protect your home and budget from life's surprises with an Assurant Home Warranty, backed by a partner that supports you through every step of homeownership. Explore Plans.
©2026 Century 21 Real Estate LLC. All rights reserved. CENTURY 21®, the CENTURY 21 Logo and C21® are service marks owned by Century 21 Real Estate LLC. Century 21 Real Estate LLC fully supports the principles of the Fair Housing Act and the Equal Opportunity Act. Each office is independently owned and operated. Listing information is deemed reliable but not guaranteed accurate.