
17361 Cherry Creek Dr, Prairieville, LA 70769
Local realty services provided by:CENTURY 21 Action Realty
17361 Cherry Creek Dr,Prairieville, LA 70769
$282,000
- 4 Beds
- 2 Baths
- 2,352 sq. ft.
- Single family
- Active
Listed by: charmel wilson
Office: lacy baaheth, llc.
MLS#:2026012661
Source:LA_GBRMLS
Price summary
- Price:$282,000
- Price per sq. ft.:$101.26
About this home
"Motivated sellers" Seller is willing to contribute toward the buyer's closing costs and prepaids with an acceptable offer. Beautifully maintained 4-bedroom, 2.5-bath home in the desirable Prairieville area of Ascension Parish, located in an X Flood Zone. Major updates include a new roof (2022), new water heater (2025), updated upstairs air handler, and new A/C fan motors. Two HVAC systems (3.5-ton and 5-ton) provide year-round comfort. Conveniently located in a top-rated school district and just minutes from shopping, dining, and everyday conveniences. This home offers comfort, value, and an excellent location. Schedule your private showing today and bring your best offer!
Contact an agent
Home facts
- Year built:2007
- Subdivision & Development:Autumn Woods
- Listing ID #:2026012661
- Added:95 day(s) ago
- Updated:October 10, 2026 at 01:44 AM
Rooms and interior
- Bedrooms:4
- Total bathrooms:2
- Full bathrooms:2
- Flooring:Carpet, Laminate, Marble
- Bedroom Description:2 Closets or More, Ceiling Fan(s), En Suite Bath, Master Downstairs, Walk-In Closet(s)
- Living area:2,352 sq. ft.
Heating and cooling
- Heating:Central, Electric
- Central air:Yes
Structure and exterior
- Year built:2007
- Building area:2,352 sq. ft.
- Lot area:0.24 Acres
- Architectural Style:Traditional
- Exterior Features:Patio: Concrete, Patio: Open, Porch
- Foundation Description:Slab
- Levels:2 Story
Utilities
- Water:Public
- Sewer:Public Sewer
Finances and disclosures
- Price:$282,000
- Price per sq. ft.:$101.26
Features and amenities
- Laundry features:Electric Dryer Hookup, Laundry Room, Washer Hookup
- Amenities:Screens
Parking
- Parking description:Driveway, Garage
- Garage:Yes
New listings near 17361 Cherry Creek Dr
- Coming Soon
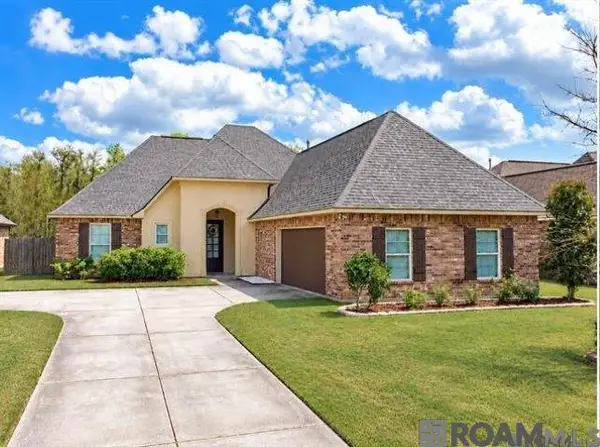 $350,000Coming Soon3 beds 2 baths2,139 sq. ft.
18176 Old Reserve, Prairieville, LA 70769
MLS# 2026018114Listed by: REALTY EXECUTIVES SOUTH LOUISIANA GROUP - New
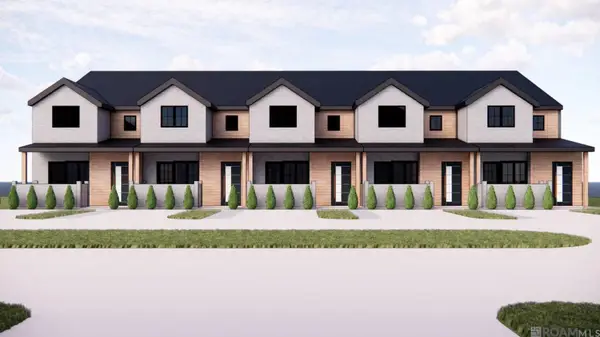 $375,000Active3 beds 2 baths1,980 sq. ft.
17309 De Gage #C, Prairieville, LA 70769
MLS# 2026018657Listed by: FALAYA - Open Sun, 2 to 4pmNew
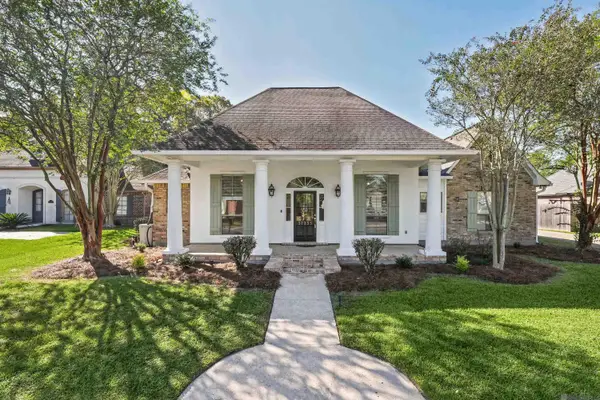 $430,000Active4 beds 2 baths2,183 sq. ft.
37233 S Lakeshore Ave, Prairieville, LA 70769
MLS# 2026018586Listed by: CRAFT REALTY - New
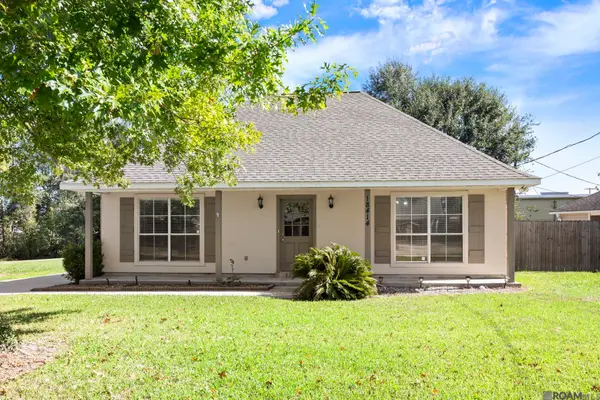 $249,900Active3 beds 2 baths1,577 sq. ft.
18414 Perkins Oak Rd, Prairieville, LA 70769
MLS# 2026018587Listed by: PINO & ASSOCIATES - New
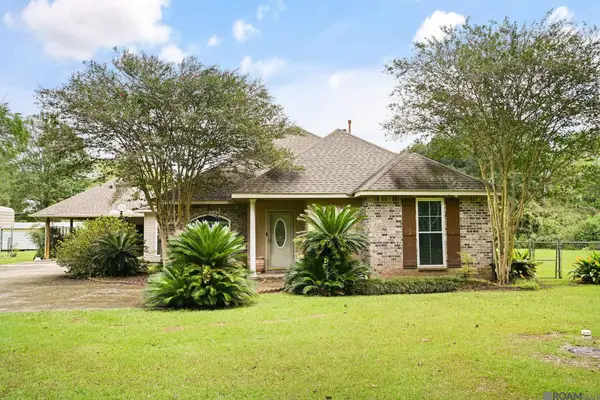 $375,000Active3 beds 2 baths1,919 sq. ft.
39173 Depew Drive, Prairieville, LA 70769
MLS# 2026018604Listed by: KELLER WILLIAMS REALTY PREMIER PARTNERS 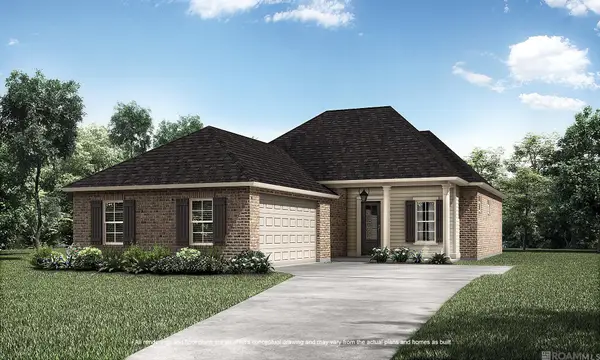 $455,085Pending4 beds 2 baths2,103 sq. ft.
37250 Rosewind St, Prairieville, LA 70769
MLS# 2026018566Listed by: KELLER WILLIAMS REALTY RED STICK PARTNERS- New
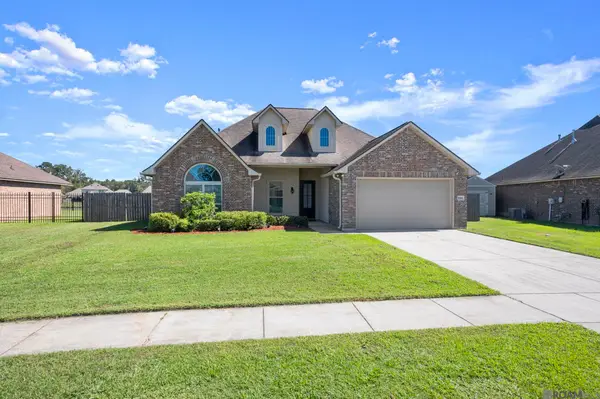 $359,900Active4 beds 2 baths2,286 sq. ft.
17568 Golden Eagle Dr, Prairieville, LA 70769
MLS# 2026018568Listed by: KELLER WILLIAMS REALTY-FIRST CHOICE - New
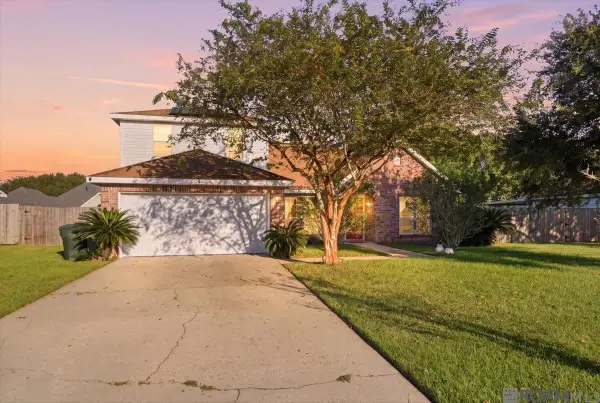 $309,900Active4 beds 2 baths2,328 sq. ft.
17410 W Autumn Dr, Prairieville, LA 70769
MLS# 2026018574Listed by: LPT REALTY, LLC - New
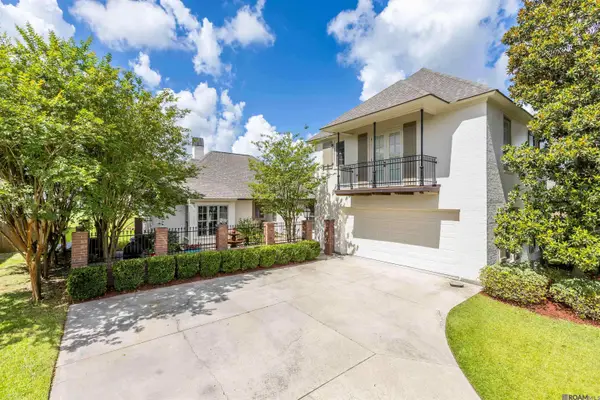 $519,900Active4 beds 3 baths3,021 sq. ft.
14524 Oak Path Dr, Prairieville, LA 70769
MLS# 2026018501Listed by: COLDWELL BANKER ONE - New
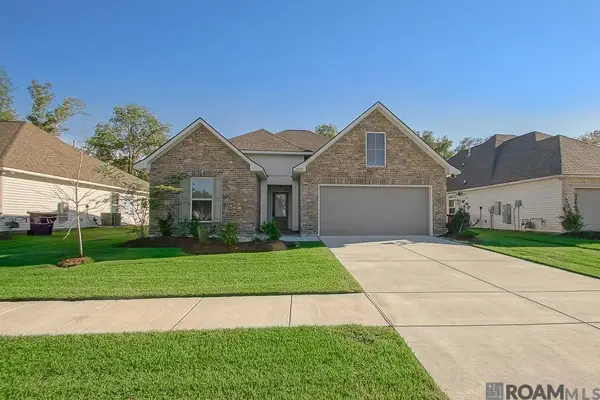 $325,000Active3 beds 2 baths1,649 sq. ft.
39131 Tony Christy Ave, Prairieville, LA 70769
MLS# 2026018483Listed by: PENNANT REAL ESTATE


Protect your home and budget from life's surprises with an Assurant Home Warranty, backed by a partner that supports you through every step of homeownership. Explore Plans.
©2026 Century 21 Real Estate LLC. All rights reserved. CENTURY 21®, the CENTURY 21 Logo and C21® are service marks owned by Century 21 Real Estate LLC. Century 21 Real Estate LLC fully supports the principles of the Fair Housing Act and the Equal Opportunity Act. Each office is independently owned and operated. Listing information is deemed reliable but not guaranteed accurate.