
17548 Rosemont Dr, Prairieville, LA 70769
Local realty services provided by:CENTURY 21 Action Realty
17548 Rosemont Dr,Prairieville, LA 70769
$249,000
- 4 Beds
- 3 Baths
- 2,240 sq. ft.
- Single family
- Active
Listed by: nathan geschke, darren d james
Office: lpt realty, llc.
MLS#:BR2026007994
Source:LA_RAAMLS
Price summary
- Price:$249,000
- Price per sq. ft.:$89.92
About this home
Needs some TLC, but priced to sell at $249,000! This two-story home in Autumn Woods offers 4 bedrooms, and 2.5 baths with a thoughtfully designed floor plan. Step inside to find 5" hand-scraped style wood flooring throughout the main living areas, complemented by ceramic tile in wet spaces and carpet in all bedrooms. The home features a formal living room, dining room, and a spacious family room centered around a wood-burning fireplace. The kitchen is, complete with slab granite countertops, a granite island, stainless steel appliances including a gas stove, cherry-stained oak cabinetry, ample storage, and a pantry. Upstairs, the primary suite featuring two walk-in closets and an en-suite bath with double vanities, granite countertops, a jetted tub, and a separate shower. Additional highlights include 9-foot ceilings on the first floor, 12" ceramic tile in all wet areas, and architectural shingles. The exterior has cement stucco with brick and vinyl accents, along with a spacious garage door, low maintenance landscaping and situated on a corner lot. Outside, the generously sized backyard provides plenty of space for gatherings, barbecues, or simply enjoying the outdoors. Schedule your private showing today and see everything this exceptional home has to offer. Photos are edited by a professional photo editor for marketing purposes. Some photos may have Ai Generated Furniture in the homes for visualization purposes. ***Please note: All utilities are currently turned off and will not be activated by the seller. Any inspections conducted will be for informational purposes only. The seller will not make repairs or address issues identified through inspections or buyer requests. The property is being sold in "as-is, where-is" condition.***...
Contact an agent
Home facts
- Year built:2011
- Subdivision & Development:Autumn Woods
- Listing ID #:BR2026007994
- Added:171 day(s) ago
- Updated:August 25, 2026 at 03:58 PM
Rooms and interior
- Bedrooms:4
- Total bathrooms:3
- Full bathrooms:2
- Half bathrooms:1
- Flooring:Carpet, Tile, Wood
- Bathrooms Description:Bathroom 1, Bathroom 2, Bathroom 3, Bathroom 4, Bedroom 1, Bedroom 3, Double Vanity, Separate Shower
- Kitchen Description:Dishwasher, Disposal, Gas Cooktop, Gas Stove Con, Granite Counters, Kitchen, Kitchen Island, Microwave
- Living area:2,240 sq. ft.
Heating and cooling
- Cooling:Central Air, Multi Units
- Heating:Central Heat
- Central air:Yes
Structure and exterior
- Year built:2011
- Building area:2,240 sq. ft.
- Lot area:0.31 Acres
- Lot Features:Corner Lot, Level
- Architectural Style:French
- Construction Materials:Brick, Frame, Stucco, Vinyl Siding
- Exterior Features:Covered Patio, Outside Light
- Foundation Description:Slab
- Levels:2 Story
Finances and disclosures
- Price:$249,000
- Price per sq. ft.:$89.92
Features and amenities
- Appliances:Dishwasher, Gas Stove Con, Microwave
- Laundry features:Electric Dryer Hookup, Laundry Room, Washer Hookup
- Amenities:High Ceilings, Lighting, Separate Shower, Varied Ceiling Heights, Walk-In Closet(s)
Parking
- Parking description:Garage
- Garage:Yes
New listings near 17548 Rosemont Dr
- Coming Soon
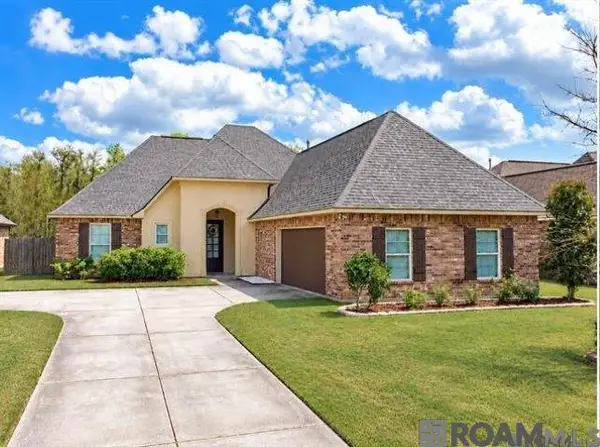 $350,000Coming Soon3 beds 2 baths2,139 sq. ft.
18176 Old Reserve, Prairieville, LA 70769
MLS# 2026018114Listed by: REALTY EXECUTIVES SOUTH LOUISIANA GROUP 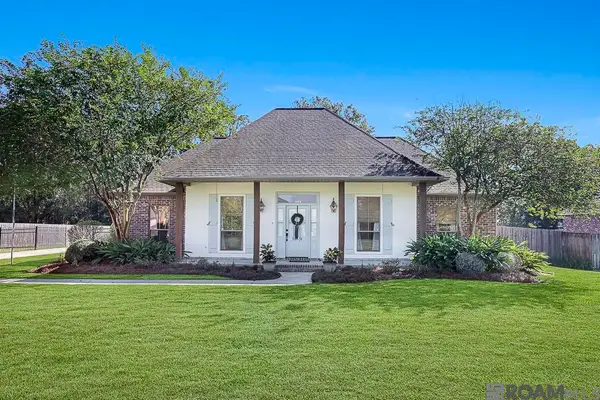 $415,000Pending4 beds 2 baths2,109 sq. ft.
16194 Ole Homestead Ln, Prairieville, LA 70769
MLS# 2026018936Listed by: MAGNOLIA ROOTS REALTY LLC- New
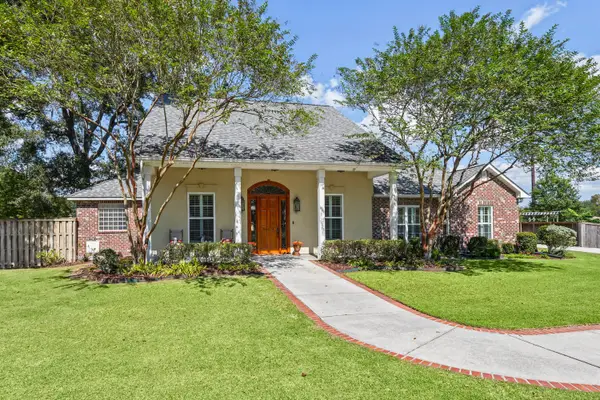 $710,000Active3 beds 2 baths3,275 sq. ft.
38374 Henry Rd, Prairieville, LA 70769
MLS# 2026018890Listed by: COLDWELL BANKER ONE - New
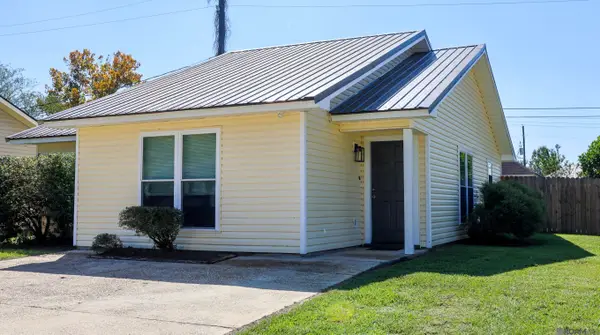 $234,000Active3 beds 1 baths1,189 sq. ft.
37403 W Hillside Dr, Prairieville, LA 70769
MLS# 2026018870Listed by: MOVEMENT REALTY LLC - New
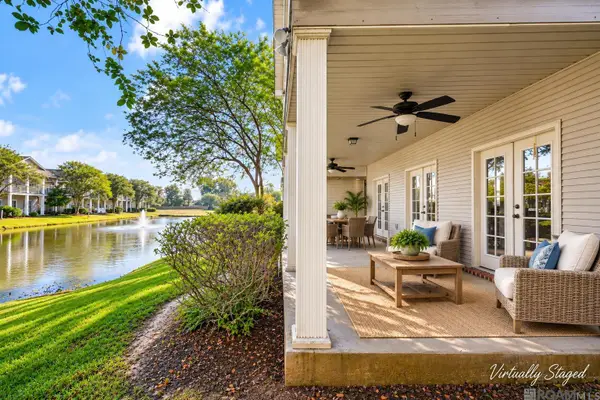 $170,000Active3 beds 2 baths1,420 sq. ft.
38035 Post Office Rd #11A, Prairieville, LA 70769
MLS# 2026018822Listed by: THE MARKET REAL ESTATE CO - New
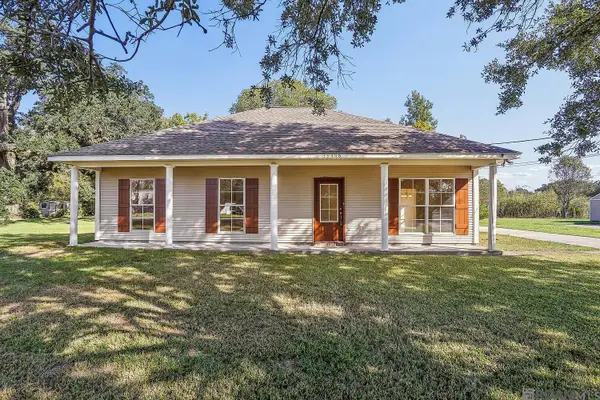 $236,900Active3 beds 2 baths1,358 sq. ft.
39468 Germany Rd, Prairieville, LA 70769
MLS# 2026018752Listed by: PROPERTY FIRST REALTY GROUP - New
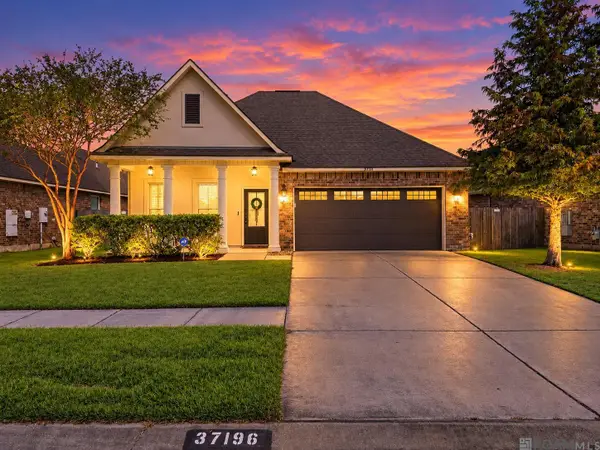 $312,000Active4 beds 2 baths1,863 sq. ft.
37196 Sills Dr, Prairieville, LA 70769
MLS# 2026018755Listed by: GUIDRY GROUP PROPERTIES - New
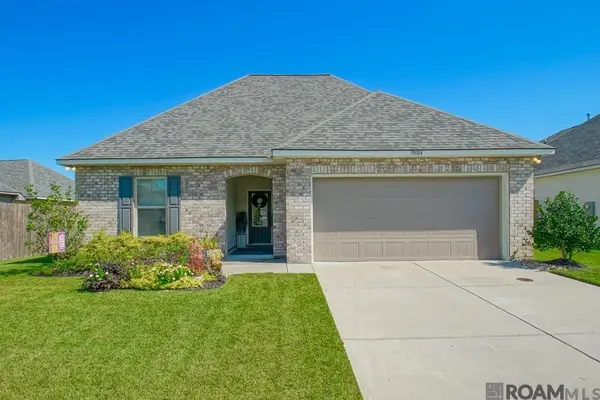 $325,000Active3 beds 2 baths1,741 sq. ft.
39084 Harrier St, Prairieville, LA 70769
MLS# 2026018747Listed by: COVINGTON & ASSOCIATES REAL ESTATE, LLC - Open Sun, 2 to 4pmNew
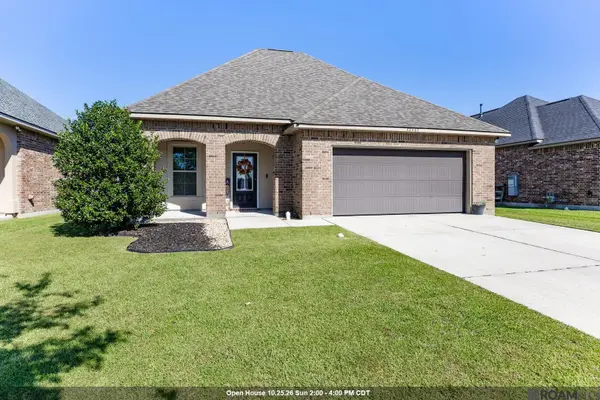 $264,900Active3 beds 2 baths1,613 sq. ft.
42467 Tigers Eye Stone Ave, Prairieville, LA 70769
MLS# 2026018698Listed by: KELLER WILLIAMS REALTY RED STICK PARTNERS - New
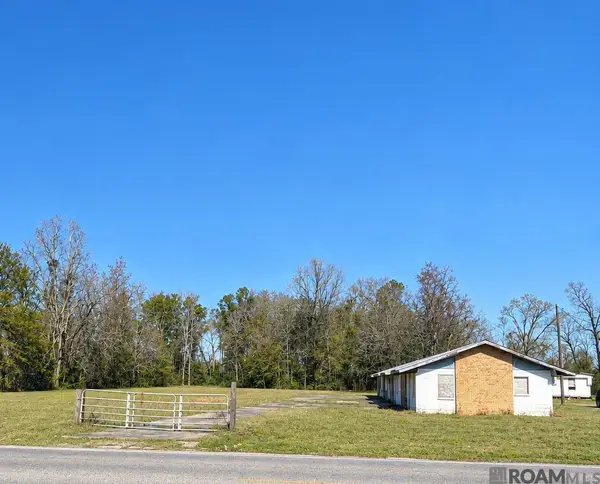 $130,000Active1.27 Acres
39216 Lot 1 Germany Rd, Prairieville, LA 70769
MLS# 2026018670Listed by: REALTY EXECUTIVES SOUTH LOUISIANA GROUP


Protect your home and budget from life's surprises with an Assurant Home Warranty, backed by a partner that supports you through every step of homeownership. Explore Plans.
©2026 Century 21 Real Estate LLC. All rights reserved. CENTURY 21®, the CENTURY 21 Logo and C21® are service marks owned by Century 21 Real Estate LLC. Century 21 Real Estate LLC fully supports the principles of the Fair Housing Act and the Equal Opportunity Act. Each office is independently owned and operated. Listing information is deemed reliable but not guaranteed accurate.