
18081 Terraceside Dr, Prairieville, LA 70769
Local realty services provided by:CENTURY 21 Buelow-Miller Realty
18081 Terraceside Dr,Prairieville, LA 70769
$275,000
- 3 Beds
- 2 Baths
- 1,498 sq. ft.
- Single family
- Active
Listed by: richard spears, michael julien
Office: prime properties realty group, llc.
MLS#:2026014086
Source:LA_CLBOR
Price summary
- Price:$275,000
- Price per sq. ft.:$113.92
- Monthly HOA dues:$46.67
About this home
***10/18/26 Open House Canceled*** Enjoy peaceful waterfront living in this beautifully designed home featuring a few new upgrades, and an open split floor plan with stunning water views from the kitchen, dining area, living room, and primary suite. All of the flooring has been replaced and upgraded with beautiful white oak wood flooring. The kitchen offers granite countertops, a large center island, stainless steel appliances, and a spacious pantry. The private primary suite includes a custom tile shower, oversized walk-in closet, and generous linen storage. Additional features include 9–10' ceilings, granite countertops throughout, a spacious laundry room, mud area, and attached two-car garage. A professionally installed dedicated outlet may remain for added peace of mind. Relax on the extended covered patio overlooking the water, or enjoy the neighborhood's scenic walking path around the pond. The Ring doorbell cameras and window treatments can remain. Located in a highly sought-after school district with no flood insurance required!...
Contact an agent
Home facts
- Year built:2019
- Subdivision & Development:Lakeside Terrace
- Listing ID #:2026014086
- Added:3 day(s) ago
- Updated:October 28, 2026 at 02:16 PM
Rooms and interior
- Bedrooms:3
- Total bathrooms:2
- Full bathrooms:2
- Rooms Total:8
- Flooring:Carpet, Ceramic Tile
- Kitchen Description:Dishwasher, Disposal, Electric Cooktop, Granite Counters, Microwave, Pantry, Range, Refrigerator
- Living area:1,498 sq. ft.
Heating and cooling
- Cooling:Ceiling Fan(s), Central Air
- Heating:Central, Electric
Structure and exterior
- Year built:2019
- Building area:1,498 sq. ft.
- Lot area:0.17 Acres
- Lot Features:Landscaped
- Construction Materials:Brick, Frame, Vinyl Siding
- Exterior Features:Covered, Lighting, Rain Gutters
- Foundation Description:Slab
Utilities
- Water:Public
- Sewer:Public Sewer
Finances and disclosures
- Price:$275,000
- Price per sq. ft.:$113.92
Features and amenities
- Appliances:Dishwasher, Disposal, Electric Cooktop, Electric Stove Connection, Microwave, Range, Refrigerator, Self Cleaning Oven, Stainless Steel Appliance(s)
- Laundry features:Electric Dryer Hookup
- Amenities:Double Vanity, En Suite, High Ceilings, Kitchen Island, Pantry, Shower Only, Walk-In Closet(s), Window Treatments
Parking
- Parking description:Attached Garage, Garage Door Opener
New listings near 18081 Terraceside Dr
- New
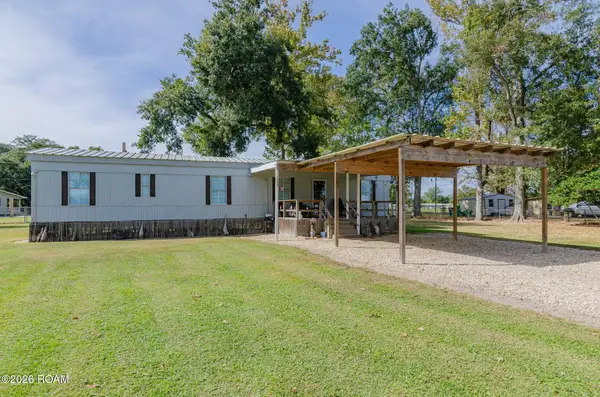 $125,000Active2 beds 1 baths840 sq. ft.
16361 Stewart Road, Prairieville, LA 70769
MLS# 200EWNListed by: EXP REALTY - New
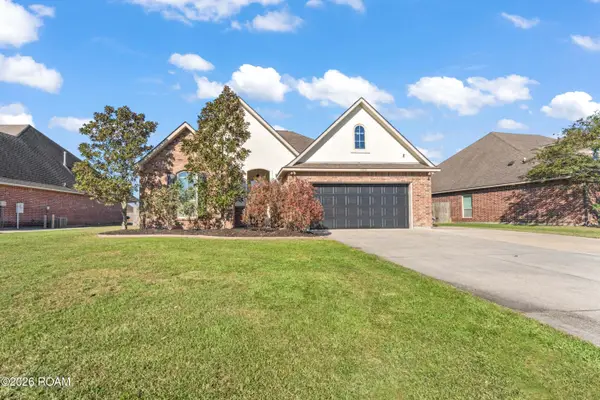 $285,000Active3 beds 2 baths1,644 sq. ft.
42436 Wynstone Drive, Prairieville, LA 70769
MLS# 200EKFListed by: ERA TOP AGENT REALTY - New
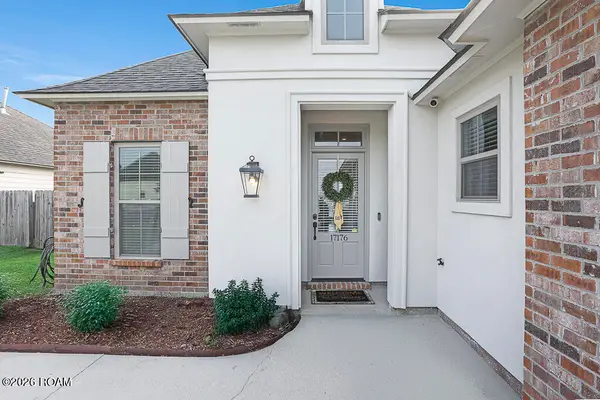 $369,900Active4 beds 2 baths2,042 sq. ft.
17176 Ledgestone Drive, Prairieville, LA 70769
MLS# 200EJYListed by: RE/MAX PROFESSIONAL - New
 $215,000Active4 beds 2 baths1,453 sq. ft.
18189 Beechwood Road, Prairieville, LA 70769
MLS# 200EGHListed by: COMPASS DESTREHAN - New
 $876,900Active3 Acres
Lot W-2 Airline Hwy, Prairieville, LA 70769
MLS# 2016001026Listed by: KELLER WILLIAMS REALTY-FIRST CHOICE - New
 $149,900Active0.64 Acres
18475 Amite Acres Dr, Prairieville, LA 70769
MLS# 2019018935Listed by: CASHIO REALTY INC - New
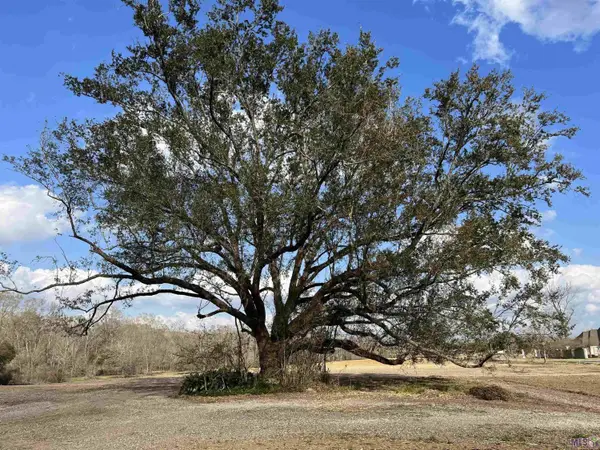 $284,900Active1.47 Acres
38166 Oakland Dr, Prairieville, LA 70769
MLS# 2022002500Listed by: PRIME REALTY GROUP - New
 $259,900Active1.22 Acres
38170 Oakland Dr, Prairieville, LA 70769
MLS# 2022002517Listed by: PRIME REALTY GROUP - New
 $294,900Active1.43 Acres
38178 Oakland Dr, Prairieville, LA 70769
MLS# 2022002519Listed by: PRIME REALTY GROUP - New
 $244,900Active1.15 Acres
38186 Oakland Dr, Prairieville, LA 70769
MLS# 2022002522Listed by: PRIME REALTY GROUP


Protect your home and budget from life's surprises with an Assurant Home Warranty, backed by a partner that supports you through every step of homeownership. Explore Plans.
©2026 Century 21 Real Estate LLC. All rights reserved. CENTURY 21®, the CENTURY 21 Logo and C21® are service marks owned by Century 21 Real Estate LLC. Century 21 Real Estate LLC fully supports the principles of the Fair Housing Act and the Equal Opportunity Act. Each office is independently owned and operated. Listing information is deemed reliable but not guaranteed accurate.