
18167 Kenner Drive, Prairieville, LA 70769
Local realty services provided by:CENTURY 21 Lakeshore
18167 Kenner Drive,Prairieville, LA 70769
$469,900
- 4 Beds
- 3 Baths
- 3,302 sq. ft.
- Single family
- Active
Listed by: eric davis
Office: geaux south realty llc.
MLS#:2574658
Source:LA_GSREIN
Price summary
- Price:$469,900
- Price per sq. ft.:$107.53
- Monthly HOA dues:$10
About this home
Phenomenal opportunity in Prairieville! Sellers are offering $10,000 in concessions with an acceptable full-price offer. This spacious 3,302 square foot home is an entertainer’s dream, situated on a large stocked lake in the desirable Twelve Oaks Subdivision. The home features 4 bedrooms, plus a flex space and private office that offer the potential for a 5th or even 6th bedroom. Outside, enjoy your own backyard retreat complete with a swimming pool, private dock, and beautiful lake views. Additional highlights include a new roof, whole-home generator, and an abundance of storage throughout. Listed below market and packed with features, this home offers tremendous value. Schedule your private showing today!
Contact an agent
Home facts
- Year built:2002
- Subdivision & Development:Not a Subdivision
- Listing ID #:2574658
- Added:49 day(s) ago
- Updated:October 17, 2026 at 04:06 PM
Rooms and interior
- Bedrooms:4
- Total bathrooms:3
- Full bathrooms:2
- Half bathrooms:1
- Rooms Total:8
- Kitchen Description:Granite Counters, Microwave, Range, Refrigerator
- Living area:3,302 sq. ft.
Heating and cooling
- Cooling:3+ Units, Central Air
- Heating:Central, Heating, Multiple Heating Units
Structure and exterior
- Roof:Shingle
- Year built:2002
- Building area:3,302 sq. ft.
- Lot area:0.88 Acres
- Lot Features:Outside City Limits, Rectangular Lot
- Architectural Style:Traditional
- Construction Materials:Brick, Stucco
- Exterior Features:Covered, Oversized
- Foundation Description:Slab
- Levels:2 Story
Utilities
- Water:Public
- Sewer:Public Sewer
Finances and disclosures
- Price:$469,900
- Price per sq. ft.:$107.53
Features and amenities
- Appliances:Microwave, Range, Refrigerator
- Amenities:Ceiling Fan(s), Vaulted Ceiling(S)
- Pool features:In Ground
Parking
- Parking description:Garage, Two Spaces
New listings near 18167 Kenner Drive
- Coming Soon
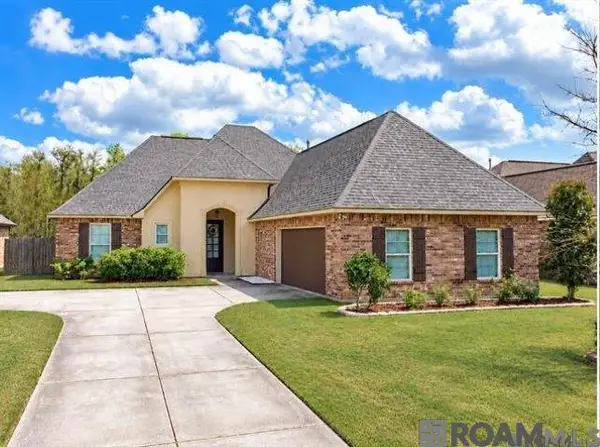 $350,000Coming Soon3 beds 2 baths2,139 sq. ft.
18176 Old Reserve, Prairieville, LA 70769
MLS# 2026018114Listed by: REALTY EXECUTIVES SOUTH LOUISIANA GROUP - New
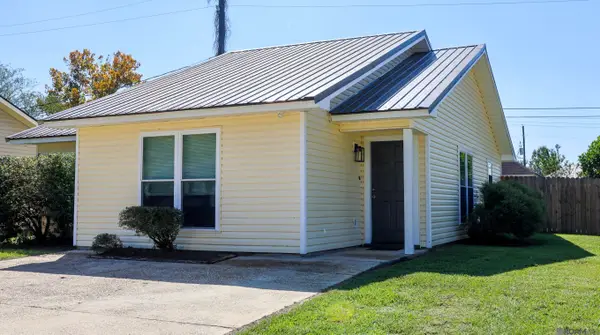 $234,000Active3 beds 1 baths1,189 sq. ft.
37403 W Hillside Dr, Prairieville, LA 70769
MLS# 2026018870Listed by: MOVEMENT REALTY LLC - New
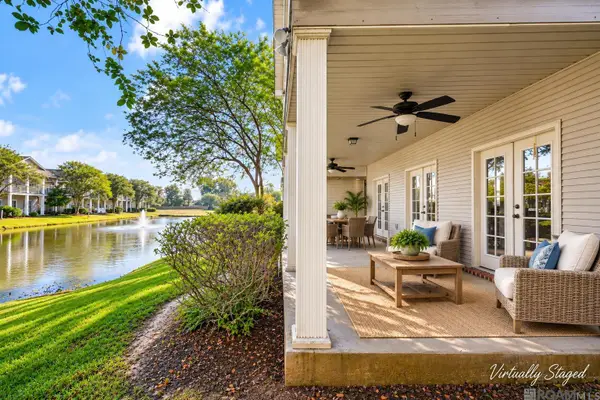 $170,000Active3 beds 2 baths1,420 sq. ft.
38035 Post Office Rd #11A, Prairieville, LA 70769
MLS# 2026018822Listed by: THE MARKET REAL ESTATE CO - New
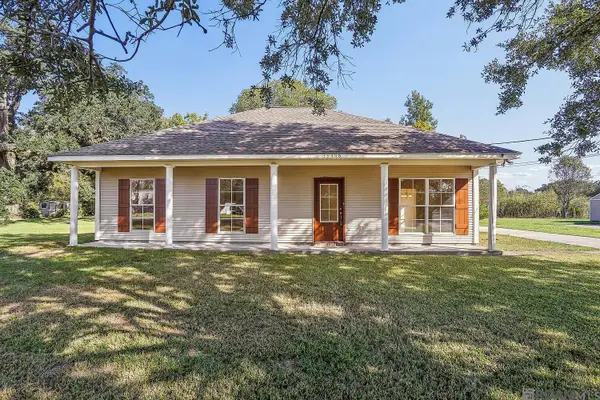 $236,900Active3 beds 2 baths1,358 sq. ft.
39468 Germany Rd, Prairieville, LA 70769
MLS# 2026018752Listed by: PROPERTY FIRST REALTY GROUP - New
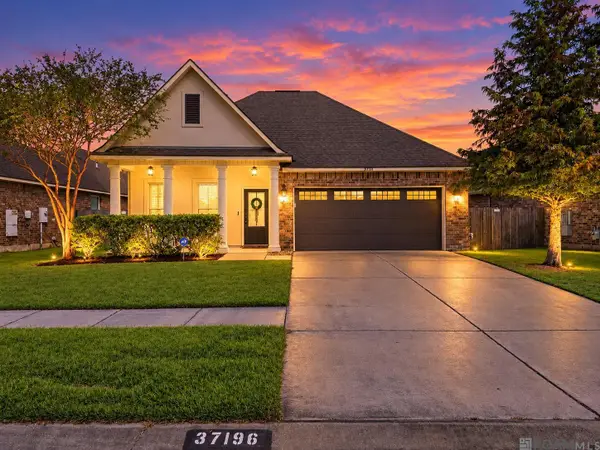 $312,000Active4 beds 2 baths1,863 sq. ft.
37196 Sills Dr, Prairieville, LA 70769
MLS# 2026018755Listed by: GUIDRY GROUP PROPERTIES - New
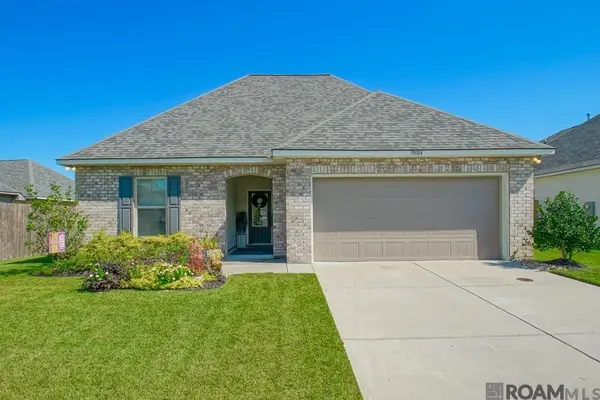 $325,000Active3 beds 2 baths1,741 sq. ft.
39084 Harrier St, Prairieville, LA 70769
MLS# 2026018747Listed by: COVINGTON & ASSOCIATES REAL ESTATE, LLC - New
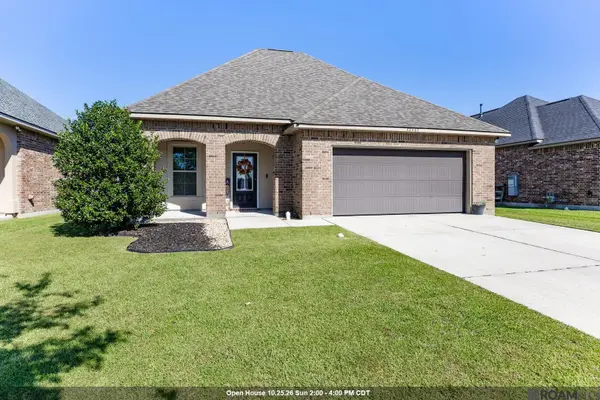 $264,900Active3 beds 2 baths1,613 sq. ft.
42467 Tigers Eye Stone Ave, Prairieville, LA 70769
MLS# 2026018698Listed by: KELLER WILLIAMS REALTY RED STICK PARTNERS - New
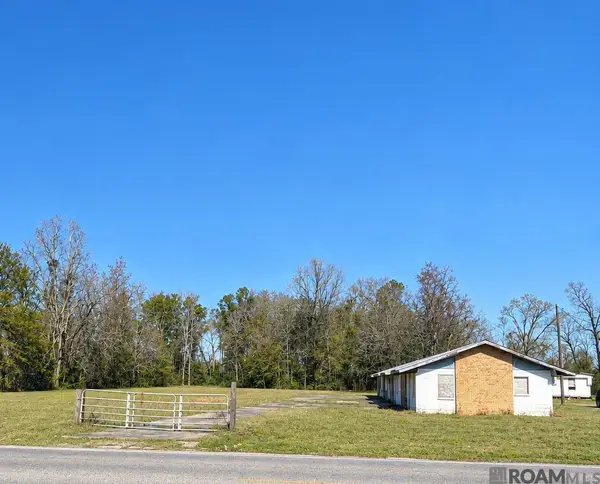 $130,000Active1.27 Acres
39216 Lot 1 Germany Rd, Prairieville, LA 70769
MLS# 2026018670Listed by: REALTY EXECUTIVES SOUTH LOUISIANA GROUP - New
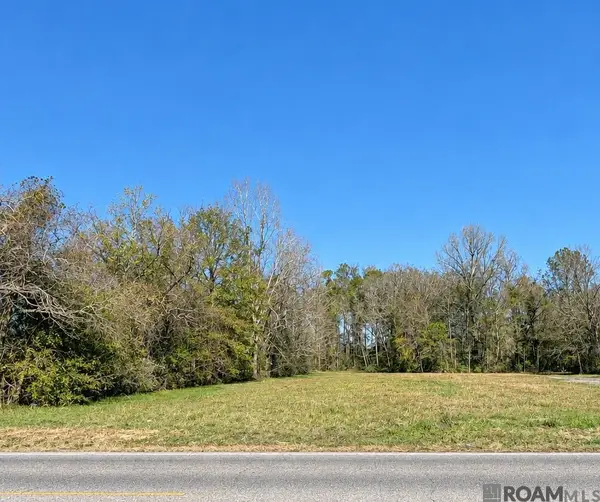 $130,000Active1.47 Acres
39216 Lot 2 Germany Rd, Prairieville, LA 70769
MLS# 2026018672Listed by: REALTY EXECUTIVES SOUTH LOUISIANA GROUP - New
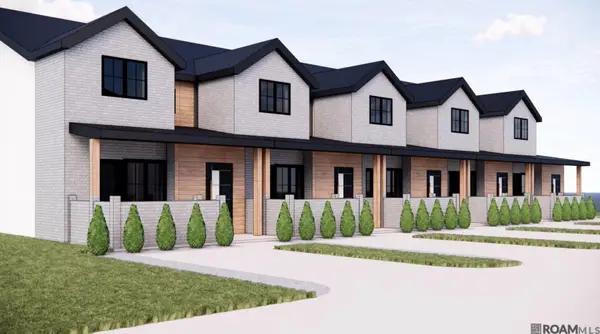 $375,000Active3 beds 2 baths1,980 sq. ft.
17309 De Gage #A, Prairieville, LA 70769
MLS# 2026018655Listed by: FALAYA


Protect your home and budget from life's surprises with an Assurant Home Warranty, backed by a partner that supports you through every step of homeownership. Explore Plans.
©2026 Century 21 Real Estate LLC. All rights reserved. CENTURY 21®, the CENTURY 21 Logo and C21® are service marks owned by Century 21 Real Estate LLC. Century 21 Real Estate LLC fully supports the principles of the Fair Housing Act and the Equal Opportunity Act. Each office is independently owned and operated. Listing information is deemed reliable but not guaranteed accurate.