
18322 Eldon Street, Prairieville, LA 70769
Local realty services provided by:CENTURY 21 Buelow-Miller Realty
Listed by: brian mackey
Office: pivot realty
MLS#:200IVZ
Source:LA_CLBOR
Price summary
- Price:$200,000
- Price per sq. ft.:$85.32
About this home
Imagine pulling up to your own shaded sanctuary under a canopy of mature oaks, knowing you just scored an incredibly smart deal at 18322 Eldon Street. For $200,000, this solid brick 3-bedroom, 2-bathroom home, sitting on TWO LOTS offers undeniable charm alongside serious financial peace of mind, especially with the seller injecting $5,000 straight toward your closing costs, putting money right back in your pocket on day one. Inside, the kitchen, dining, and living rooms blow open into one massive, bright space engineered for entertaining, featuring tile floors and a breakfast bar island loaded with stainless appliances (and yes, the refrigerator stays). Down the hall, you have three private bedrooms, two full baths, and a high-capacity laundry room with built-in shelving. Throw open the French doors to find a huge two-car covered carport, a dedicated storage shed, and a chain-link fenced yard shaded by mature oaks. You are getting unprecedented room to breathe with zero HOA restrictions, all just minutes from Ascension Parish shopping and a fast commute to Baton Rouge. This is an "as is" value play that simply will not wait. Walk the 3D tour right now, run your numbers, and book your showing today before someone else steals your deal....
Contact an agent
Home facts
- Year built:1986
- Subdivision & Development:Trailerland
- Listing ID #:200IVZ
- Added:1 day(s) ago
- Updated:November 01, 2026 at 03:45 AM
Rooms and interior
- Bedrooms:3
- Total bathrooms:2
- Full bathrooms:2
- Rooms Total:7
- Flooring:Carpet, Ceramic Tile
- Dining Description:BreakFast Bar, Countertops - Solid Surface, Eat-In-Kitchen
- Kitchen Description:Dishwasher, Disposal, Electric Cooktop, Refrigerator
- Living area:1,513 sq. ft.
Heating and cooling
- Cooling:Ceiling Fan(s), Central Air
- Heating:Central
Structure and exterior
- Year built:1986
- Building area:1,513 sq. ft.
- Lot area:0.23 Acres
- Lot Features:Corner Lot, Landscaped
- Construction Materials:Brick, Frame, Shake Siding, Wood Siding
- Exterior Features:Enclosed, Open, Patio: Concrete, Porch, Storage
- Foundation Description:Slab
Utilities
- Water:Public
- Sewer:Public Sewer
Finances and disclosures
- Price:$200,000
- Price per sq. ft.:$85.32
Features and amenities
- Appliances:Dishwasher, Disposal, Electric Cooktop, Electric Stove Connection, Refrigerator
- Laundry features:Electric Dryer Hookup, Inside, Lower Level, Washer Hookup
- Amenities:Breakfast Bar, Double Pane Windows, Eat-In Kitchen, En Suite, Solid Surface Counters, Stone Counters, Walk-Up Attic
Parking
- Parking description:Concrete, Covered, Driveway
- Carport spaces:2
New listings near 18322 Eldon Street
- New
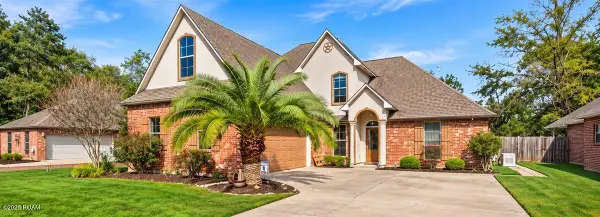 $519,900Active4 beds 3 baths2,825 sq. ft.
40424 Misty Oak Court, Prairieville, LA 70769
MLS# 200IWJListed by: LPT REALTY, LLC - New
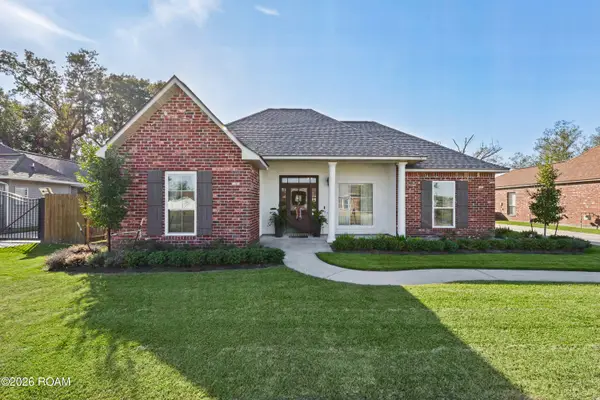 $274,900Active3 beds 2 baths1,637 sq. ft.
15319 Stone Hedge Drive, Prairieville, LA 70769
MLS# 200IQWListed by: 225BROKER - New
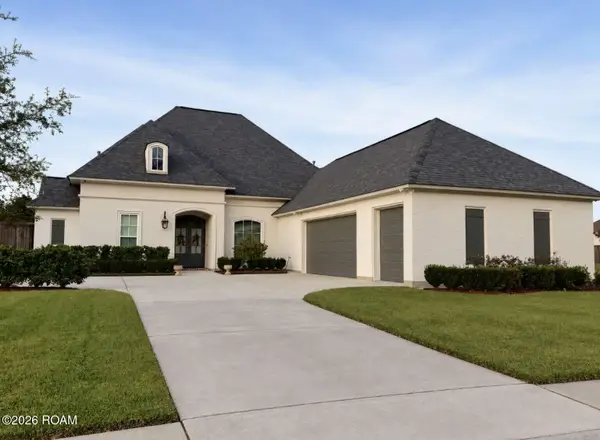 $685,000Active4 beds 3 baths2,813 sq. ft.
36460 Royal Oak Drive, Prairieville, LA 70769
MLS# 200IKKListed by: CONGRESS REALTY, INC. - New
 $599,900Active5 beds 3 baths2,596 sq. ft.
17332 Saw Grass Trail Avenue, Prairieville, LA 70769
MLS# 200HSYListed by: MAGNOLIA ROOTS REALTY LLC - New
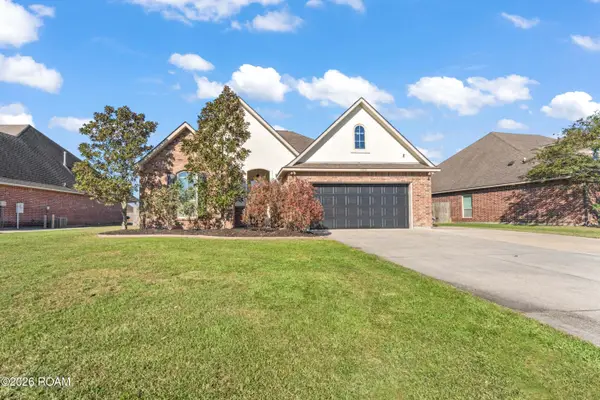 $285,000Active3 beds 2 baths1,644 sq. ft.
42436 Wynstone Drive, Prairieville, LA 70769
MLS# 200EKFListed by: ERA TOP AGENT REALTY - New
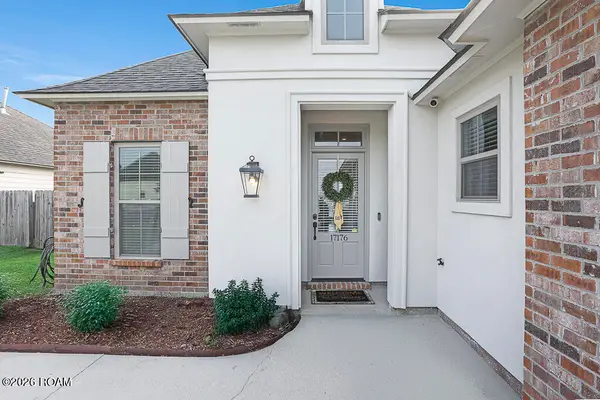 $369,900Active4 beds 2 baths2,042 sq. ft.
17176 Ledgestone Drive, Prairieville, LA 70769
MLS# 200EJYListed by: RE/MAX PROFESSIONAL - New
 $215,000Active4 beds 2 baths1,453 sq. ft.
18189 Beechwood Road, Prairieville, LA 70769
MLS# 200EGHListed by: COMPASS DESTREHAN - New
 $876,900Active3 Acres
Lot W-2 Airline Hwy, Prairieville, LA 70769
MLS# 2016001026Listed by: KELLER WILLIAMS REALTY-FIRST CHOICE - New
 $149,900Active0.64 Acres
18475 Amite Acres Dr, Prairieville, LA 70769
MLS# 2019018935Listed by: CASHIO REALTY INC


Protect your home and budget from life's surprises with an Assurant Home Warranty, backed by a partner that supports you through every step of homeownership. Explore Plans.
©2026 Century 21 Real Estate LLC. All rights reserved. CENTURY 21®, the CENTURY 21 Logo and C21® are service marks owned by Century 21 Real Estate LLC. Century 21 Real Estate LLC fully supports the principles of the Fair Housing Act and the Equal Opportunity Act. Each office is independently owned and operated. Listing information is deemed reliable but not guaranteed accurate.